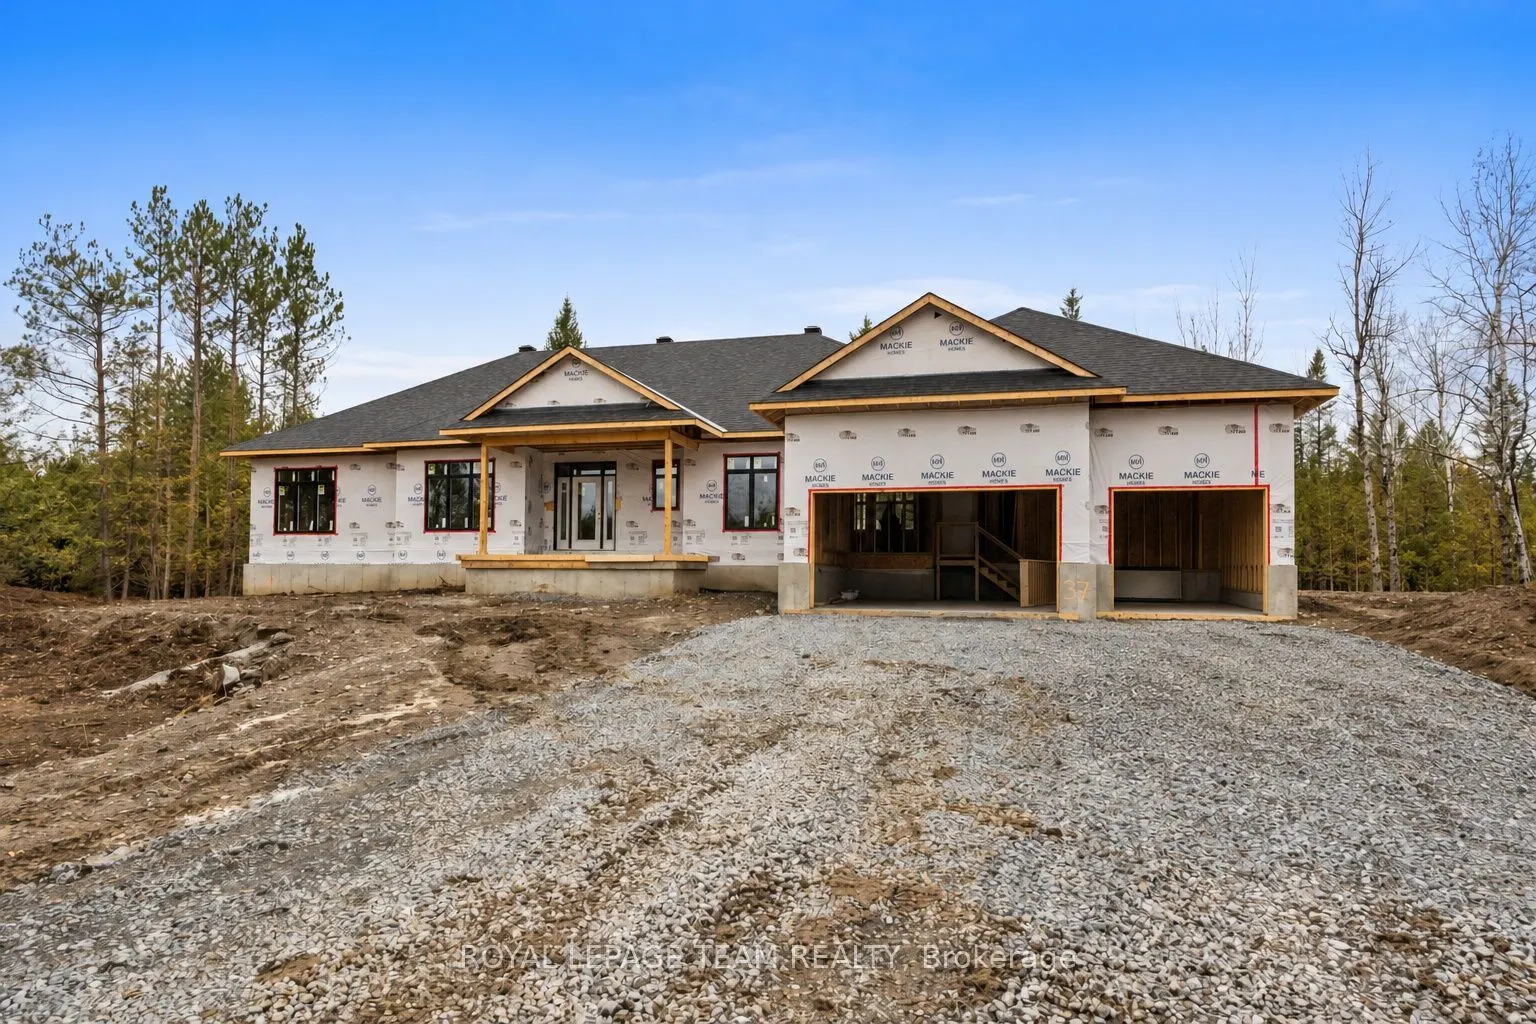
Nestled in a picturesque setting in the Township of Beckwith, Beckwith Estates offers the appeal of country living while remaining approximately 15 minutes from both Carleton Place and Richmond. Surrounded by natural landscapes, this desirable community provides an inviting balance of rural charm, w...ith amenities in surrounding towns within easy reach. The Willow Walkout Model by Mackie Homes offers approximately 2,232 sq ft of above-ground living space, with four bedrooms, three bathrooms, and bright, open-concept principal living areas. The walkout elevation adds versatility, with an unfinished lower level offering excellent potential for future development. A welcoming covered front porch leads into the home, where the great room and dining area form the heart of the main living space. A fireplace provides a focal point, while access to the sundeck offers an extension outdoors overlooking the backyard. The adjoining kitchen features stone countertops, generous cabinetry, ample workspace, and a large centre island, complemented by a walk-in pantry for additional storage. A conveniently located laundry area and family entrance provide interior access to the three-car garage. The four bedroom layout offers ample space for family and guests. The primary bedroom features a walk-in closet and a beautifully appointed five-piece ensuite with a double vanity, freestanding soaker tub, and separate shower. HST is not included in the Listed Price. This property is currently under construction.
Full Property Details
Interior
Bedrooms
4
Total Bedrooms
4
Washrooms
3
Square Footage
2000-2500 sqft
Basement
Unfinished,Full,Walk-Out
Heating Source
Propane
Heating Fuel
Forced Air
Air Conditioning
Central Air
Family Room
No
Kitchens
1
Total Kitchens
1
Fireplace Features
Yes
Bedrooms
4
Total Bedrooms
4
Washrooms
3
Square Footage
2000-2500 sqft
Basement
Unfinished,Full,Walk-Out
Heating Source
Propane
Heating Fuel
Forced Air
Air Conditioning
Central Air
Family Room
No
Kitchens
1
Total Kitchens
1
Fireplace Features
Yes
Exterior
Depth
291.09
Front
146.72
Acreage
.50-1.99
Driveway
Inside Entry,Private
Lot Size
147 x 291.09 ft
Pool
None
Parking Spaces
3
Total Parking Spaces
6.00
Parking Description
Attached
Garage Spaces
3
Depth
291.09
Front
146.72
Acreage
.50-1.99
Driveway
Inside Entry,Private
Lot Size
147 x 291.09 ft
Pool
None
Parking Spaces
3
Total Parking Spaces
6.00
Parking Description
Attached
Garage Spaces
3
Building Description
Style
Bungalow
Home Type
House
Subtype
Detached
Property Orientation
North
Exterior Finish
Vinyl Siding,Stone
Sewers
Septic
Water Supply
Well
Possession Date
No Data
Style
Bungalow
Home Type
House
Subtype
Detached
Property Orientation
North
Exterior Finish
Vinyl Siding,Stone
Sewers
Septic
Water Supply
Well
Possession Date
No Data
Community
Community
Beckwith Township
Community
Beckwith Township
Taxes & Fees
Tax Year
2026
Occupancy
Vacant
Tax Year
2026
Occupancy
Vacant
Room Types
Bathroom
-
Dimensions 10.07 x 9.51 feet
95.77 sqft
Bathroom
-
Dimensions 5.58 x 12.66 feet
70.64 sqft
Bathroom
-
Dimensions 6.33 x 5.84 feet
36.97 sqft
Bedroom
-
Dimensions 11.09 x 12.17 feet
134.97 sqft
Bedroom
-
Dimensions 11.84 x 12.66 feet
149.89 sqft
Bedroom
-
Dimensions 12.07 x 12.34 feet
148.94 sqft
Foyer
-
Dimensions 7.68 x 10.99 feet
84.4 sqft
Great Room
-
Dimensions 23.33 x 18.18 feet
424.14 sqft
Kitchen
-
Dimensions 12.83 x 18.18 feet
233.25 sqft
Laundry
-
Dimensions 7.68 x 7.51 feet
57.68 sqft
Mud Room
-
Dimensions 5.35 x 6.82 feet
36.49 sqft
Primary Bedroom
-
Dimensions 12.6 x 14.93 feet
188.12 sqft
Similar Properties(No results)
Mortgage Calculator
Calculate your estimated monthly mortgage payment
Price
$994,900
$
%
%
Monthly payment
By clicking Save, we will calculate your estimated mortgage for all properties using the saved values (down payment percentage, interest rate, and amortization).
The accuracy and applicability of this calculator are not guaranteed.