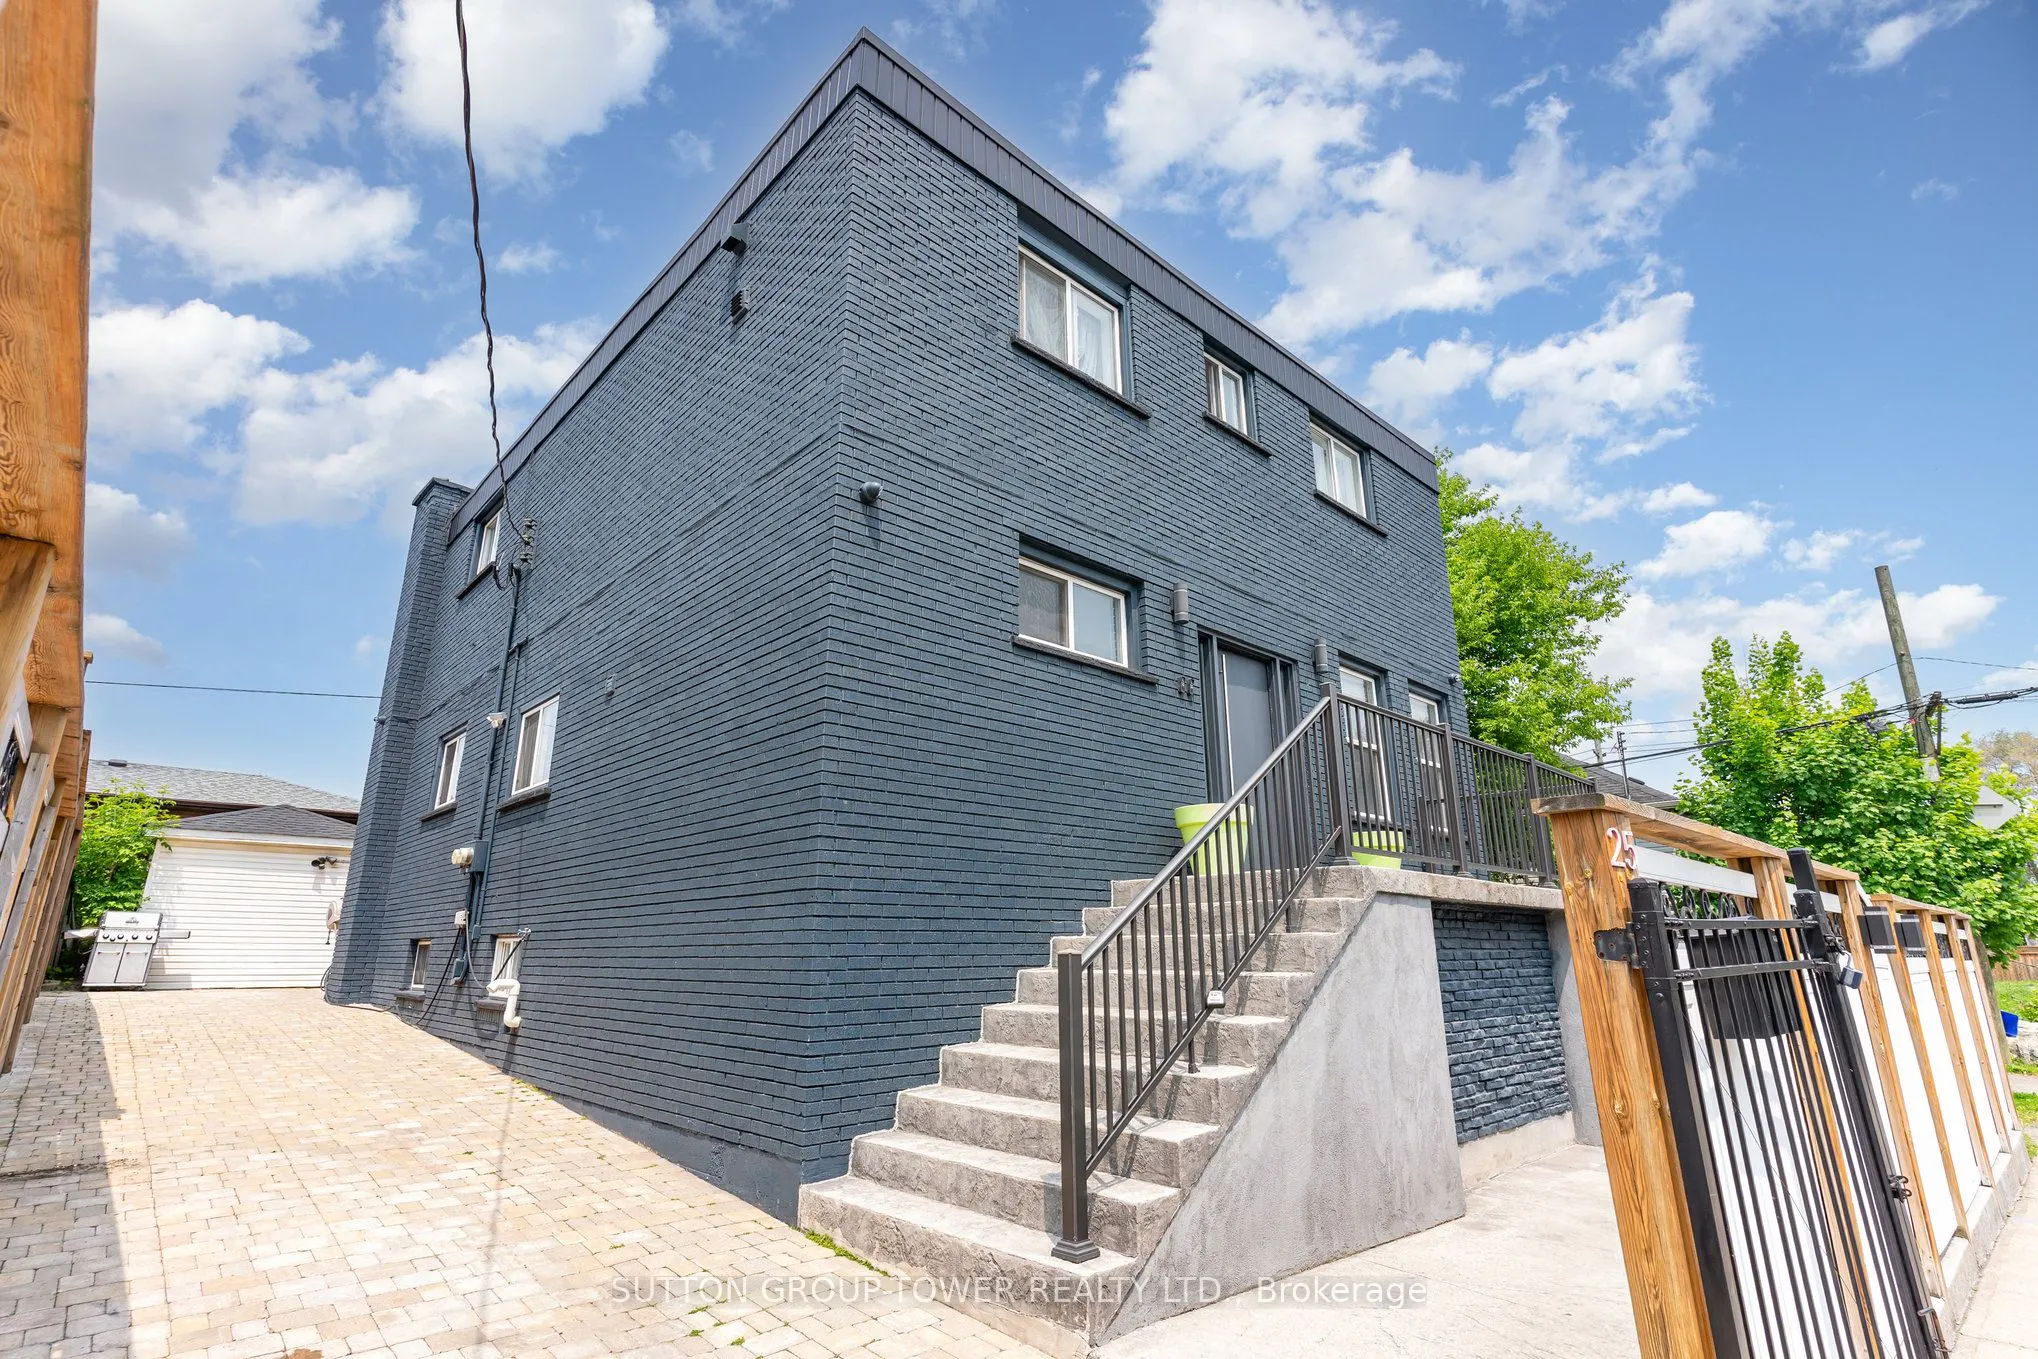
ATTENTION INVESTORS... Amazing opportunity to own an all-brick, two-story, four unit building! Fantastic income property or ultimate family compound! Comprehensive soundproofing initiatives throughout the units as well as fire-rated metal frames and doors. Live in the bigger 3-bedroom, 2-bath unit &... rent out the other 3 units for income. Ample parking on-site ensures convenience for tenants, with 3 vehicles on both sides of the property. Enjoy the high level of quality workmanship. Remarkable blend of modern design & luxurious features. Porcelain tile is extremely durable flooring throughout all 3 units, and the concept is an open-concept kitchen with stone countertops. large outdoor storage shed and turf backyard. Automated LED lighting system throughout. The property consists of 1 large 3-bedroom with 2-4 pc bathrooms; 2 spacious 2-bedroom each with 1-4 pc bathroom; and 1 1-bedroom with 1-4 pc bathroom. Kitchens come equipped with stainless steel appliances. Each unit boasts generously sized layouts with separate entrances, ideal for students, professionals, and families alike. With its proximity to the General Hospital, the new transit transfer station, close to 403/QEW highways, shopping, and amenities. All suites are currently vacant, offering endless possibilities for new owners with great cap rate. These suites are ideal for rental income or multi-generational accommodations. This building offers the best of both worlds: luxurious living & excellent rental income potential. Whether you're looking for a spacious home with modern amenities or an investment property with income-generating opportunities, this property has it all!
Full Property Details
Interior
Bedrooms
8
Total Bedrooms
8
Washrooms
5
Square Footage
2500-3000 sqft
Basement
Walk-Out
Heating Source
Gas
Heating Fuel
Forced Air
Air Conditioning
Central Air
Family Room
Yes
Kitchens
4
Total Kitchens
4
Fireplace Features
No
Bedrooms
8
Total Bedrooms
8
Washrooms
5
Square Footage
2500-3000 sqft
Basement
Walk-Out
Heating Source
Gas
Heating Fuel
Forced Air
Air Conditioning
Central Air
Family Room
Yes
Kitchens
4
Total Kitchens
4
Fireplace Features
No
Exterior
Depth
75.0
Front
43.0
Driveway
None
Lot Size
43 x 75.0 ft
Pool
None
Parking Spaces
6
Total Parking Spaces
6.00
Parking Description
None
Garage Spaces
0
Zoning
D/5-647b
Depth
75.0
Front
43.0
Driveway
None
Lot Size
43 x 75.0 ft
Pool
None
Parking Spaces
6
Total Parking Spaces
6.00
Parking Description
None
Garage Spaces
0
Zoning
D/5-647b
Building Description
Style
2-Storey
Home Type
Apartment
Subtype
Multiplex
Property Orientation
East
Exterior Finish
Brick
Sewers
Sewer
Water Supply
Municipal
Possession Date
12/1/2026
Style
2-Storey
Home Type
Apartment
Subtype
Multiplex
Property Orientation
East
Exterior Finish
Brick
Sewers
Sewer
Water Supply
Municipal
Possession Date
12/1/2026
Community
Community
Industrial Sector
Community
Industrial Sector
Taxes & Fees
Taxes
$3,895 /yr
Tax Year
2025
Occupancy
Owner
Taxes
$3,895 /yr
Tax Year
2025
Occupancy
Owner
Room Types
Bathroom
3 Pc Bath
Dimensions 10.5 x 5.18 feet
54.39 sqft
Bathroom
3 Pc Bath
Dimensions 10.99 x 3.12 feet
34.29 sqft
Bathroom
5 Pc Bath
Dimensions 12.6 x 5.91 feet
74.47 sqft
Bedroom
-
Dimensions 10.7 x 9.61 feet
102.83 sqft
Bedroom
-
Dimensions 13.71 x 10.4 feet
142.58 sqft
Bedroom 2
-
Dimensions 10.7 x 9.91 feet
106.04 sqft
Bedroom 2
-
Dimensions 11.71 x 8.69 feet
101.76 sqft
Kitchen
-
Dimensions 10.1 x 7.41 feet
74.84 sqft
Kitchen
-
Dimensions 15.81 x 11.81 feet
186.72 sqft
Kitchen
-
Dimensions 8.1 x 10.99 feet
89.02 sqft
Living Room
-
Dimensions 12.01 x 14.11 feet
169.46 sqft
Living Room
-
Dimensions 13.39 x 14.11 feet
188.93 sqft
Similar Properties(No results)
Mortgage Calculator
Calculate your estimated monthly mortgage payment
Price
$998,000
$
%
%
Monthly payment
By clicking Save, we will calculate your estimated mortgage for all properties using the saved values (down payment percentage, interest rate, and amortization).
The accuracy and applicability of this calculator are not guaranteed.