Sign In or Create a Free Account to see full details of this property
Key Facts
Key facts for 824 Maple Drive
Property Type
House, Bungalow
Parking
Attached 2 garage, 6 parking
MLS #
X14179566
Size
1100-1500 sqft
Basement
Partially Finished
Listed on
2026-11-13
Lot size
115 x 146.0
Tax
$2,393.47 /yr
Days on Market
0
Approximate Age
-
Maintenance Fee
-
Description
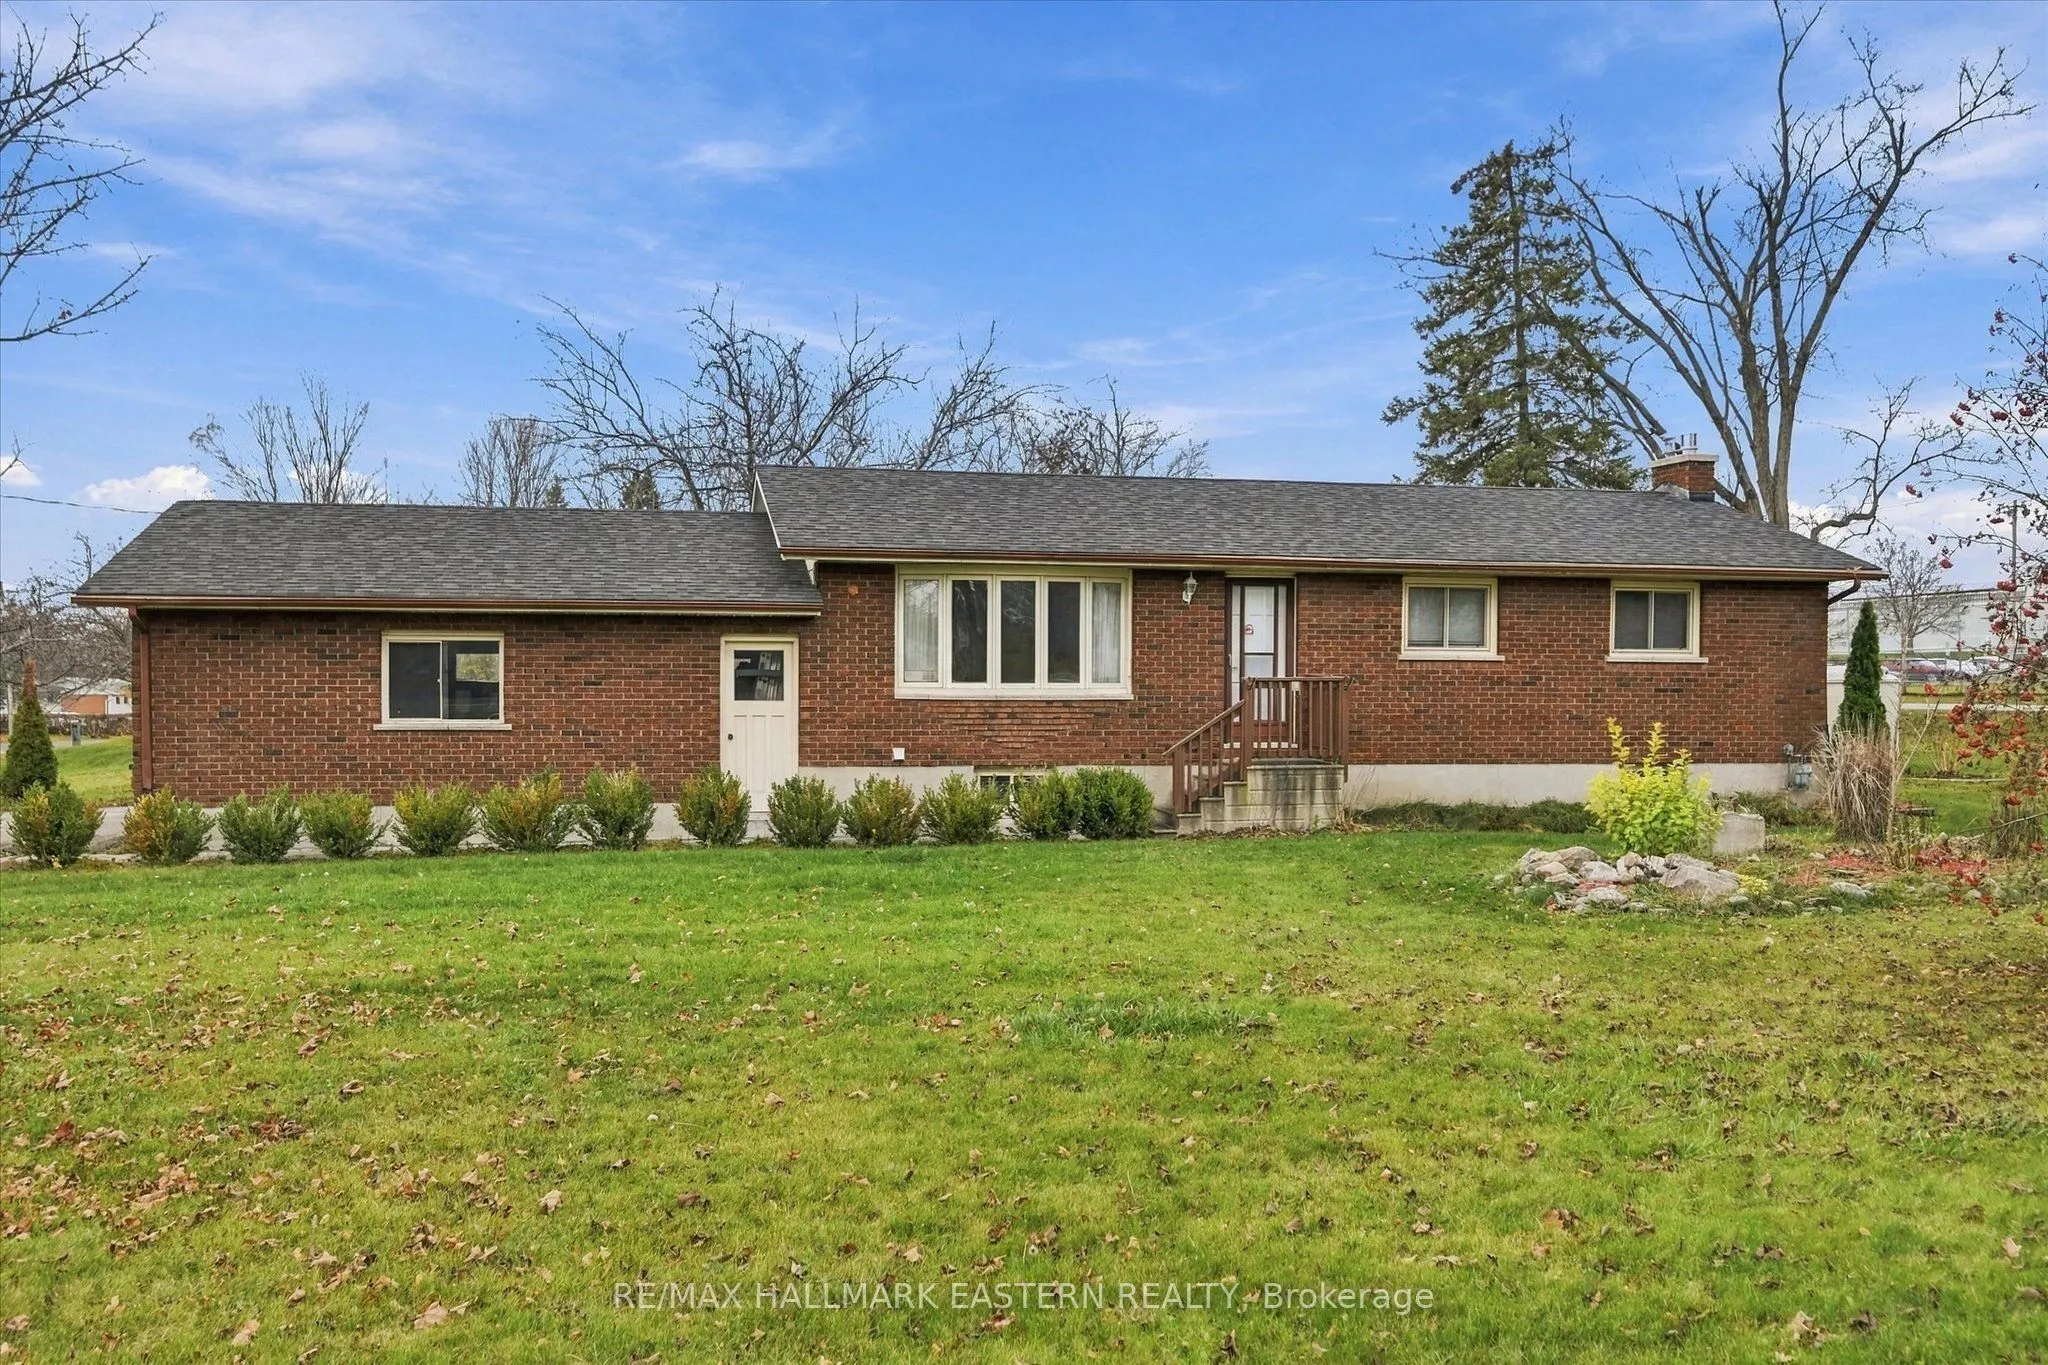
Great family home in the heart of Ennismore. This 3 bedroom, 2 bath home is within walking distance of school, church, rec center, curling club, library and more. Enjoy relaxing in the year round sunroom. Huge recreation room with gas fireplace for family and friends to gather. Double garage with di...rect entry to the house. Bright main bathroom with skylight. Lower level offers a newer 3 pc. bath off the rec room. Located just minutes from Chemong Lake, shopping & restaurants. Ideal community to raise your family. Don't miss out making it your own.
Full Property Details
Interior
Bedrooms
3
Total Bedrooms
3
Washrooms
2
Square Footage
1100-1500 sqft
Basement
Partially Finished
Heating Source
Gas
Heating Fuel
Forced Air
Air Conditioning
Window Unit(s)
Family Room
No
Kitchens
1
Total Kitchens
1
Fireplace Features
Yes
Bedrooms
3
Total Bedrooms
3
Washrooms
2
Square Footage
1100-1500 sqft
Basement
Partially Finished
Heating Source
Gas
Heating Fuel
Forced Air
Air Conditioning
Window Unit(s)
Family Room
No
Kitchens
1
Total Kitchens
1
Fireplace Features
Yes
Exterior
Depth
146.0
Front
115.36
Acreage
< .50
Lot Size
115 x 146.0 ft
Pool
None
Parking Spaces
6
Total Parking Spaces
8.00
Parking Description
Attached
Garage Spaces
2
Zoning
Res
Depth
146.0
Front
115.36
Acreage
< .50
Lot Size
115 x 146.0 ft
Pool
None
Parking Spaces
6
Total Parking Spaces
8.00
Parking Description
Attached
Garage Spaces
2
Zoning
Res
Building Description
Style
Bungalow
Home Type
House
Subtype
Detached
Property Orientation
West
Exterior Finish
Brick
Sewers
Septic
Water Supply
Well
Possession Date
No Data
Style
Bungalow
Home Type
House
Subtype
Detached
Property Orientation
West
Exterior Finish
Brick
Sewers
Septic
Water Supply
Well
Possession Date
No Data
Community
Community
Selwyn
Community
Selwyn
Taxes & Fees
Taxes
$2,393.47 /yr
Tax Year
2026
Occupancy
Tenant
Taxes
$2,393.47 /yr
Tax Year
2026
Occupancy
Tenant
Room Types
Bathroom
3 Pc Bath
Dimensions - feet
0 sqft
Bathroom
4 Pc Bath, Skylight
Dimensions - feet
0 sqft
Bedroom
-
Dimensions 11.68 x 7.84 feet
91.57 sqft
Bedroom
-
Dimensions 12.5 x 11.19 feet
139.88 sqft
Dining Room
-
Dimensions 11.15 x 9.58 feet
106.82 sqft
Kitchen
-
Dimensions 15.58 x 11.15 feet
173.72 sqft
Laundry
-
Dimensions 20.18 x 7.58 feet
152.96 sqft
Living Room
Hardwood Floor
Dimensions 19.59 x 12.34 feet
241.74 sqft
Primary Bedroom
-
Dimensions 12.66 x 11.68 feet
147.87 sqft
Recreation
Gas Fireplace
Dimensions 33.66 x 10.93 feet
367.9 sqft
Sunroom
-
Dimensions 11.91 x 10.6 feet
126.25 sqft
Utility Room
-
Dimensions 22.93 x 11.15 feet
255.67 sqft
Similar Properties(No results)
Mortgage Calculator
Calculate your estimated monthly mortgage payment
Price
$575,000
$
%
%
Monthly payment
By clicking Save, we will calculate your estimated mortgage for all properties using the saved values (down payment percentage, interest rate, and amortization).
The accuracy and applicability of this calculator are not guaranteed.