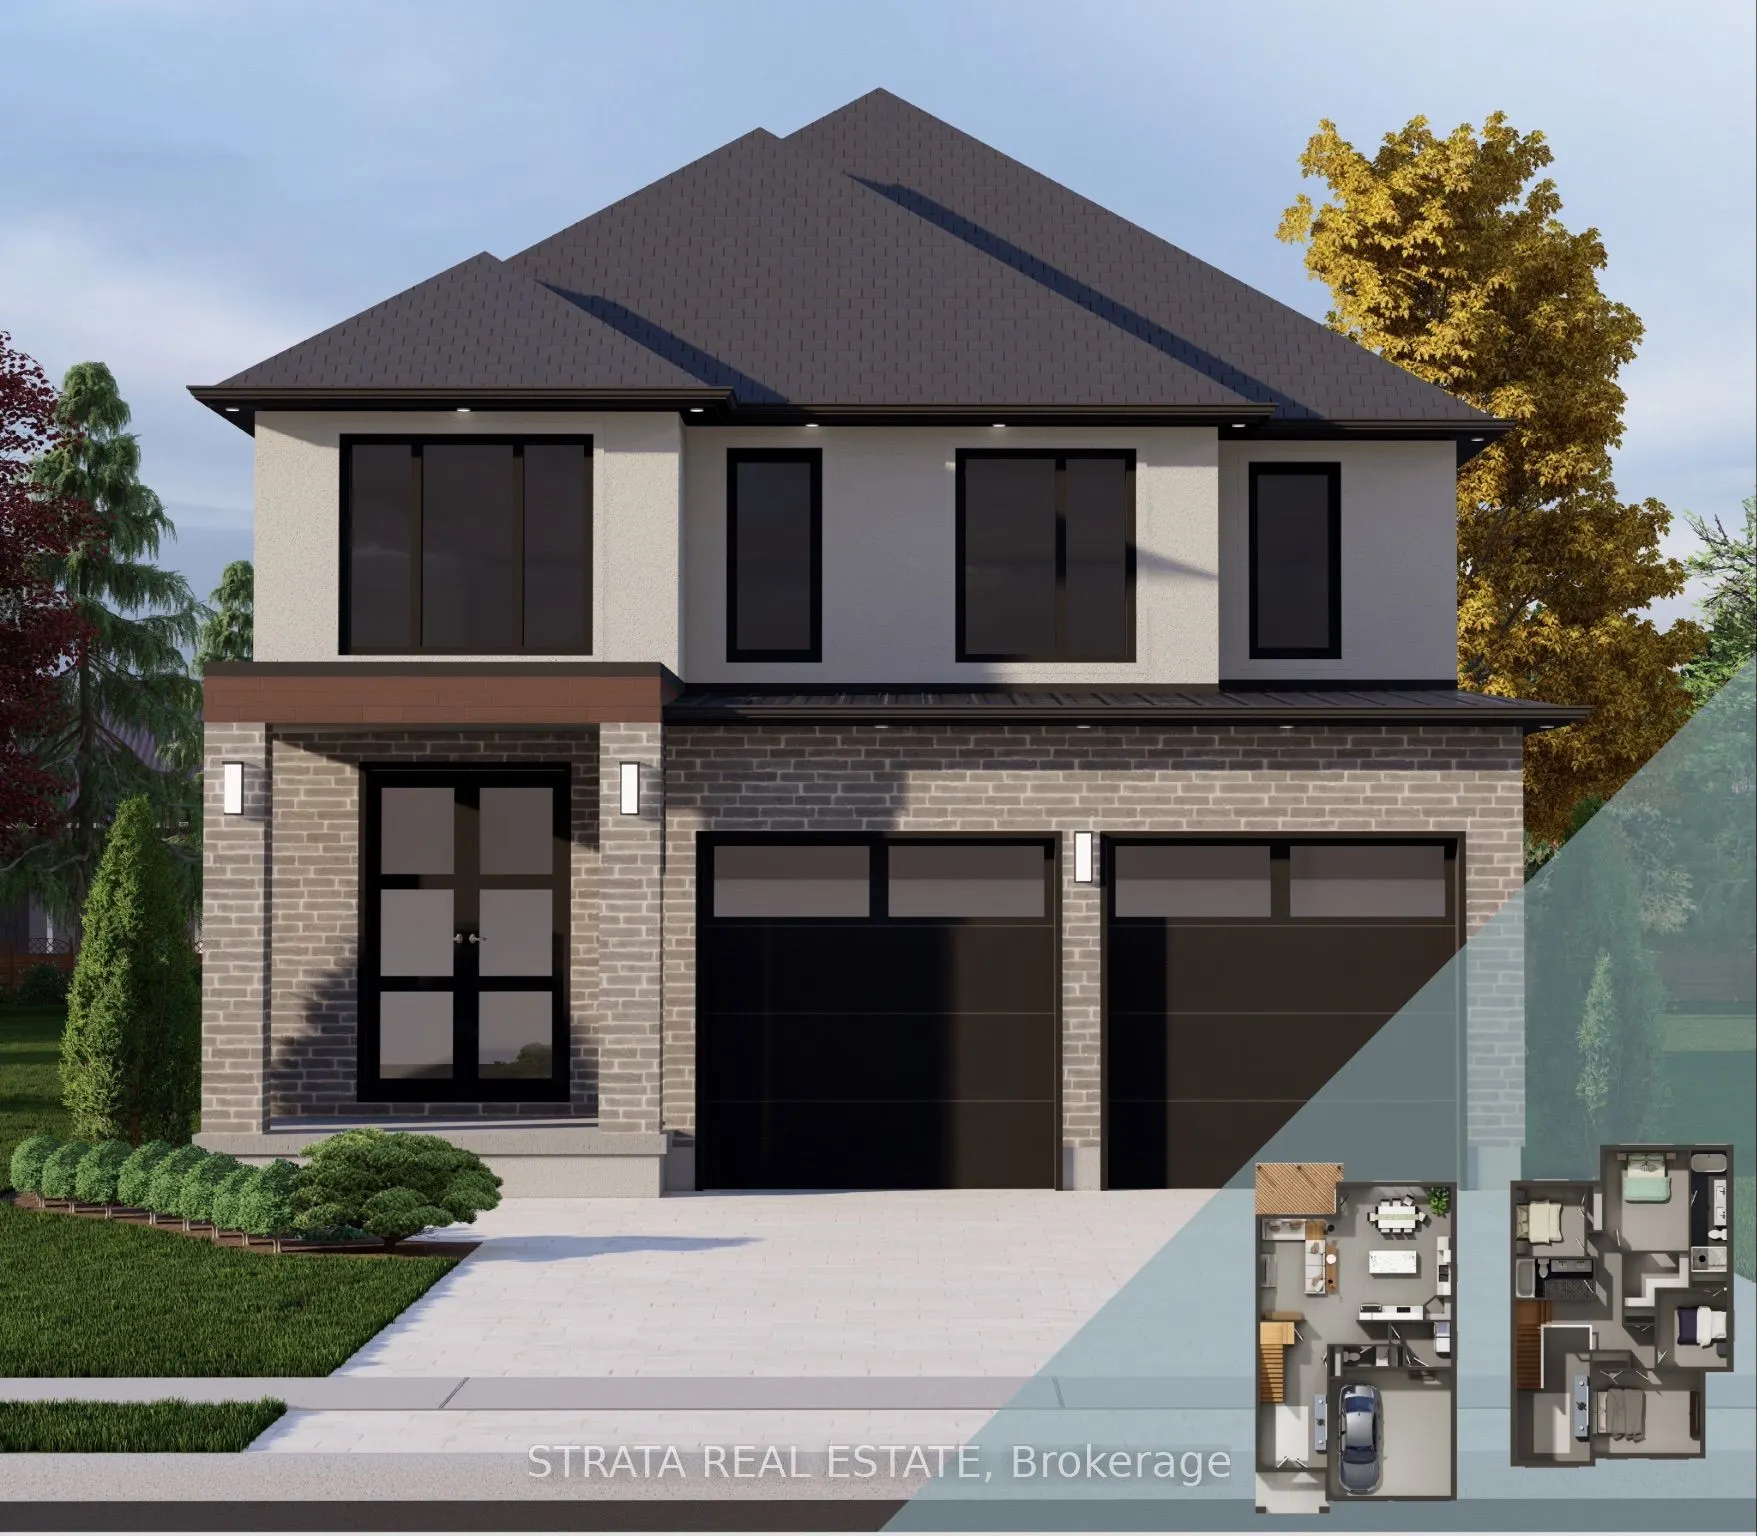
Built by a custom luxury builder, this to-be-built home pairs a bright, open-concept design with high-end finishes at every turn. It has 4 generous bedrooms and 2.5 bathrooms, including one oversized ensuite and a Jack & Jill, the layout works for how families actually live. Natural light pours thro...ugh the main floor, which has hardwood throughout and a showpiece staircase. The kitchen is built for gathering, anchored by a large centre island. Upstairs, the primary retreat features a 4-piece ensuite and a walk-in closet. A second primary bedroom gives you flexibility for guests, in-laws or extended family with 2 extra bedrooms. The unfinished basement is a blank canvas ready for your future plans.Outside, a stone and brick façade, double car garage, side entrance and paver stone driveway deliver curb appeal with everyday function. Set in a prime Lambeth neighbourhood with quick closing available, this is premium living for families and investors alike. Customization is available.Price includes proposed 2026 HST rebates. Final rebate amount is subject to the passing of Provincial and Federal legislation, purchaser eligibility as per government guidelines, and assignment to the Seller, including primary residence or qualifying rental.
Full Property Details
Interior
Bedrooms
4
Total Bedrooms
4
Washrooms
3
Square Footage
2000-2500 sqft
Basement
Unfinished
Heating Source
Gas
Heating Fuel
Forced Air
Air Conditioning
Central Air
Family Room
No
Kitchens
1
Total Kitchens
1
Fireplace Features
No
Bedrooms
4
Total Bedrooms
4
Washrooms
3
Square Footage
2000-2500 sqft
Basement
Unfinished
Heating Source
Gas
Heating Fuel
Forced Air
Air Conditioning
Central Air
Family Room
No
Kitchens
1
Total Kitchens
1
Fireplace Features
No
Exterior
Depth
111.0
Front
36.0
Lot Size
36 x 111.0 ft
Pool
None
Parking Spaces
2
Total Parking Spaces
4.00
Parking Description
Built-In
Garage Spaces
2
Depth
111.0
Front
36.0
Lot Size
36 x 111.0 ft
Pool
None
Parking Spaces
2
Total Parking Spaces
4.00
Parking Description
Built-In
Garage Spaces
2
Building Description
Style
2-Storey
Home Type
House
Subtype
Detached
Property Orientation
West
Exterior Finish
Brick,Vinyl Siding
Sewers
Sewer
Water Supply
Municipal
Possession Date
No Data
Style
2-Storey
Home Type
House
Subtype
Detached
Property Orientation
West
Exterior Finish
Brick,Vinyl Siding
Sewers
Sewer
Water Supply
Municipal
Possession Date
No Data
Community
Community
South V
Community
South V
Taxes & Fees
Tax Year
2026
Occupancy
Vacant
Tax Year
2026
Occupancy
Vacant
Similar Properties(No results)
Mortgage Calculator
Calculate your estimated monthly mortgage payment
Price
$819,000
$
%
%
Total cost of mortgage
$0
Monthly payment
By clicking Save, we will calculate your estimated mortgage for all properties using the saved values (down payment percentage, interest rate, and amortization).
The accuracy and applicability of this calculator are not guaranteed.