Sign In or Create a Free Account to see full details of this property
Key Facts
Key facts for 8 Masonbrook Street
Property Type
House, 2-Storey
Parking
Attached 2 garage, 4 parking
MLS #
X12271850
Size
2000-2500 sqft
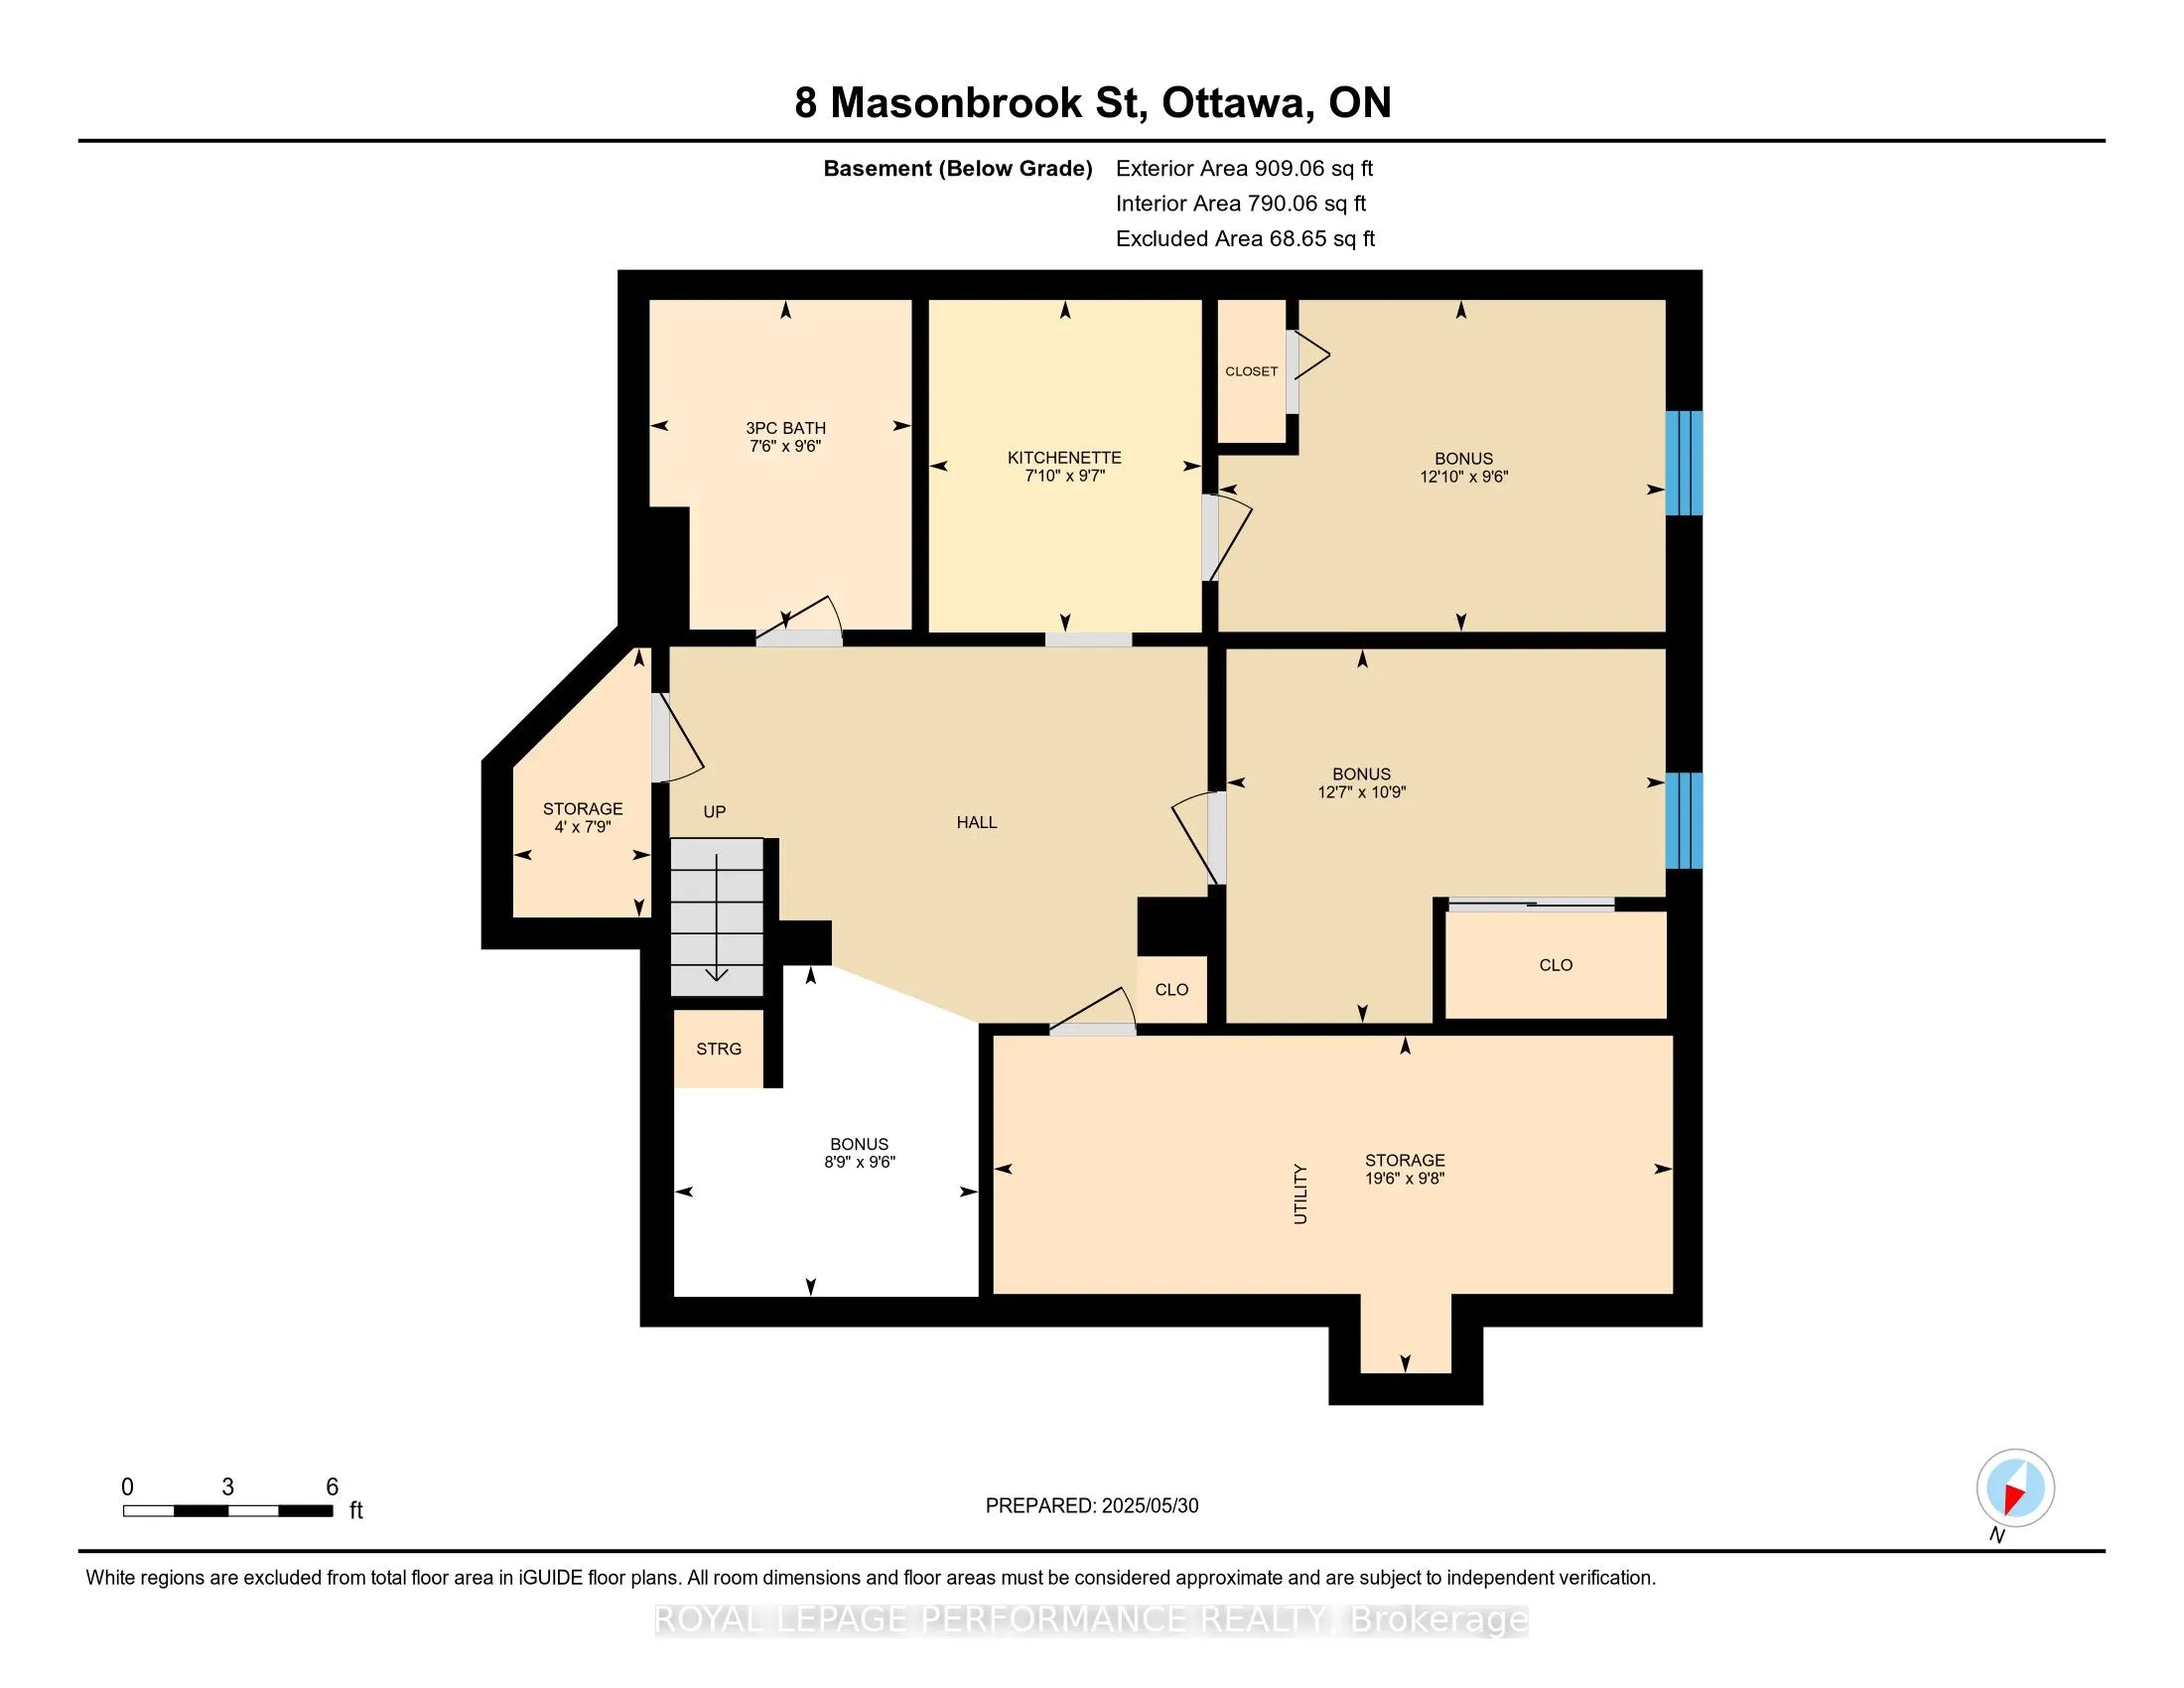
Basement
Finished,Full
Listed on
2025-07-08
Lot size
42 x 120.01
Tax
$5,252 /yr
Days on Market
13
Approximate Age
-
Maintenance Fee
-
Description
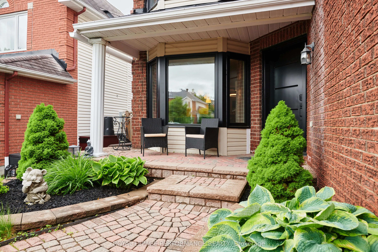
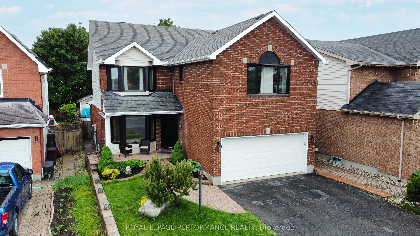
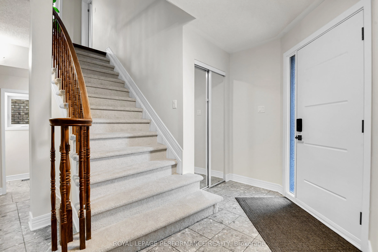
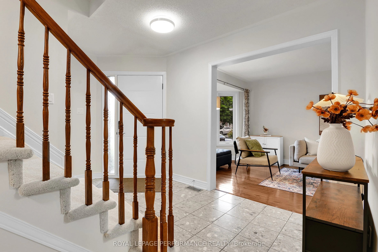
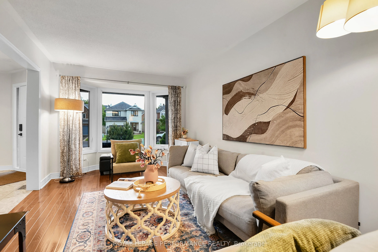
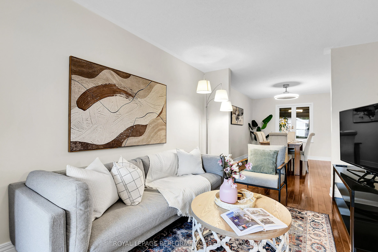
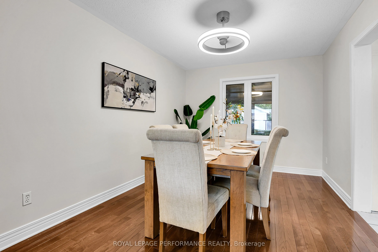
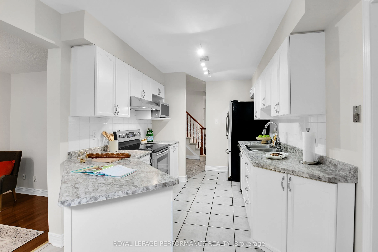
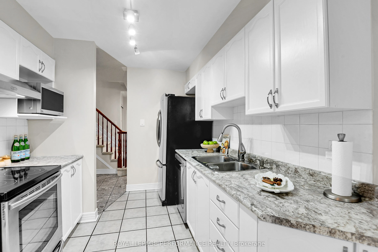
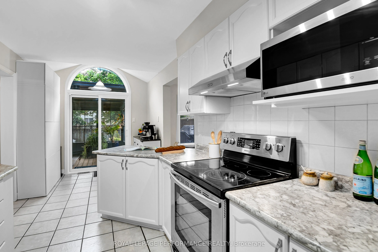
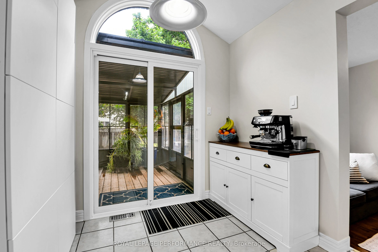
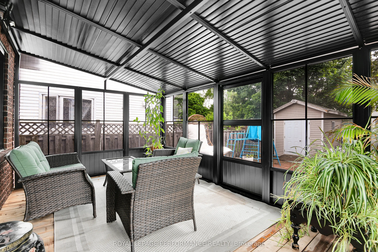
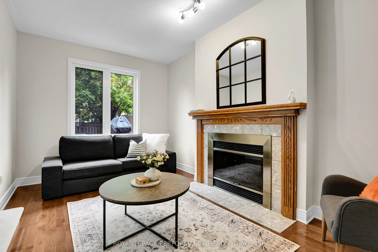
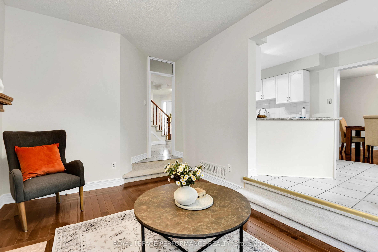
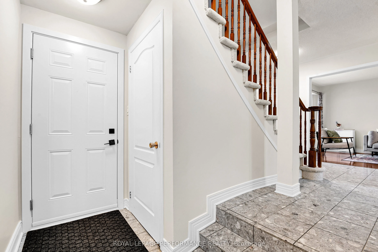
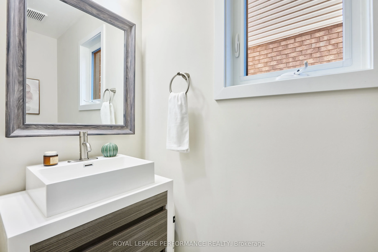
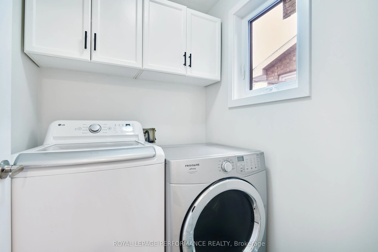
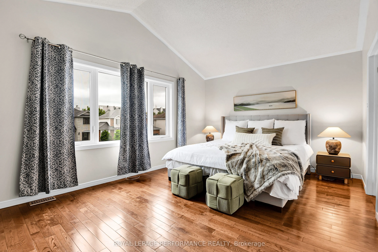
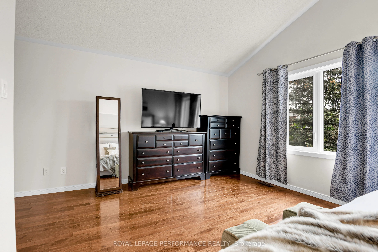
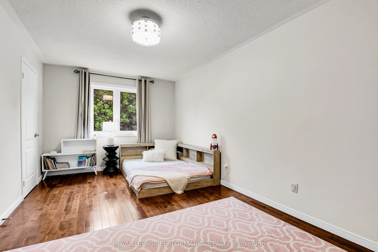
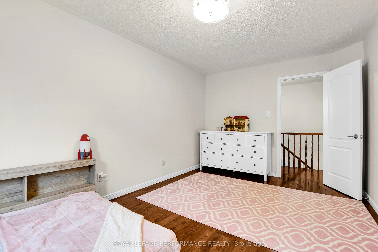
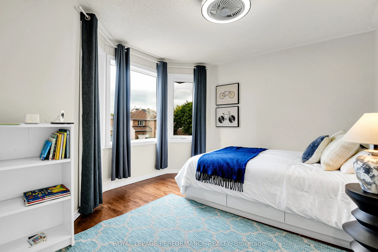
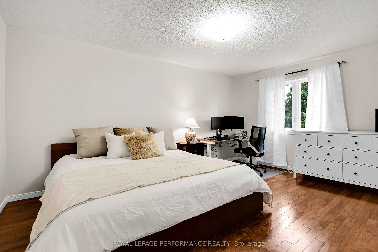
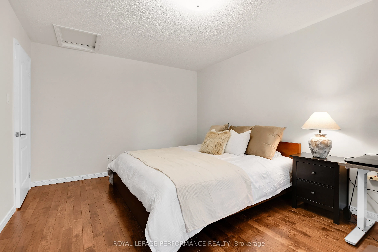
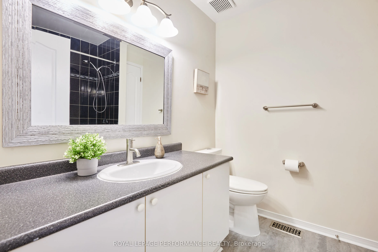
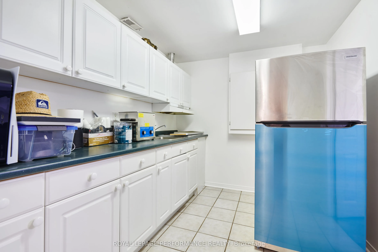
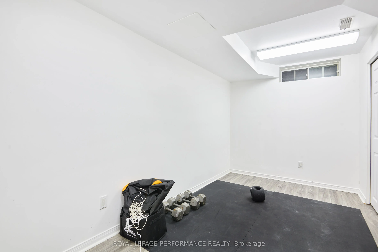
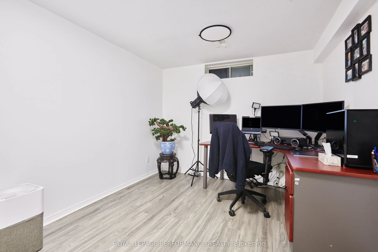
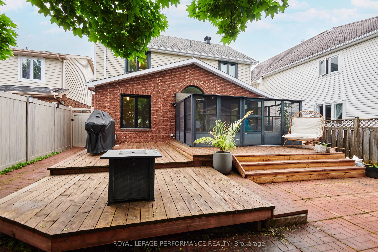
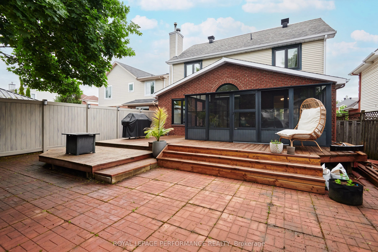
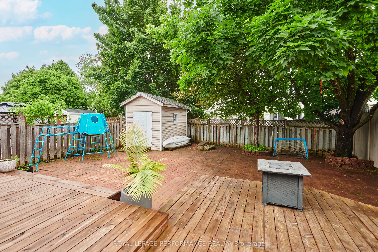
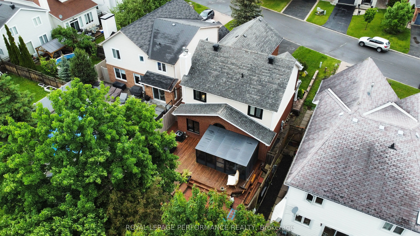
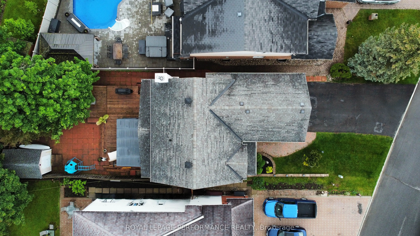
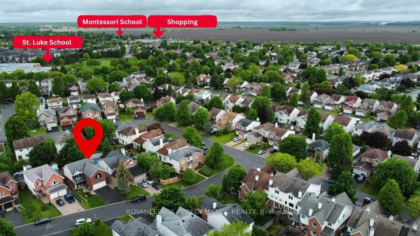
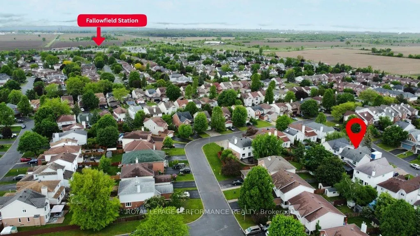
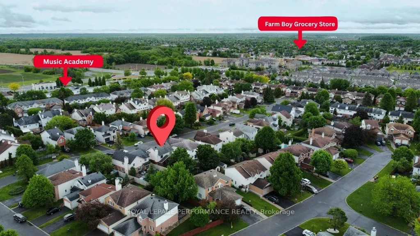
Welcome to this lovingly maintained, freshly painted FOUR BEDROOM family home, set on an expansive lot in Barrhaven. Featuring hardwood floors throughout both the main and second levels, this home offers spacious living with VERY generously sized bedrooms, and a bright family room with a cozy firepl...ace just off the kitchen. Enter the home by the newly installed front door with keypad into a spacious foyer, and an elegant open concept dining and living area. The central warm and white kitchen creates a bright and inviting space for everyday living and entertaining. A true showstopper is the backyard oasis, complete with an added luxurious sun room, perfect for relaxing or hosting summer and family gatherings. And if you run out of any food or drink items, it's just a very short drive to FarmBoy. Upgrades include: All main and second level windows, new A/C, new garage door, & patio door. This home has been cherished by members of one family since it was built, and now it's ready for its next chapter. Enjoy proximity to Fallowfield Station, parks, amenities, and top rated schools. A school report is available upon request. Also, the local mosque is a short distance away as is the music academy. Don't miss this opportunity - book your private showing today, before it's too late!
Full Property Details
Interior
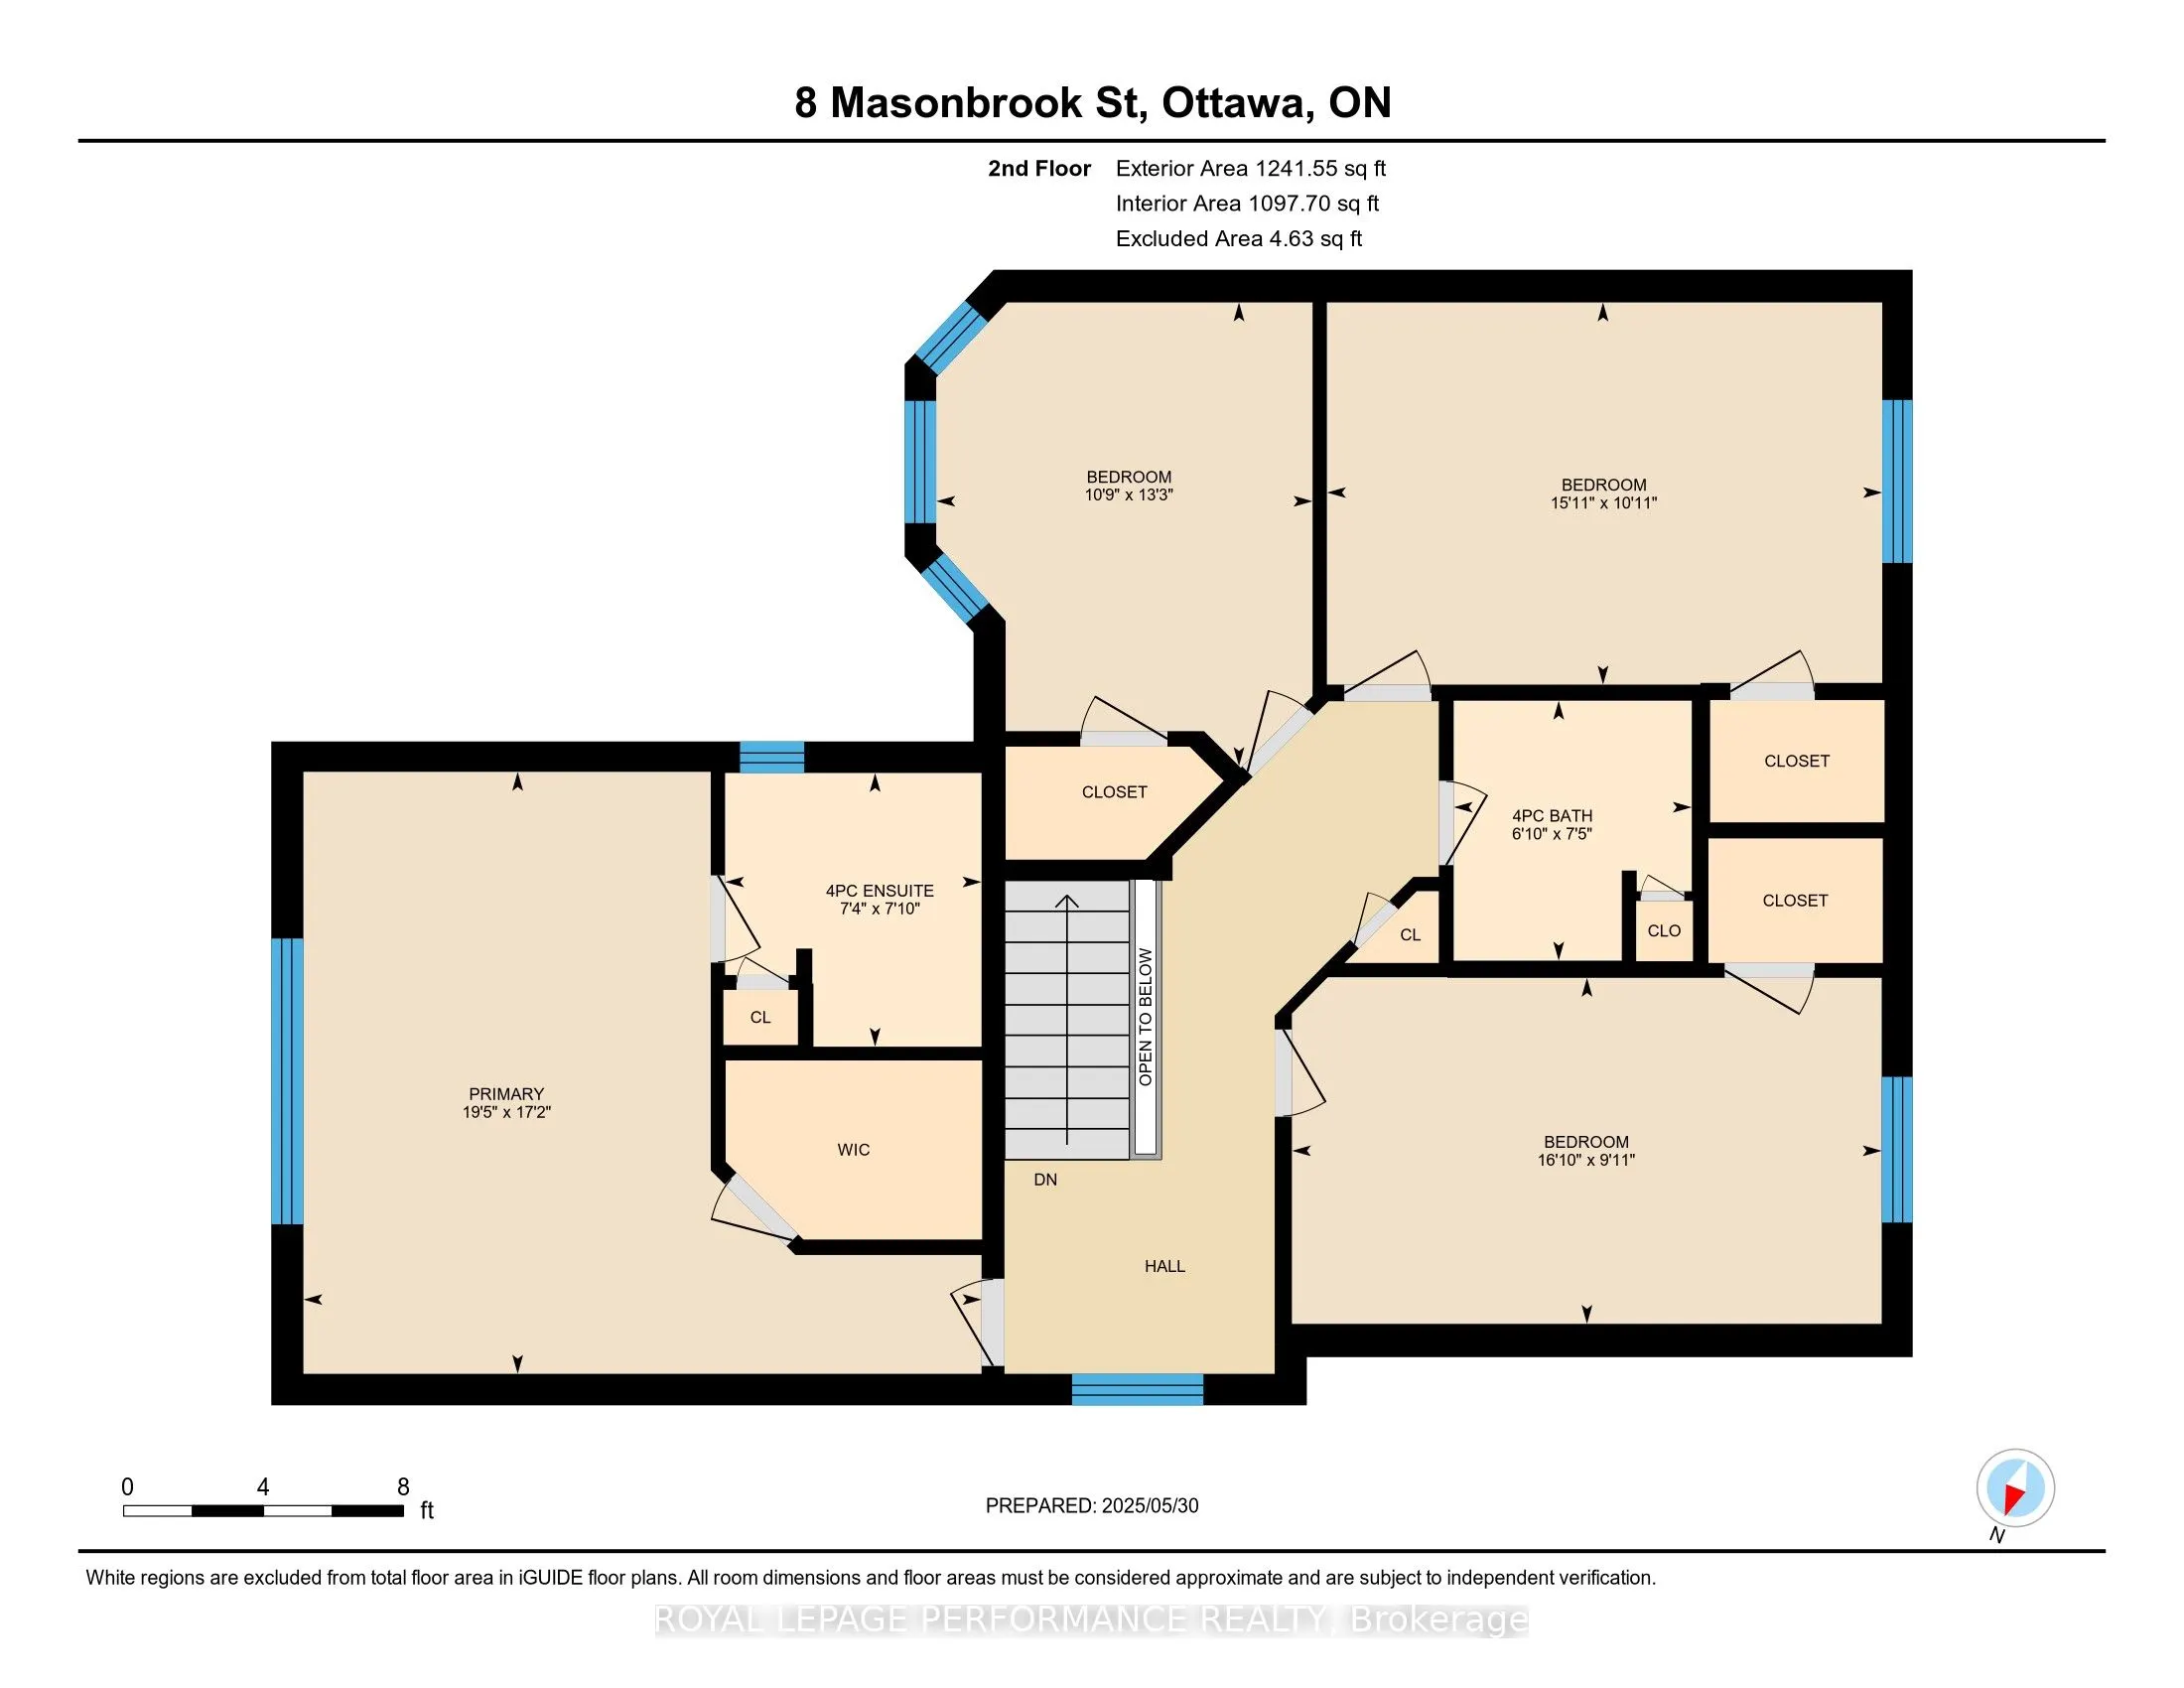
Bedrooms
4
Bedrooms Plus
0
Total Bedrooms
4
Washrooms
4
Square Footage
2000-2500 sqft
Basement
Finished,Full
Heating Source
Gas
Heating Fuel
Forced Air
Air Conditioning
Central Air
Family Room
Yes
Kitchens
1
Total Kitchens
1
Fireplace Features
Yes
Bedrooms
4
Bedrooms Plus
0
Total Bedrooms
4
Washrooms
4
Square Footage
2000-2500 sqft
Basement
Finished,Full
Heating Source
Gas
Heating Fuel
Forced Air
Air Conditioning
Central Air
Family Room
Yes
Kitchens
1
Total Kitchens
1
Fireplace Features
Yes
Exterior
Depth
120.01
Front
42.45
Driveway
Inside Entry,Private
Lot Size
42 x 120.01 ft
Pool
None
Parking Spaces
4
Total Parking Spaces
6.00
Parking Description
Attached
Garage Spaces
2
Depth
120.01
Front
42.45
Driveway
Inside Entry,Private
Lot Size
42 x 120.01 ft
Pool
None
Parking Spaces
4
Total Parking Spaces
6.00
Parking Description
Attached
Garage Spaces
2
Building Description
Style
2-Storey
Home Type
House
Subtype
Detached
Property Orientation
West
Exterior Finish
Brick
Sewers
Sewer
Water Supply
Municipal
Possession Date
No Data
Style
2-Storey
Home Type
House
Subtype
Detached
Property Orientation
West
Exterior Finish
Brick
Sewers
Sewer
Water Supply
Municipal
Possession Date
No Data
Community
Community
Longfields
Community
Longfields
Taxes & Fees
Taxes
$5,252 /yr
Tax Year
2025
Taxes
$5,252 /yr
Tax Year
2025
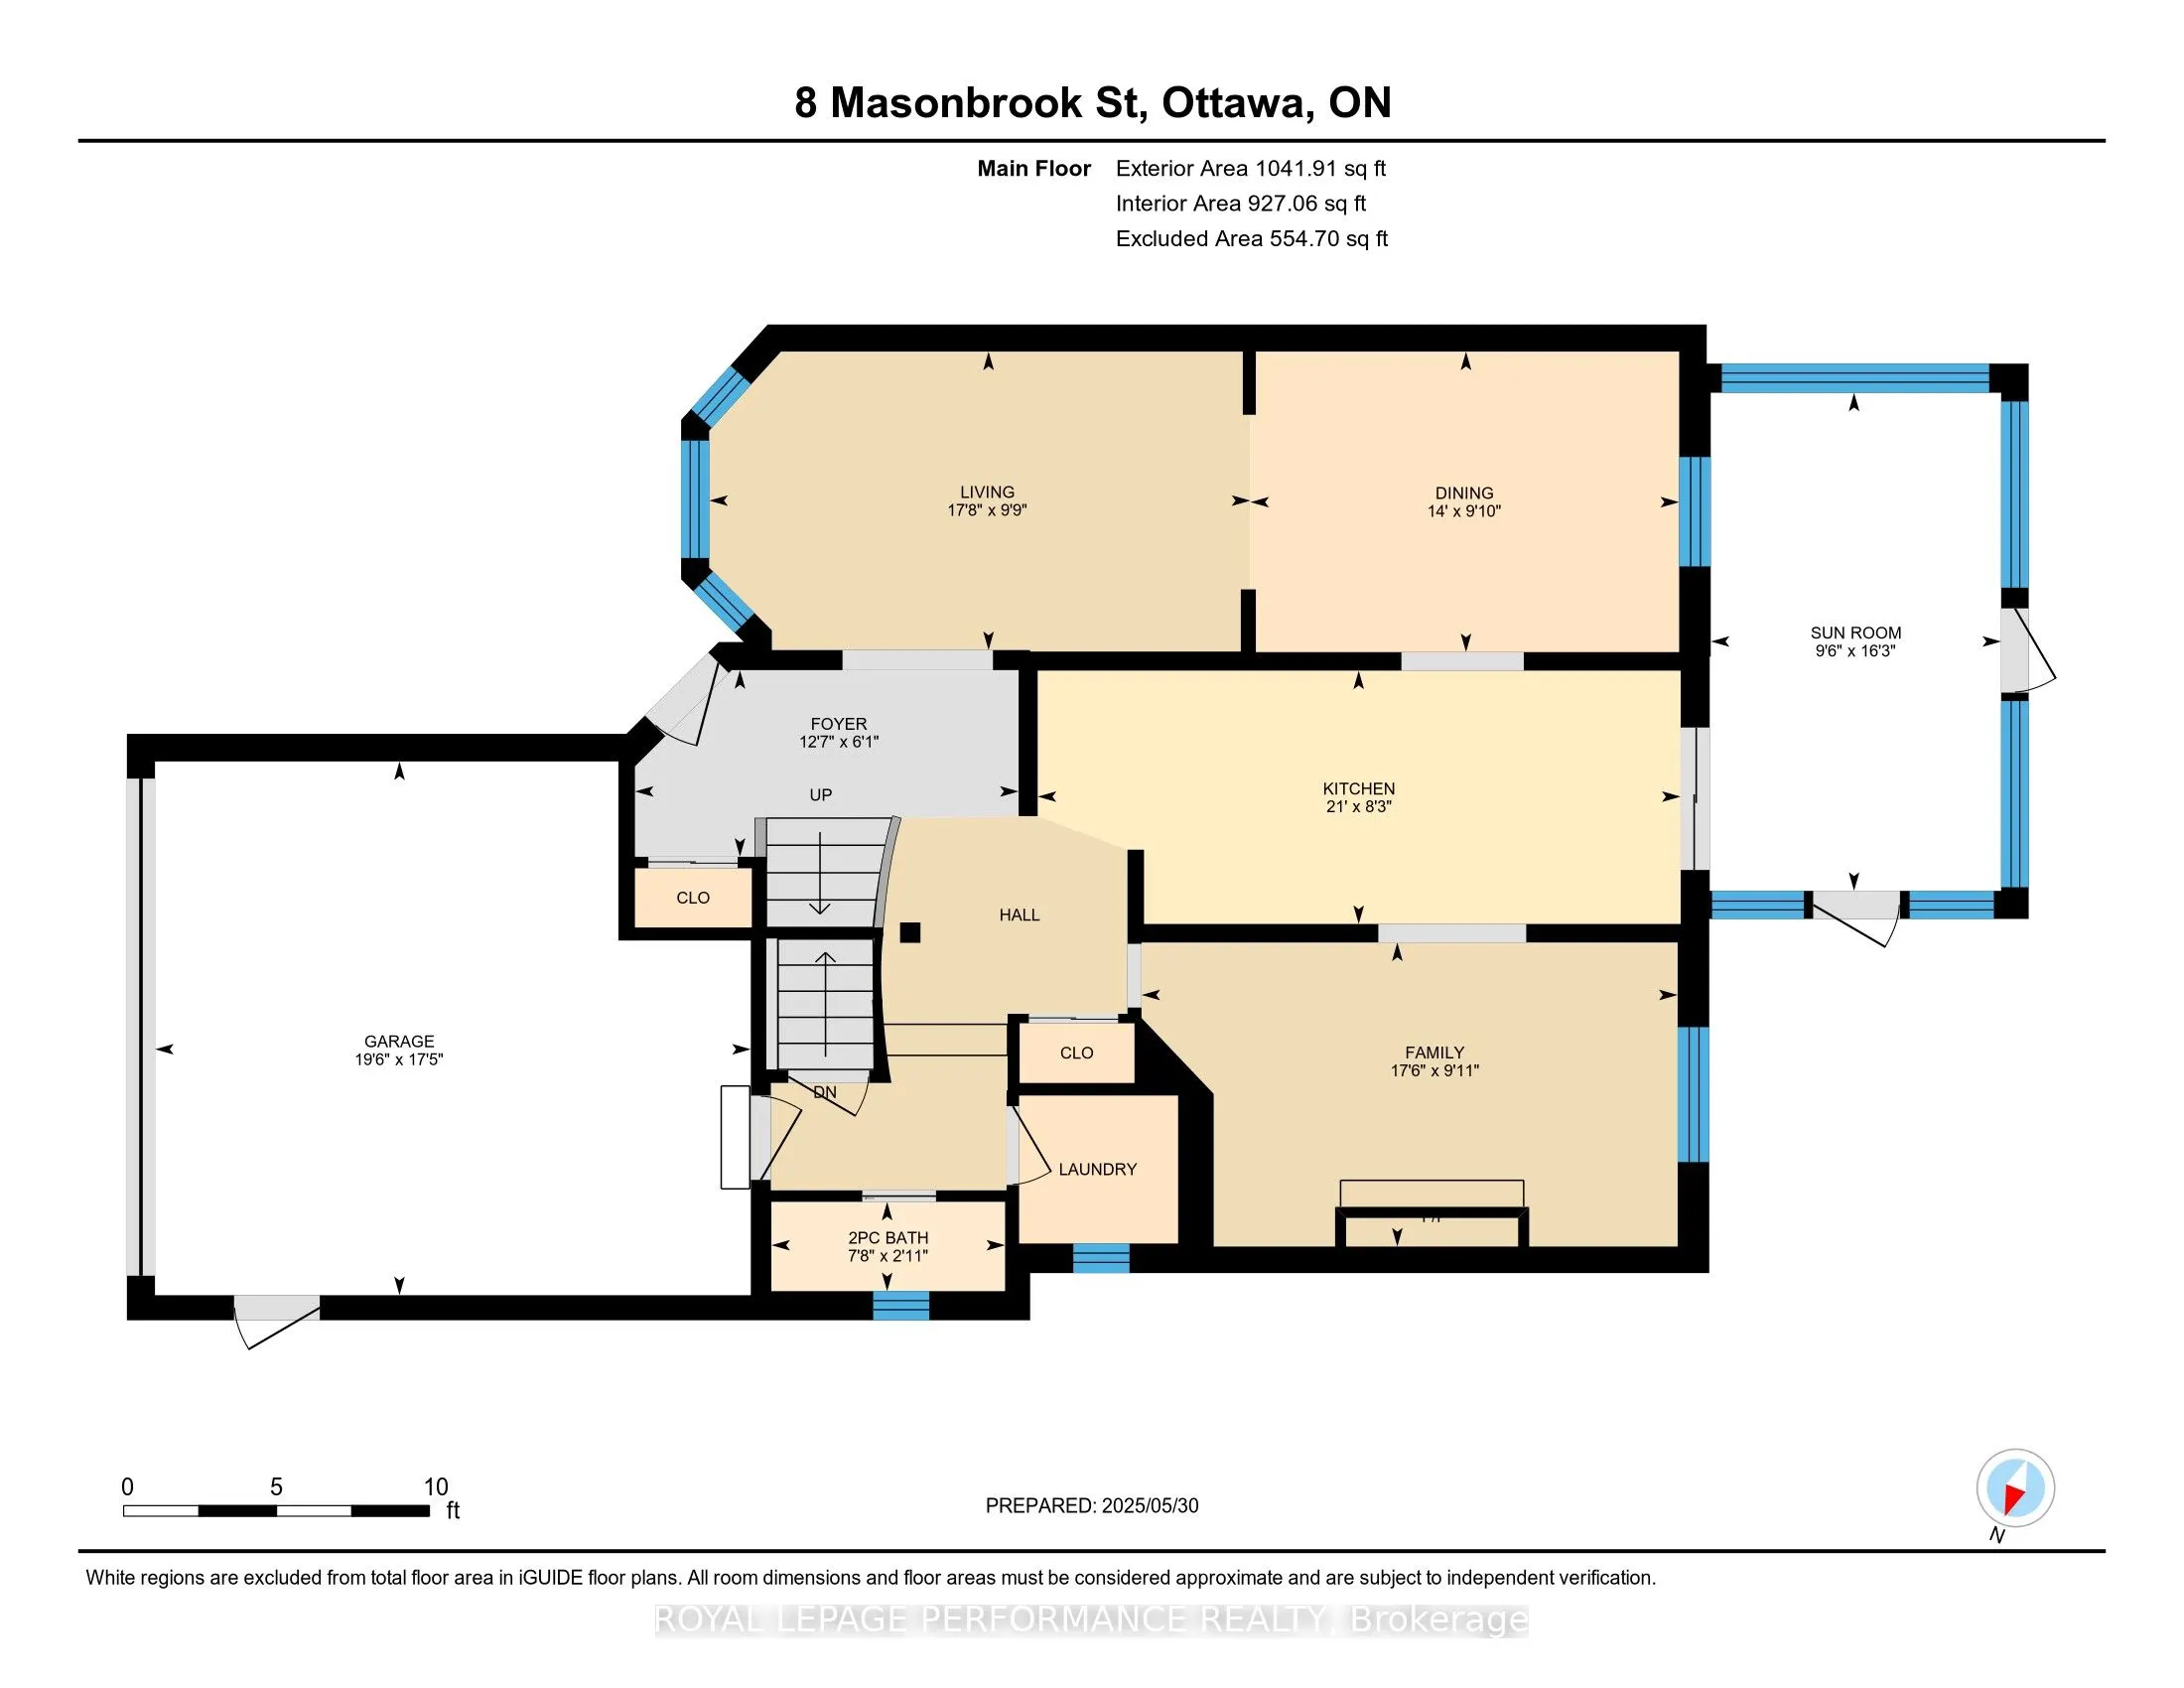
Room Types
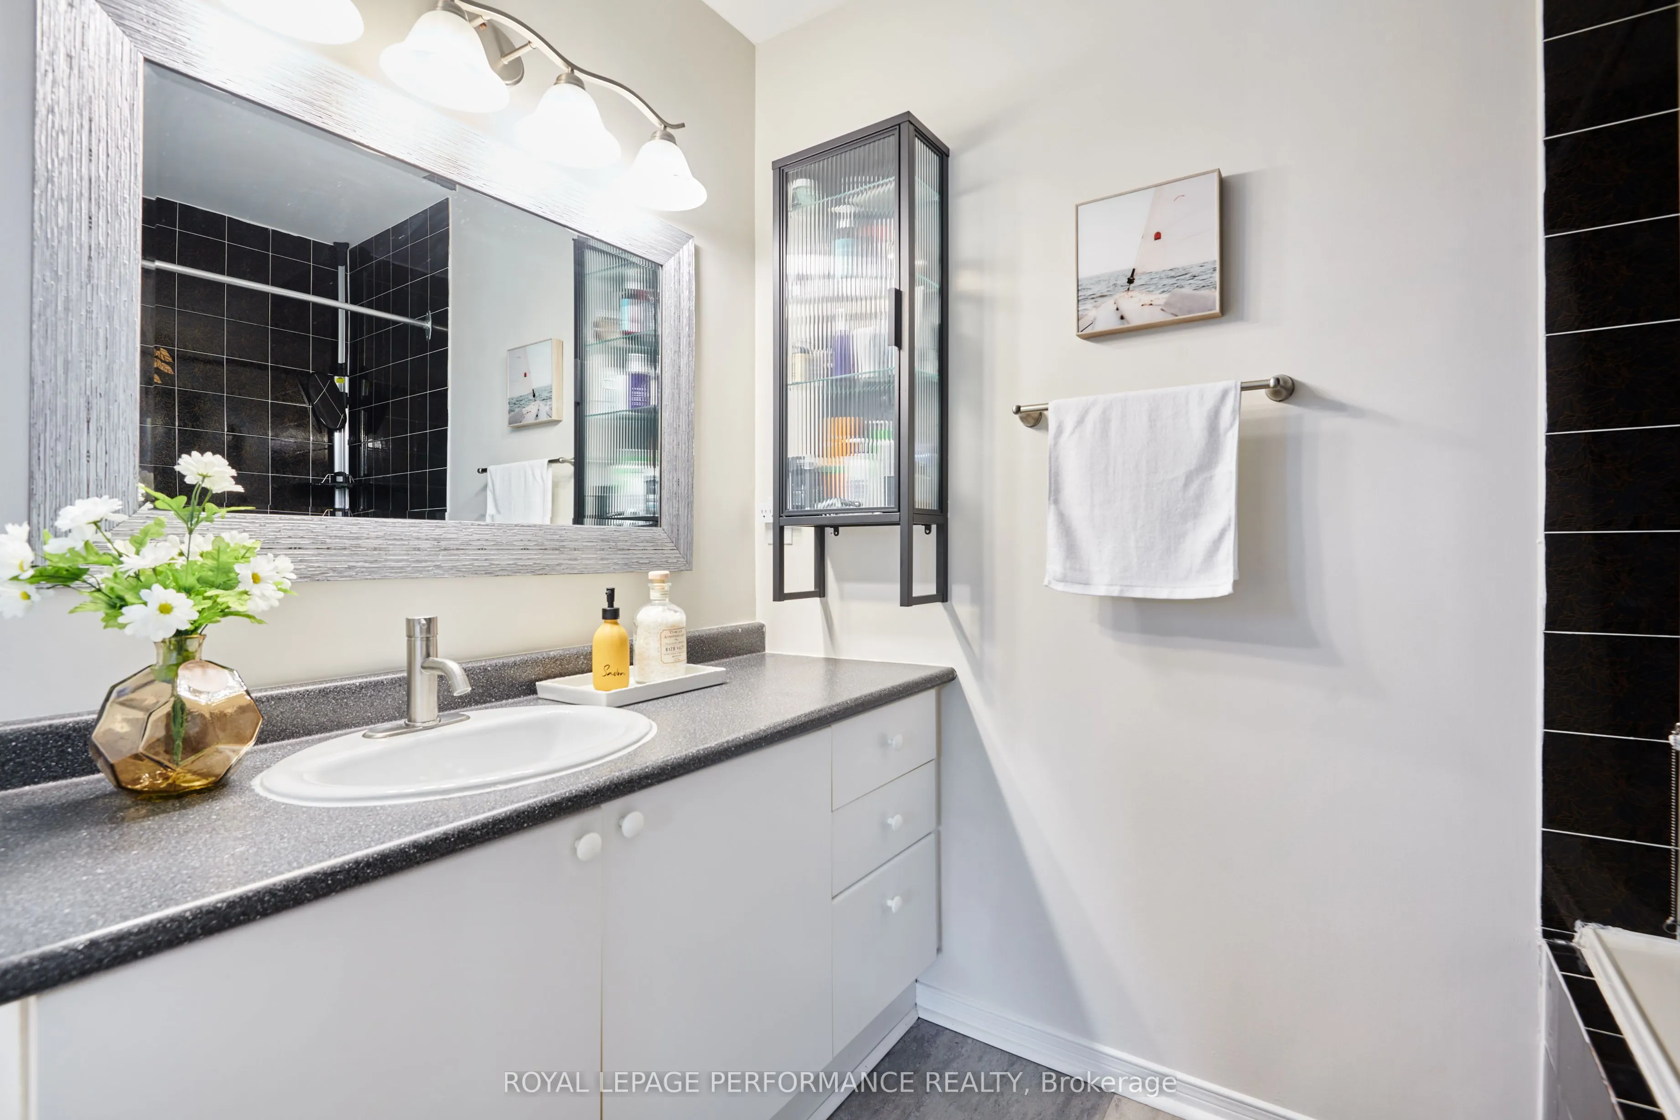
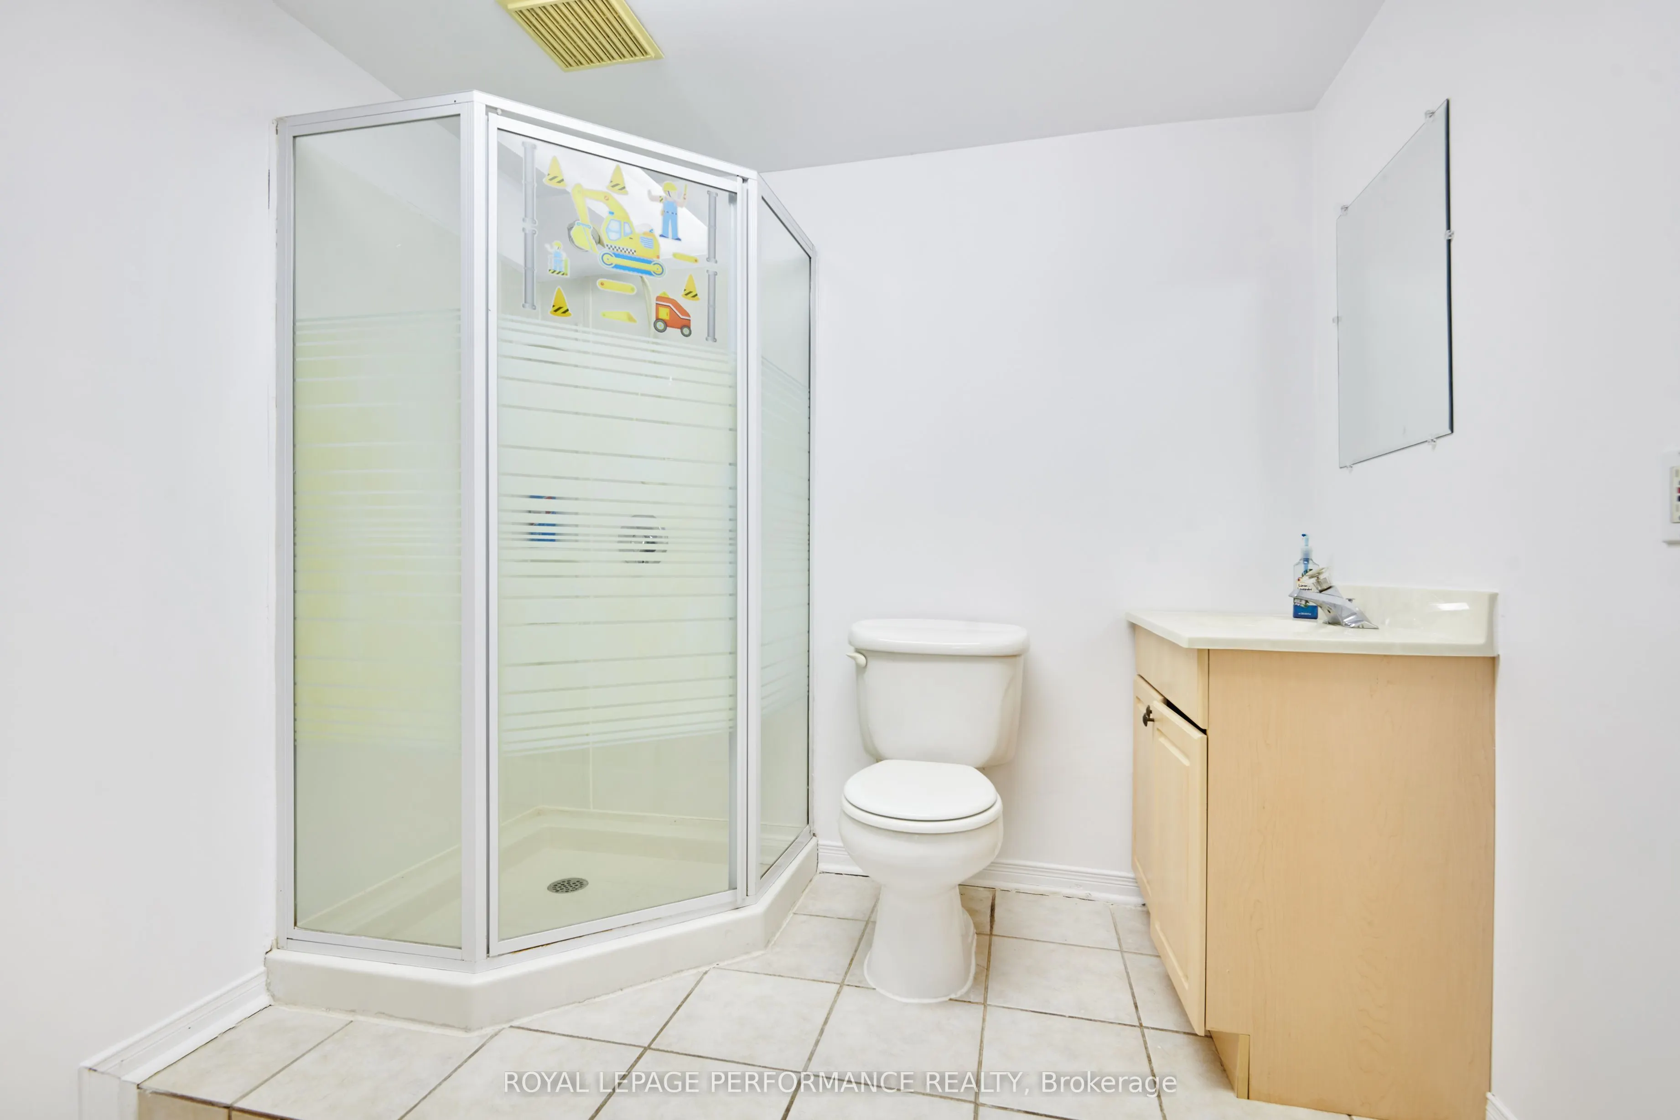
Bathroom
4 Pc Ensuite
Dimensions 7.55 x 6.89 feet
52.02 sqft
Bathroom
-
Dimensions 7.87 x 7.38 feet
58.08 sqft
Bedroom 2
-
Dimensions 12.4 x 8.79 feet
109 sqft
Bedroom 3
-
Dimensions 15.68 x 10.83 feet
169.81 sqft
Bedroom 4
-
Dimensions 16.4 x 9.84 feet
161.38 sqft
Dining Room
-
Dimensions 13.78 x 9.84 feet
135.6 sqft
Family Room
-
Dimensions 15.35 x 9.84 feet
151.04 sqft
Foyer
-
Dimensions 12.47 x 6.14 feet
76.57 sqft
Kitchen
-
Dimensions 21 x 8.2 feet
172.2 sqft
Living Room
-
Dimensions 17.39 x 9.84 feet
171.12 sqft
Powder Room
-
Dimensions 7.74 x 2.92 feet
22.6 sqft
Primary Bedroom
-
Dimensions 17.32 x 11.81 feet
204.55 sqft
Similar Properties(No results)
Mortgage Calculator
Calculate your estimated monthly mortgage payment
Price
$740,000
$
%
%
Total cost of mortgage
$0
Monthly payment
By clicking Save, we will calculate your estimated mortgage for all properties using the saved values (down payment percentage, interest rate, and amortization).
The accuracy and applicability of this calculator are not guaranteed.