Sign In or Create a Free Account to see full details of this property
Key Facts
Key facts for 185 Legion Road N #315
Property Type
Condo, 2-Storey
Parking
Underground 2 garage, 2 parking
MLS #
W8325558
Size
900-999 sqft
Basement
None
Listed on
2024-05-10
Lot size
-
Tax
$2,498.53 /yr
Days on Market
886
Approximate Age
-
Maintenance Fee
$979.22/mo
Central Air Conditio...
Description
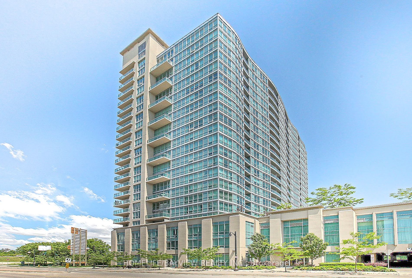
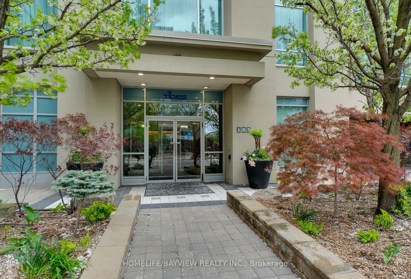
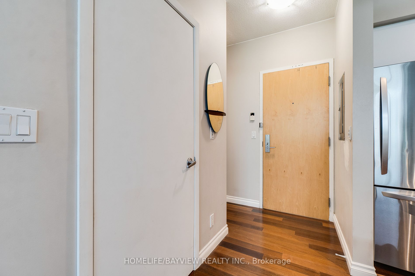
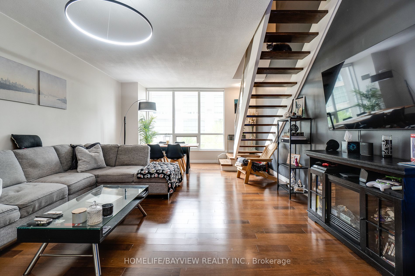
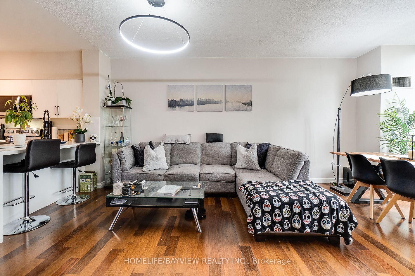
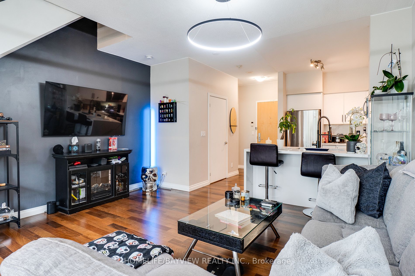
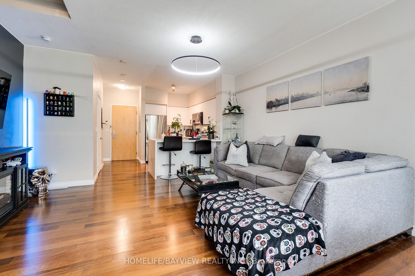
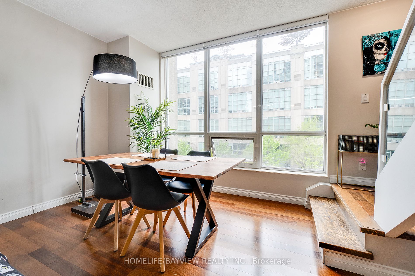
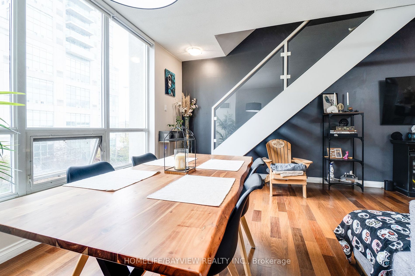
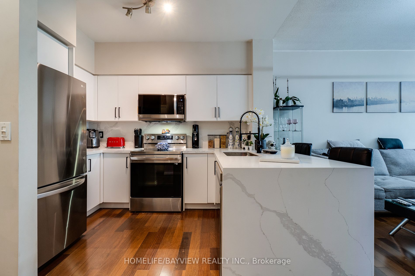
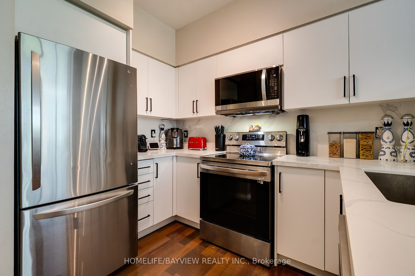
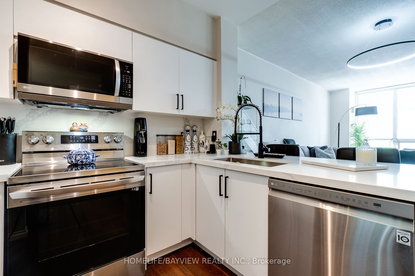
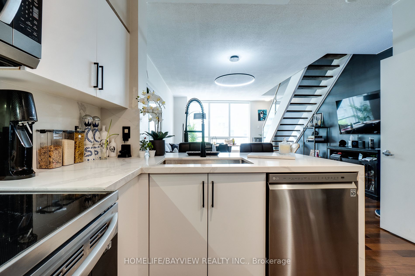
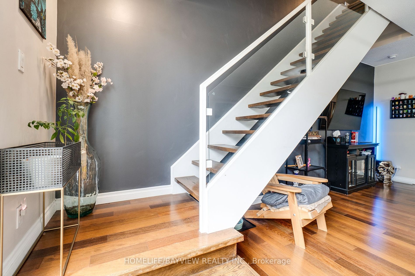
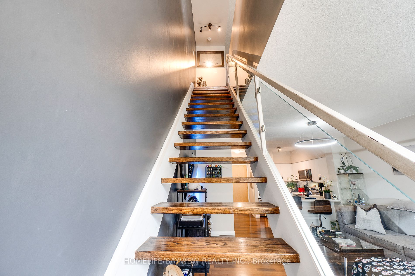
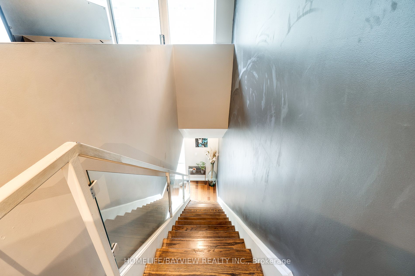
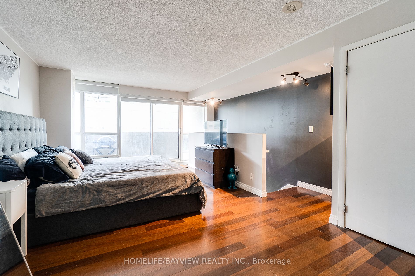
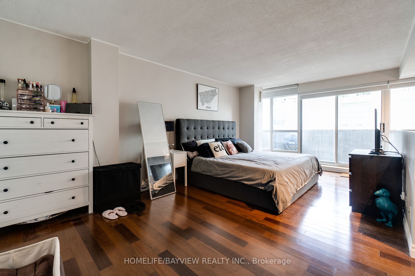
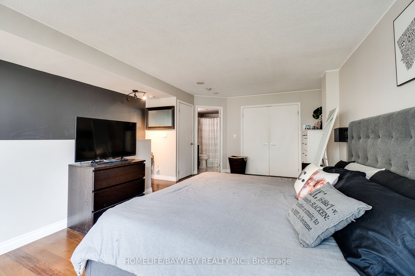
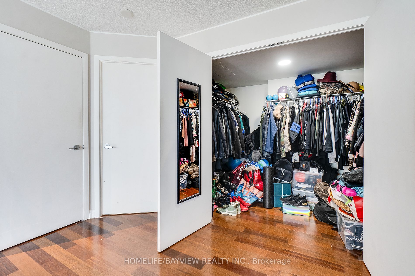
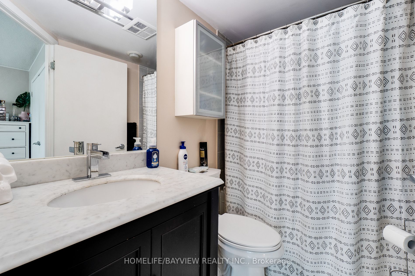
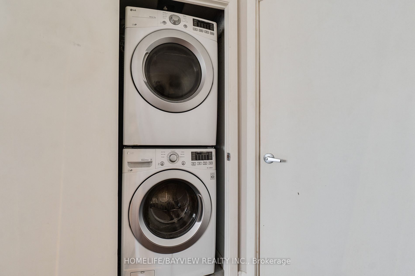
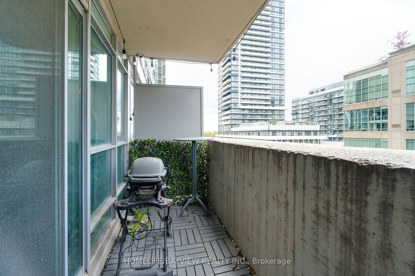
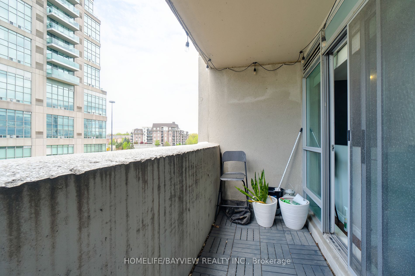
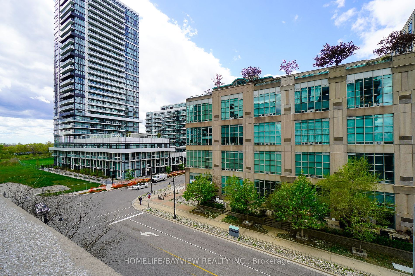
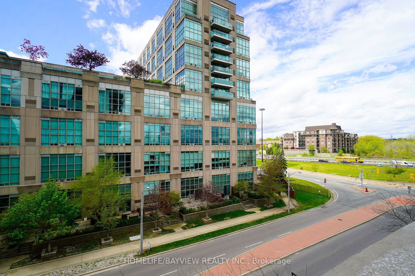
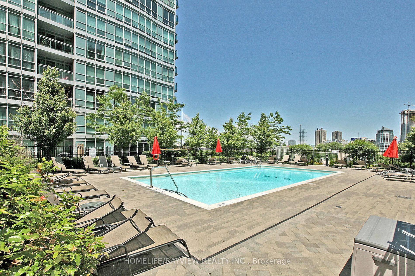
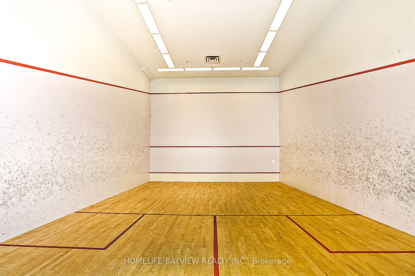
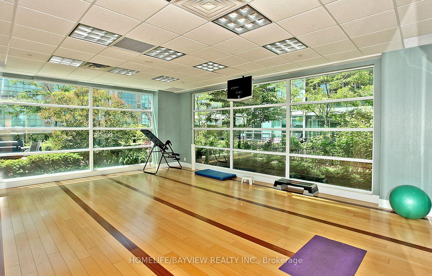
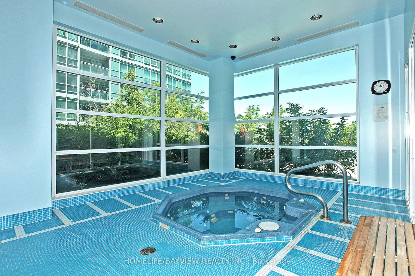
Welcome to The Tides! This rarely available two level loft feels like living in a townhouse! Two premium parking spots (not tandem!) and locker on the same floor create unique convenience unusual in condo living as no elevator is required. Renovated kitchen and washrooms, new blinds, hardwood throug...hout. A very functional layout with living, dining and entertainment on main level, and private quarters on upper level. Huge w/in closet (previously a den converted by builder), walkout to balcony and ensuite complete the principle bedroom haven. Laundry on upper floor. Guest suites on same floor as unit! All-inclusive maintenance fees. Incredible amenities including outdoor pool with sundeck and track, gym, yoga and cycling studio, sauna, squash court, business center, billiards, library, theatre, party room, and more! Experience resort-like, luxury living at The Tides condos! Walking Distance To Lake, TTC, Grocery Stores, Mimico Village, Biking & Walking Trails Along The Waterfront. Direct Bus (or walk) To Mimico Go, Short Drive Downtown, 2 Min Drive To Gardiner Expressway **** Extras **** Existing Stainless Steel Refrigerator, Stainless Steel Stove, Stainless Steel Dishwasher, microwave, Stacked Washer and Dryer, All Elfs (with exception of exclusion mentioned below), All Window Coverings