Sign In or Create a Free Account to see full details of this property
Key Facts
Key facts for 15 Viking Lane #1803
Property Type
Condo, Apartment
Parking
Underground 1 garage, 1 parking
MLS #
W11930485
Size
700-799 sqft
Basement
None
Listed on
2025-01-18
Lot size
-
Tax
$2,638 /yr
Days on Market
13
Approximate Age
-
Maintenance Fee
$627.33/mo
Common Elements, Par...
Description
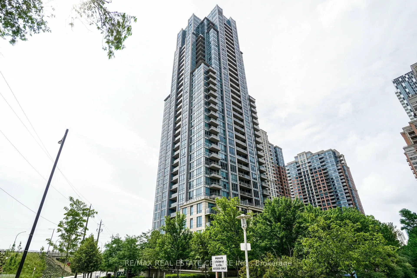
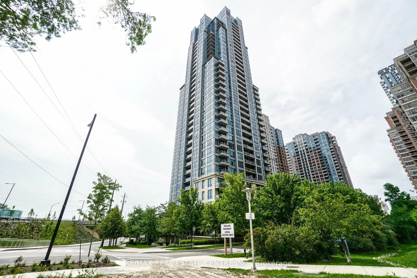
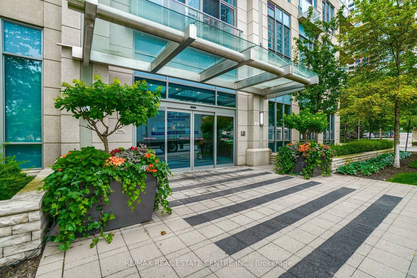
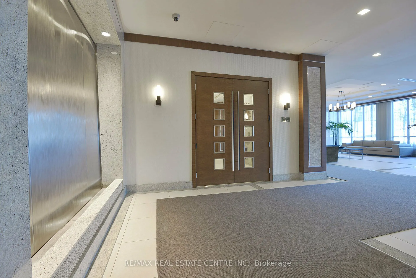
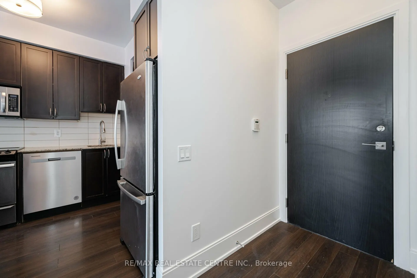
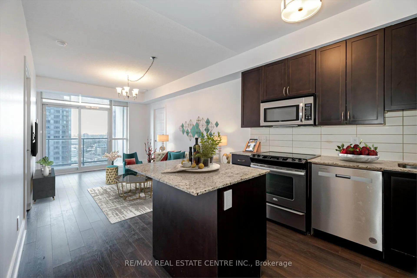
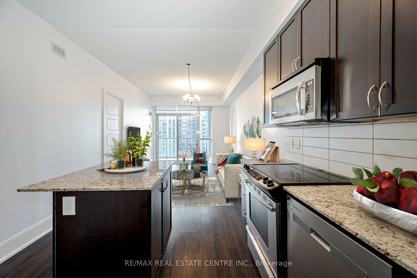
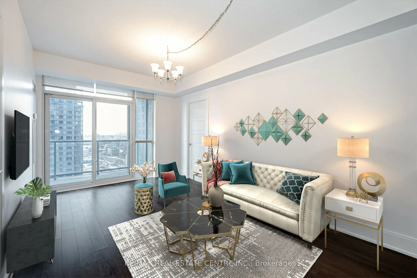
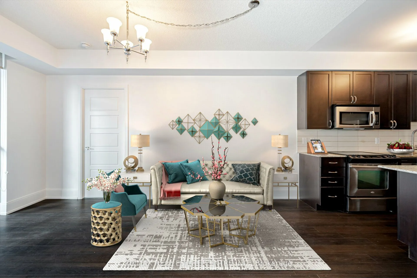
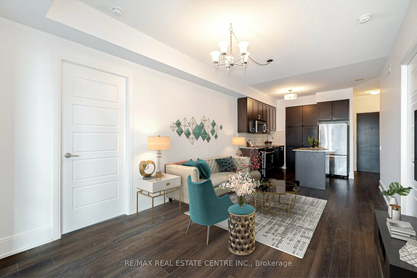
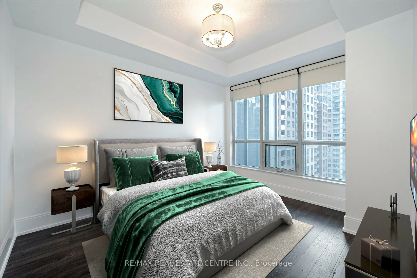
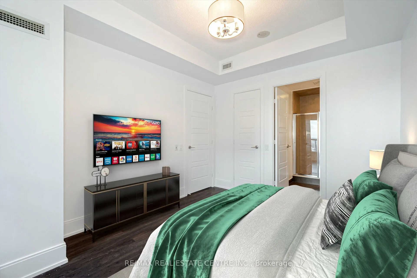
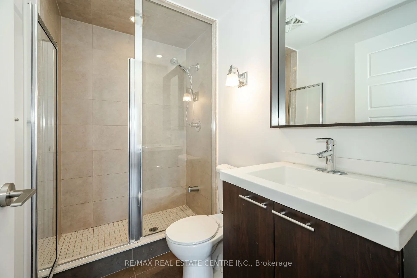
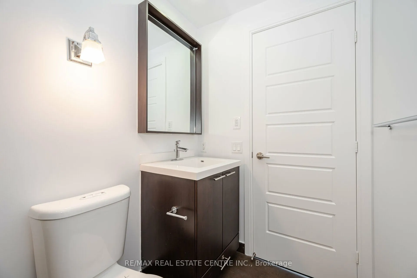
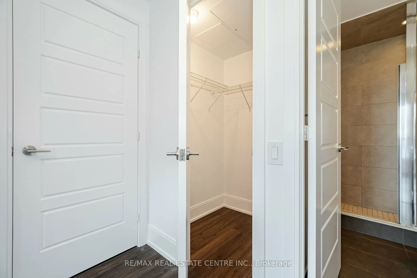
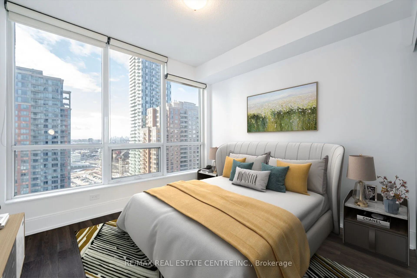
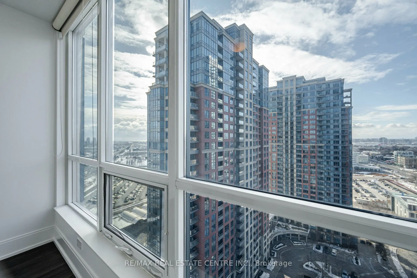
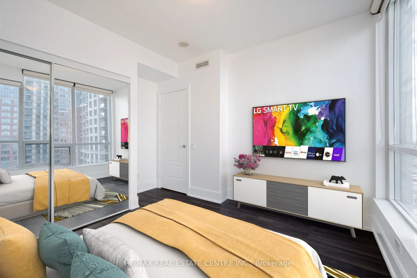
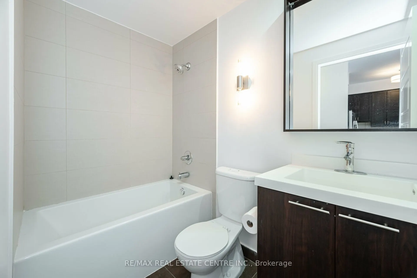
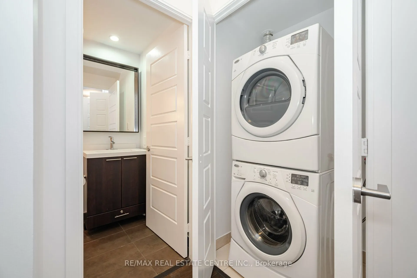
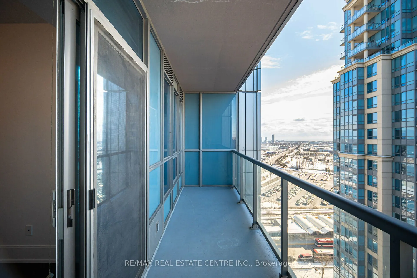
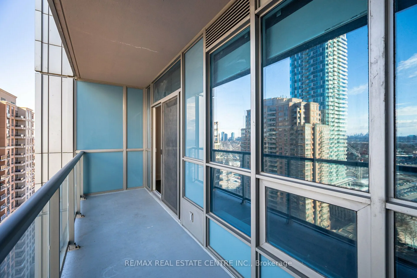
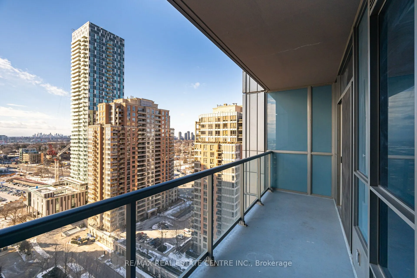
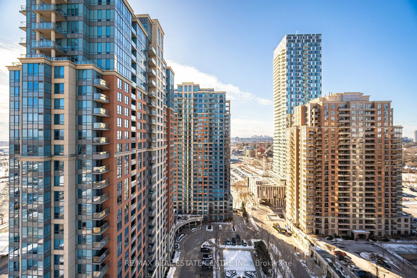
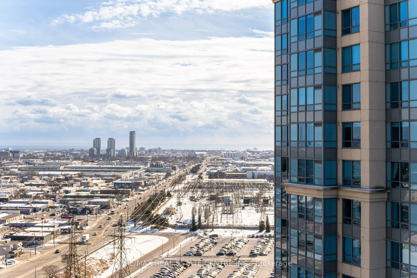
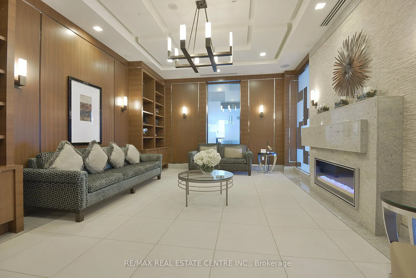
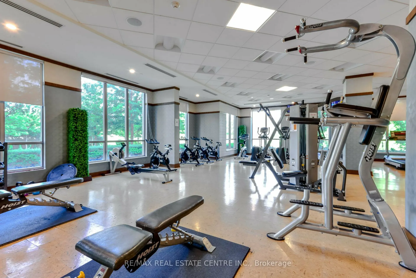
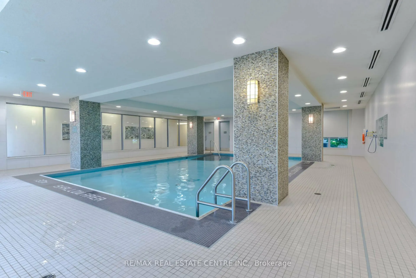
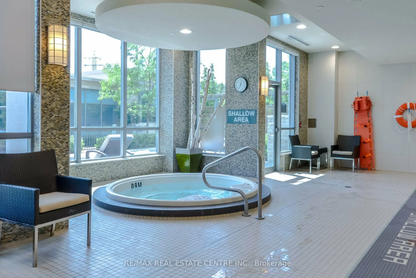
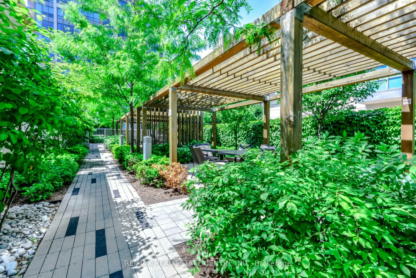
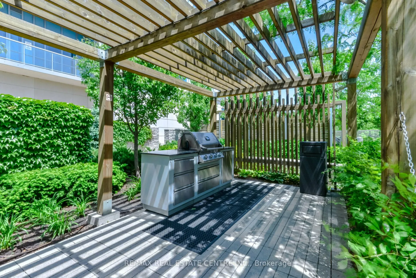
Location! Location! Location! Dont miss this incredible opportunity to own a bright, spacious, and recently upgraded 2-bedroom, 2 bathroom condo, complete with parking spot and locker. Located in the prestigious Parc Nuvo by Tridel, this modern unit boasts 9-foot ceilings, generously sized bedrooms,... hardwood floors, and an open-concept living and dining area with breakfast bar. Step onto your private balcony and enjoy a meal or coffee, all while basking in natural light from the towering windows. The prime location offers unparalleled convenience, just steps away from TTC Kipling Station and Kipling GO Station, with quick access to major highways 401, 427, and QEW, making Union Station less than 20 minutes away. Explore nearby green parks, walking and biking trails, as well as a variety of eateries and popular retailers on Bloor Street and Sherway Gardens. Enjoy upscale indoor and outdoor amenities, including a sauna, indoor pool, BBQ area, movie theatre, party/meeting room, gym, and concierge services. This move-in ready suite is perfect for first-time homebuyers, downsizers, or investors. Dont let this gem slip away! **EXTRAS** S/S fridge, stove, dishwasher. Washer and dryer, all light fixtures all window coverings **** Extras **** S/S fridge, stove, dishwasher. Washer and dryer, all light fixtures all window coverings
By clicking Save, we will calculate your estimated mortgage for all properties using the saved values (down payment percentage, interest rate, and amortization).
The accuracy and applicability of this calculator are not guaranteed.