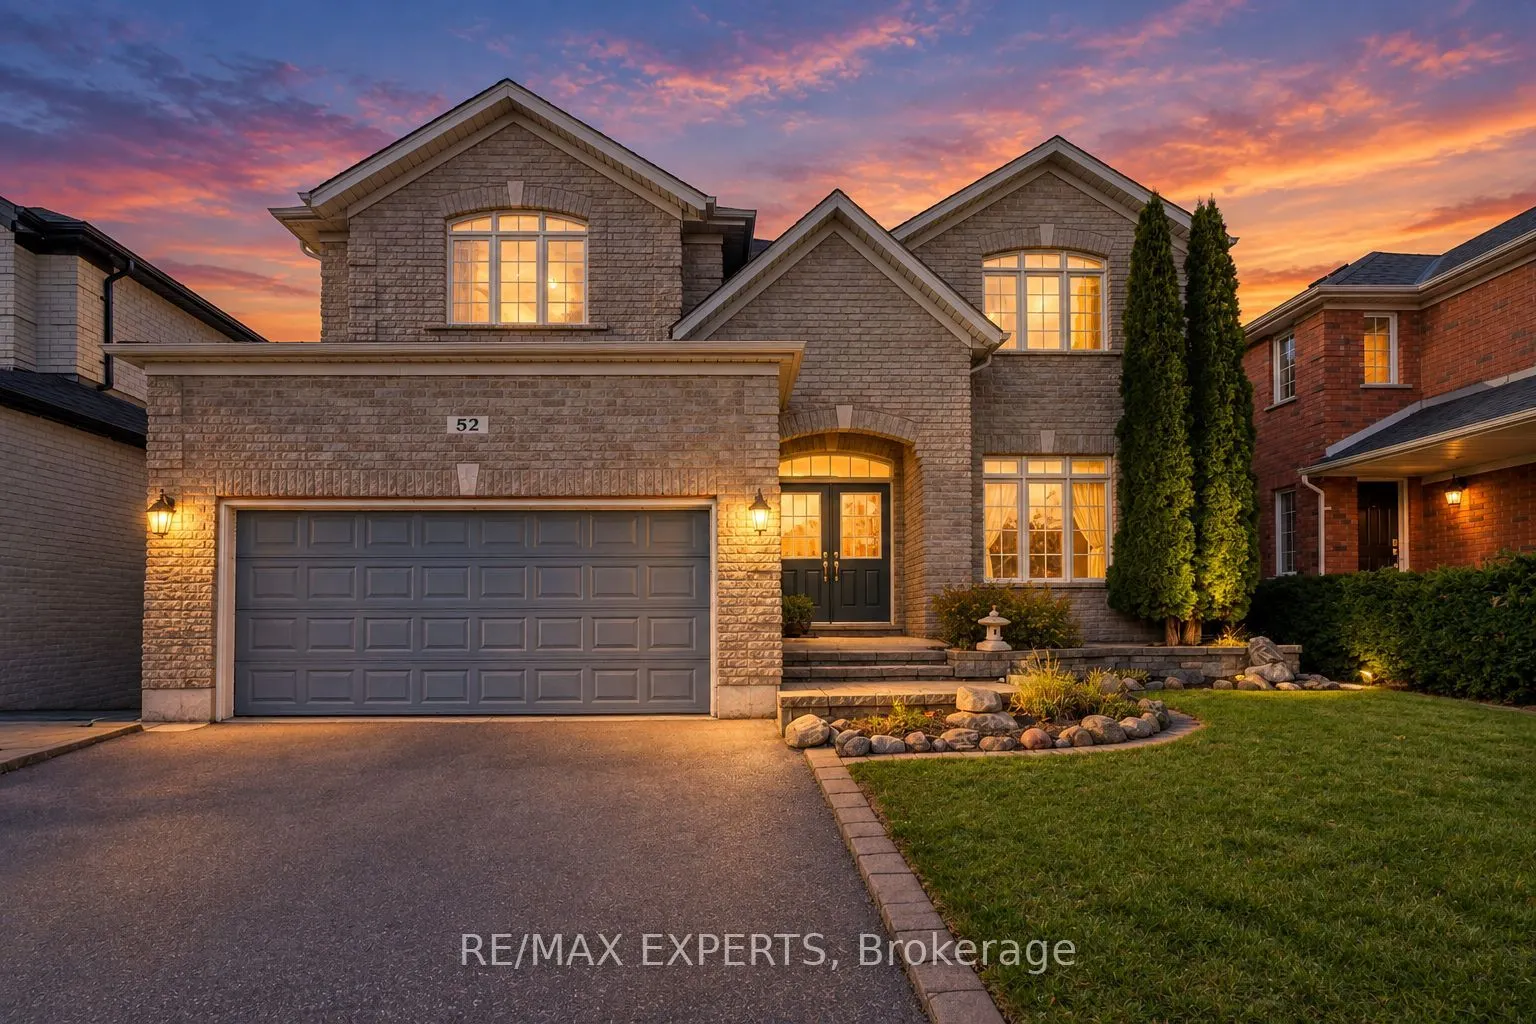
Sign In or Create a Free Account to see full details of this property
Key Facts
Key facts for 52 Prince William Way
Property Type
House, 2-Storey
Parking
Attached 2 garage, 2 parking
MLS #
S14147170
Size
3000-3500 sqft
Basement
Unfinished
Listed on
2026-11-03
Lot size
49 x 111.58
Tax
$7,117.40 /yr
Days on Market
1
Approximate Age
-
Maintenance Fee
-
Description
Spacious family home with room to make it your own. Welcome to 52 Prince William Way, a substantial 4-bedroom plus den/main-floor bedroom home offering approximately 3,330 sq. ft. above grade in Barrie's desirable Innis-Shore community. With 9-foot ceilings, hardwood flooring on the main level, sepa...rate living and dining rooms, and a spacious family room with a gas fireplace, there's plenty of room for everyday family life and entertaining. The eat-in kitchen features extended-height cabinetry and opens to the breakfast area, with a walkout to the fully fenced backyard. Upstairs, the generous primary suite includes two walk-in closets, a 5-piece ensuite, and a separate retreat area. A main-floor den, convenient laundry room with garage access, double garage, and parking for four add everyday flexibility. The roof was replaced in 2022. Conveniently located near schools, parks, shopping, Barrie South GO, and Highway 400.Bring your ideas and explore the potential to make this spacious home your own. The sellers are VERY motivated and open to considering offers that account for a buyer's plans for updates.
Full Property Details
Interior
Bedrooms
4
Bedrooms Plus
1
Total Bedrooms
5
Washrooms
3
Square Footage
3000-3500 sqft
Basement
Unfinished
Heating Source
Gas
Heating Fuel
Forced Air
Air Conditioning
Central Air
Family Room
Yes
Kitchens
1
Total Kitchens
1
Fireplace Features
Yes
Bedrooms
4
Bedrooms Plus
1
Total Bedrooms
5
Washrooms
3
Square Footage
3000-3500 sqft
Basement
Unfinished
Heating Source
Gas
Heating Fuel
Forced Air
Air Conditioning
Central Air
Family Room
Yes
Kitchens
1
Total Kitchens
1
Fireplace Features
Yes
Exterior
Depth
111.58
Front
49.22
Driveway
Private
Lot Size
49 x 111.58 ft
Pool
None
Parking Spaces
2
Total Parking Spaces
4.00
Parking Description
Attached
Garage Spaces
2
Depth
111.58
Front
49.22
Driveway
Private
Lot Size
49 x 111.58 ft
Pool
None
Parking Spaces
2
Total Parking Spaces
4.00
Parking Description
Attached
Garage Spaces
2
Building Description
Style
2-Storey
Home Type
House
Subtype
Detached
Property Orientation
West
Exterior Finish
Brick
Sewers
Septic
Water Supply
Municipal
Possession Date
No Data
Style
2-Storey
Home Type
House
Subtype
Detached
Property Orientation
West
Exterior Finish
Brick
Sewers
Septic
Water Supply
Municipal
Possession Date
No Data
Community
Community
Innis-Shore
Community
Innis-Shore
Taxes & Fees
Taxes
$7,117.40 /yr
Tax Year
2026
Occupancy
Owner
Taxes
$7,117.40 /yr
Tax Year
2026
Occupancy
Owner
Room Types
Bedroom 2
-
Dimensions 12.83 x 15.49 feet
198.74 sqft
Bedroom 3
-
Dimensions 15.32 x 12.01 feet
183.99 sqft
Bedroom 4
-
Dimensions 14.67 x 12.01 feet
176.19 sqft
Breakfast
-
Dimensions 16.99 x 10.01 feet
170.07 sqft
Den
-
Dimensions 10.99 x 9.25 feet
101.66 sqft
Dining Room
-
Dimensions 14.17 x 12.66 feet
179.39 sqft
Family Room
-
Dimensions 14.34 x 14.83 feet
212.66 sqft
Kitchen
-
Dimensions 14.01 x 13.52 feet
189.42 sqft
Living Room
-
Dimensions 14.01 x 12.01 feet
168.26 sqft
Primary Bedroom
-
Dimensions 24.34 x 14.34 feet
349.04 sqft
Similar Properties(No results)
Mortgage Calculator
Calculate your estimated monthly mortgage payment
Price
$899,999
$
%
%
Monthly payment
By clicking Save, we will calculate your estimated mortgage for all properties using the saved values (down payment percentage, interest rate, and amortization).
The accuracy and applicability of this calculator are not guaranteed.