Sign In or Create a Free Account to see full details of this property
Key Facts
Key facts for 57 Sutcliffe Drive
Property Type
Townhome, 2-Storey
Parking
Built-In 1 garage, 3 parking
MLS #
E13872580
Size
1100-1500 sqft
Basement
Finished
Listed on
2026-10-07
Lot size
20 x 91.86
Tax
$5,264.06 /yr
Days on Market
6
Approximate Age
6-15
Maintenance Fee
-
Description
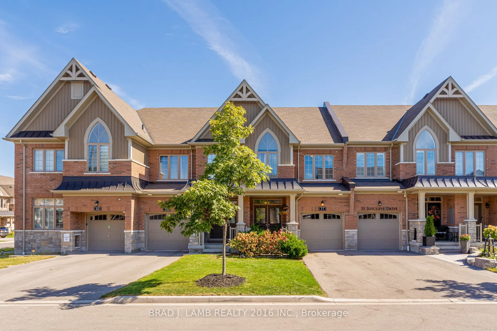
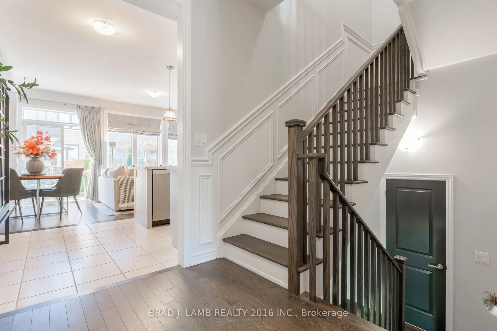
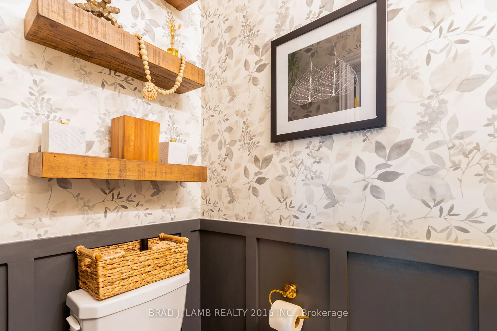
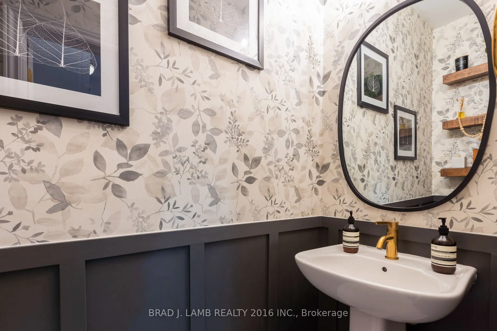
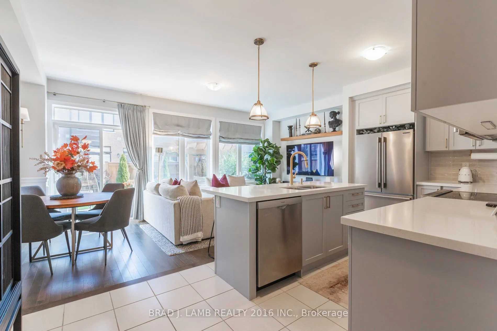
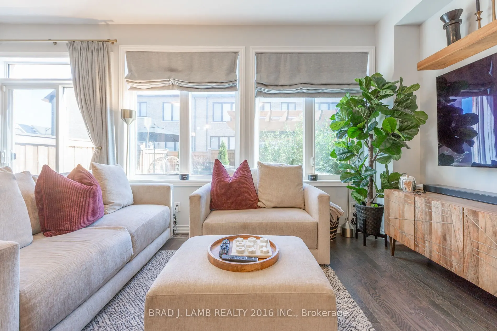
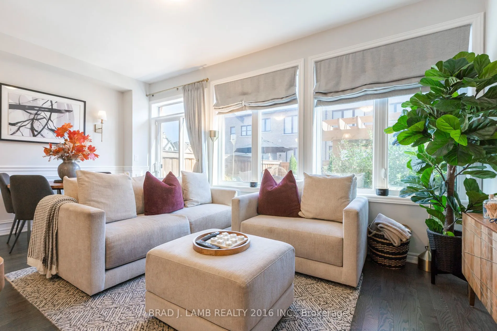
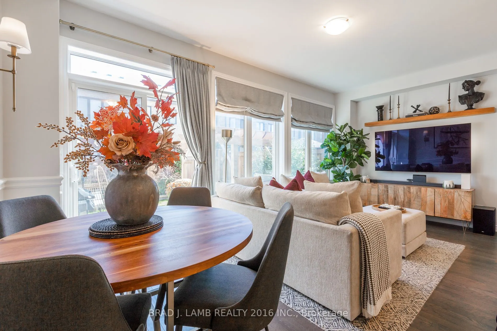
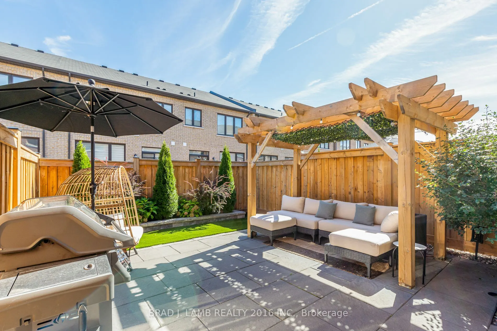
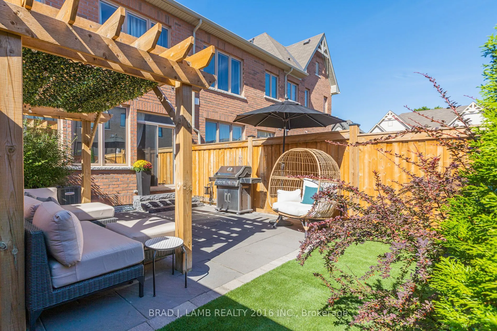
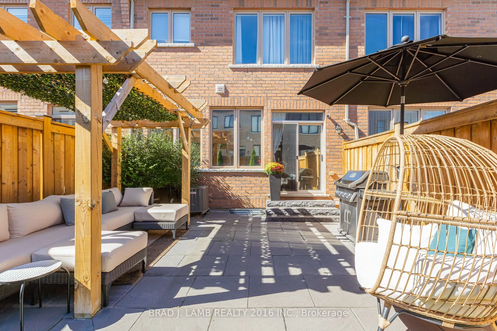
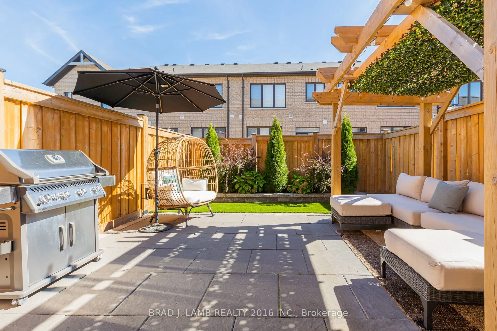
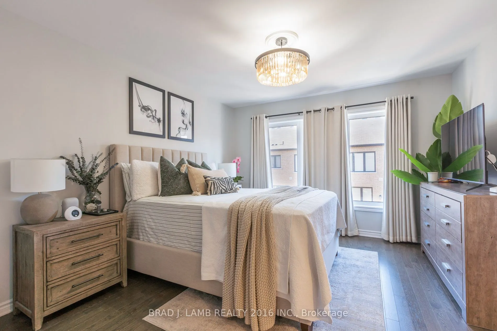
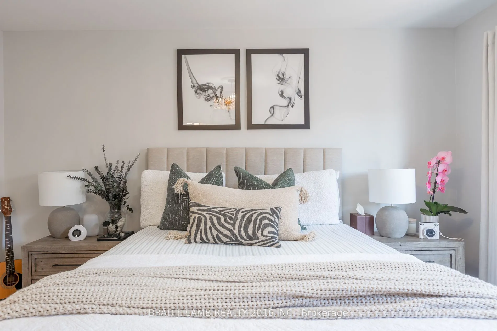
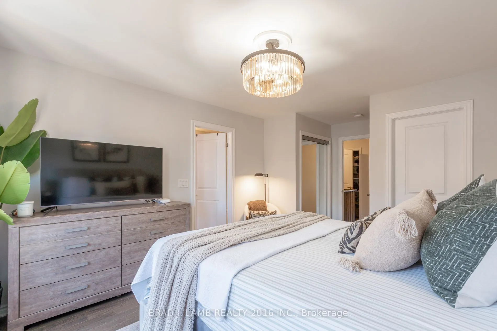
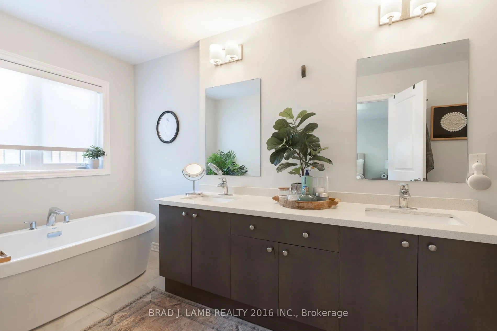
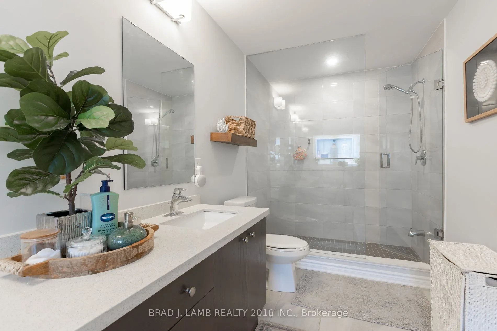
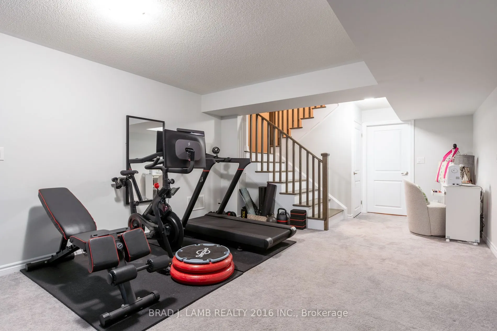
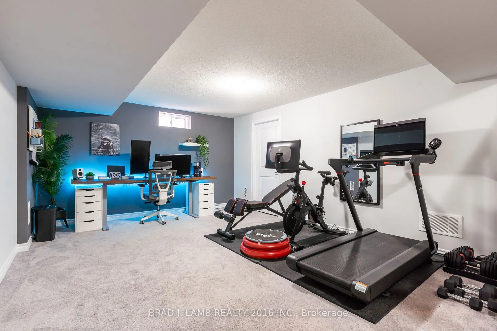
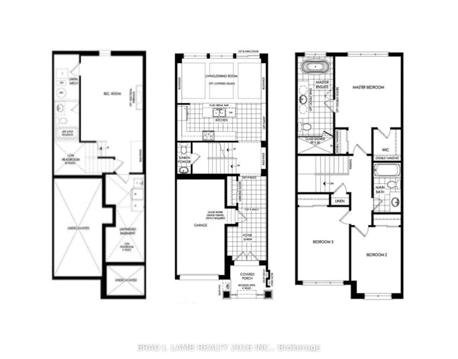
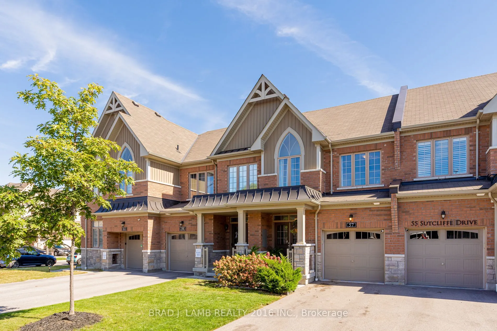
Welcome to this beautifully appointed, 3 bedroom, 2.5 bathroom freehold townhouse, where timeless style meets effortless living. With upgraded finishes and a thoughtful, space-maximizing design, every detail has been carefully considered to create a home that seamlessly blends style, comfort, and fu...nctionality. Bright, inviting principal rooms are ideal for everyday living and entertaining, while the well-appointed bedrooms offer comfortable private retreats. Space, flexibility and convenience ... all in one! The finished basement gives you endless possibilities, whether you envision a stylish home office, private gym, media room, or the ultimate hangout space. Plus, a handy crawl space provides valuable storage for seasonal items, keeping your living areas clutter-free. The single car, built-in garage grants direct access to the house adding everyday convenience, while the driveway accommodates two additional vehicles - making parking a breeze! Enjoy your private backyard, perfect for outdoor dining, summer entertaining or relaxing in your own space. Nestled in a quiet neighbourhood, this home offers convenient access to grocery stores, shopping, restaurants and everyday amenities, with an abundance of nearby parks and scenic trails to explore. A sophisticated blend of style, space, privacy and convenience, this exceptional townhouse is ready to welcome you home
Full Property Details
Interior
Bedrooms
3
Total Bedrooms
3
Washrooms
3
Square Footage
1100-1500 sqft
Basement
Finished
Heating Source
Gas
Heating Fuel
Forced Air
Air Conditioning
Central Air
Family Room
No
Kitchens
1
Total Kitchens
1
Fireplace Features
No
Bedrooms
3
Total Bedrooms
3
Washrooms
3
Square Footage
1100-1500 sqft
Basement
Finished
Heating Source
Gas
Heating Fuel
Forced Air
Air Conditioning
Central Air
Family Room
No
Kitchens
1
Total Kitchens
1
Fireplace Features
No
Exterior
Depth
91.86
Front
19.69
Driveway
Private
Lot Size
20 x 91.86 ft
Pool
None
Parking Spaces
3
Total Parking Spaces
3.00
Parking Description
Built-In
Garage Spaces
1
Depth
91.86
Front
19.69
Driveway
Private
Lot Size
20 x 91.86 ft
Pool
None
Parking Spaces
3
Total Parking Spaces
3.00
Parking Description
Built-In
Garage Spaces
1
Building Description
Style
2-Storey
Home Type
Townhome
Subtype
Att/Row/Townhouse
Year Built
6-15
Property Orientation
East
Exterior Finish
Brick
Sewers
Sewer
Water Supply
Municipal
Possession Date
No Data
Style
2-Storey
Home Type
Townhome
Subtype
Att/Row/Townhouse
Year Built
6-15
Property Orientation
East
Exterior Finish
Brick
Sewers
Sewer
Water Supply
Municipal
Possession Date
No Data
Community
Community
Rolling Acres
Community
Rolling Acres
Taxes & Fees
Taxes
$5,264.06 /yr
Tax Year
2025
Occupancy
Owner
Taxes
$5,264.06 /yr
Tax Year
2025
Occupancy
Owner
Room Types
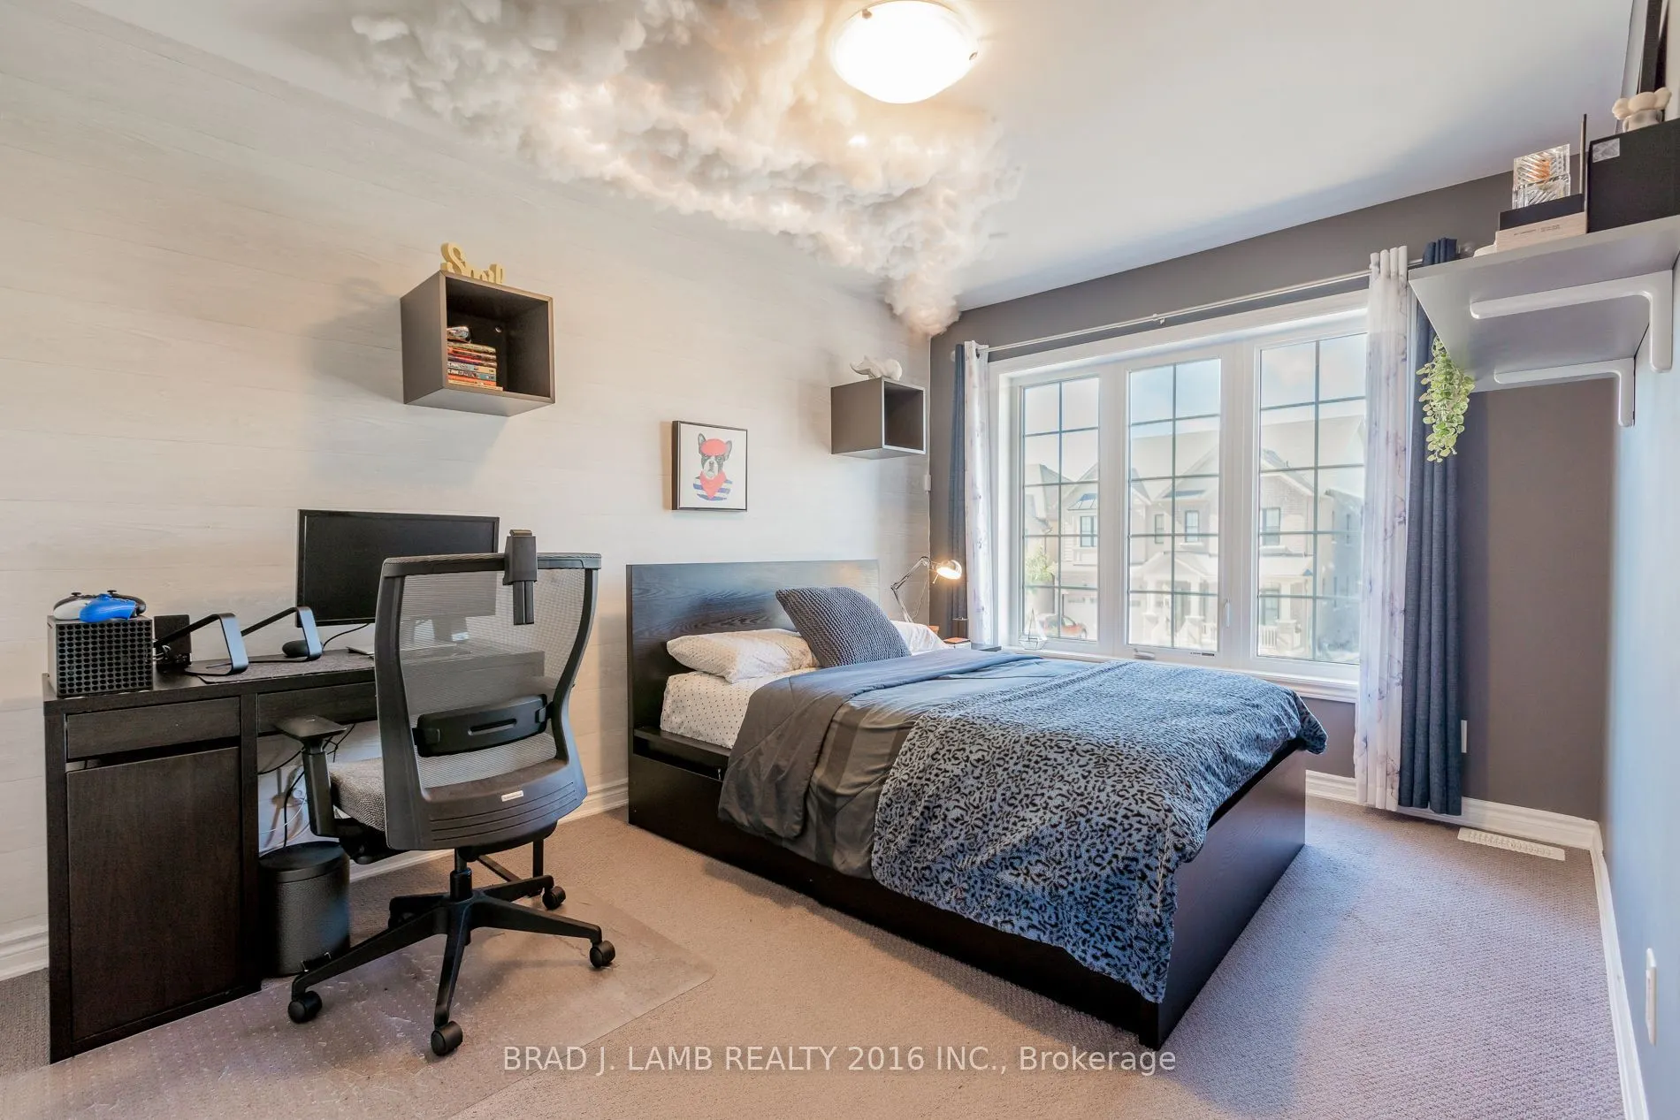
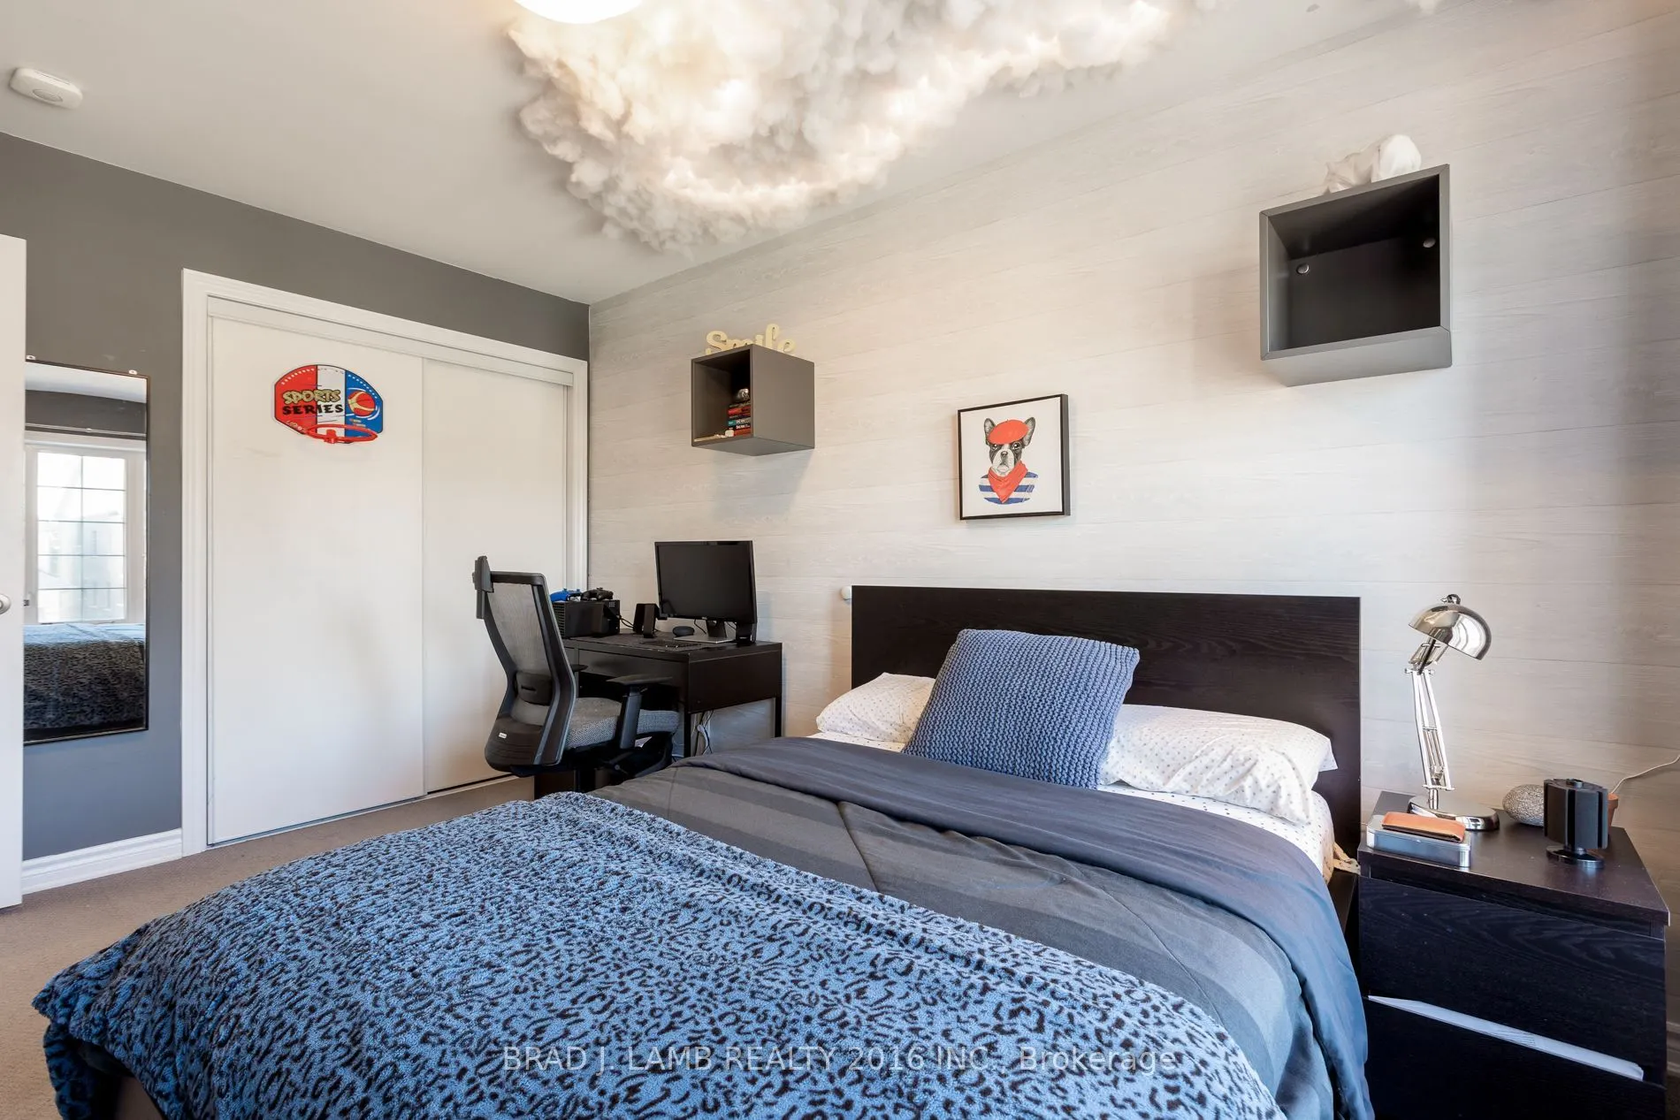
Bedroom 2
Broadloom, Closet, Large Window
Dimensions 13.4 x 9 feet
120.6 sqft
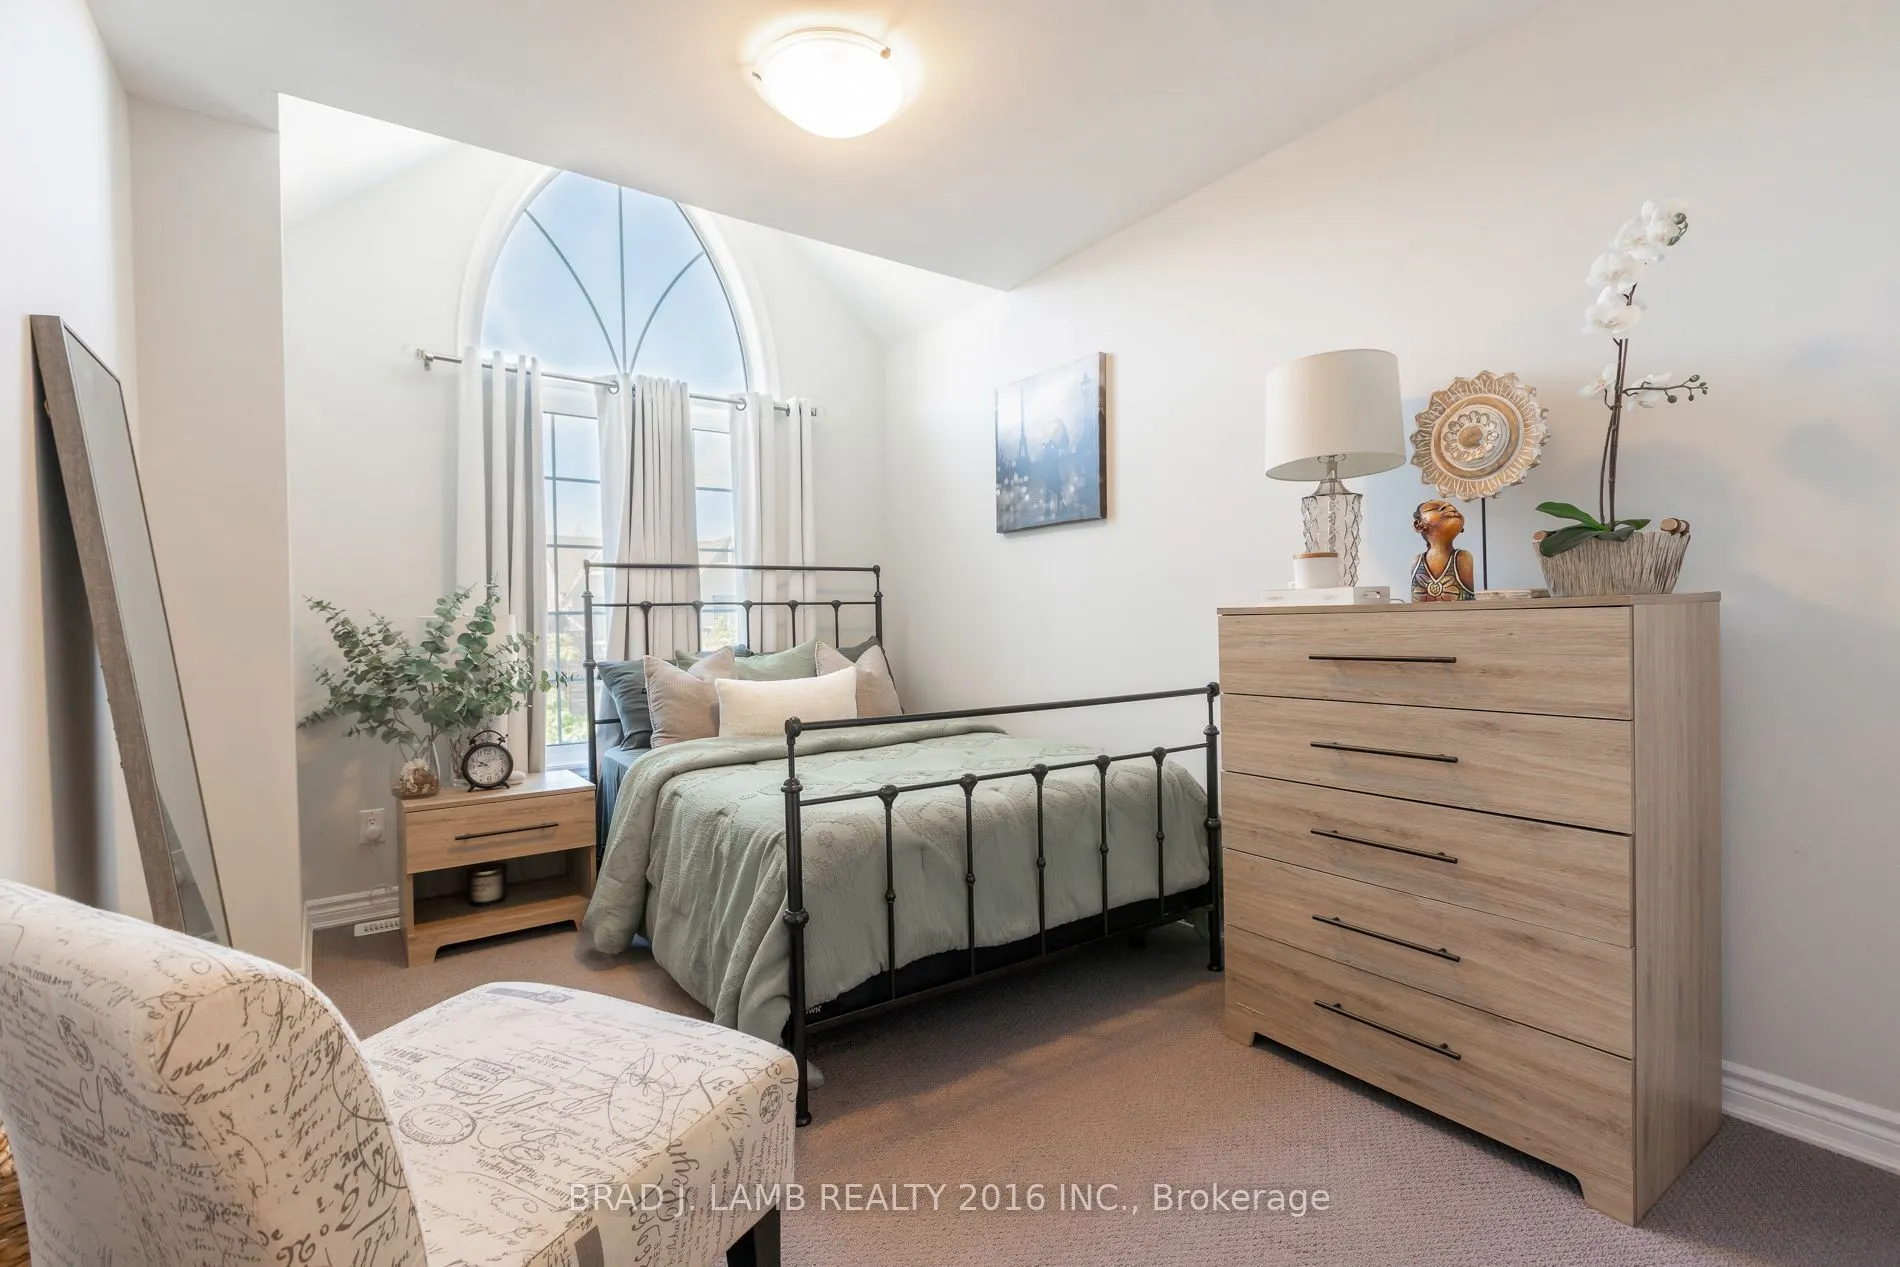
Bedroom 3
Broadloom, Closet, Large Window
Dimensions 12.33 x 7.81 feet
96.3 sqft
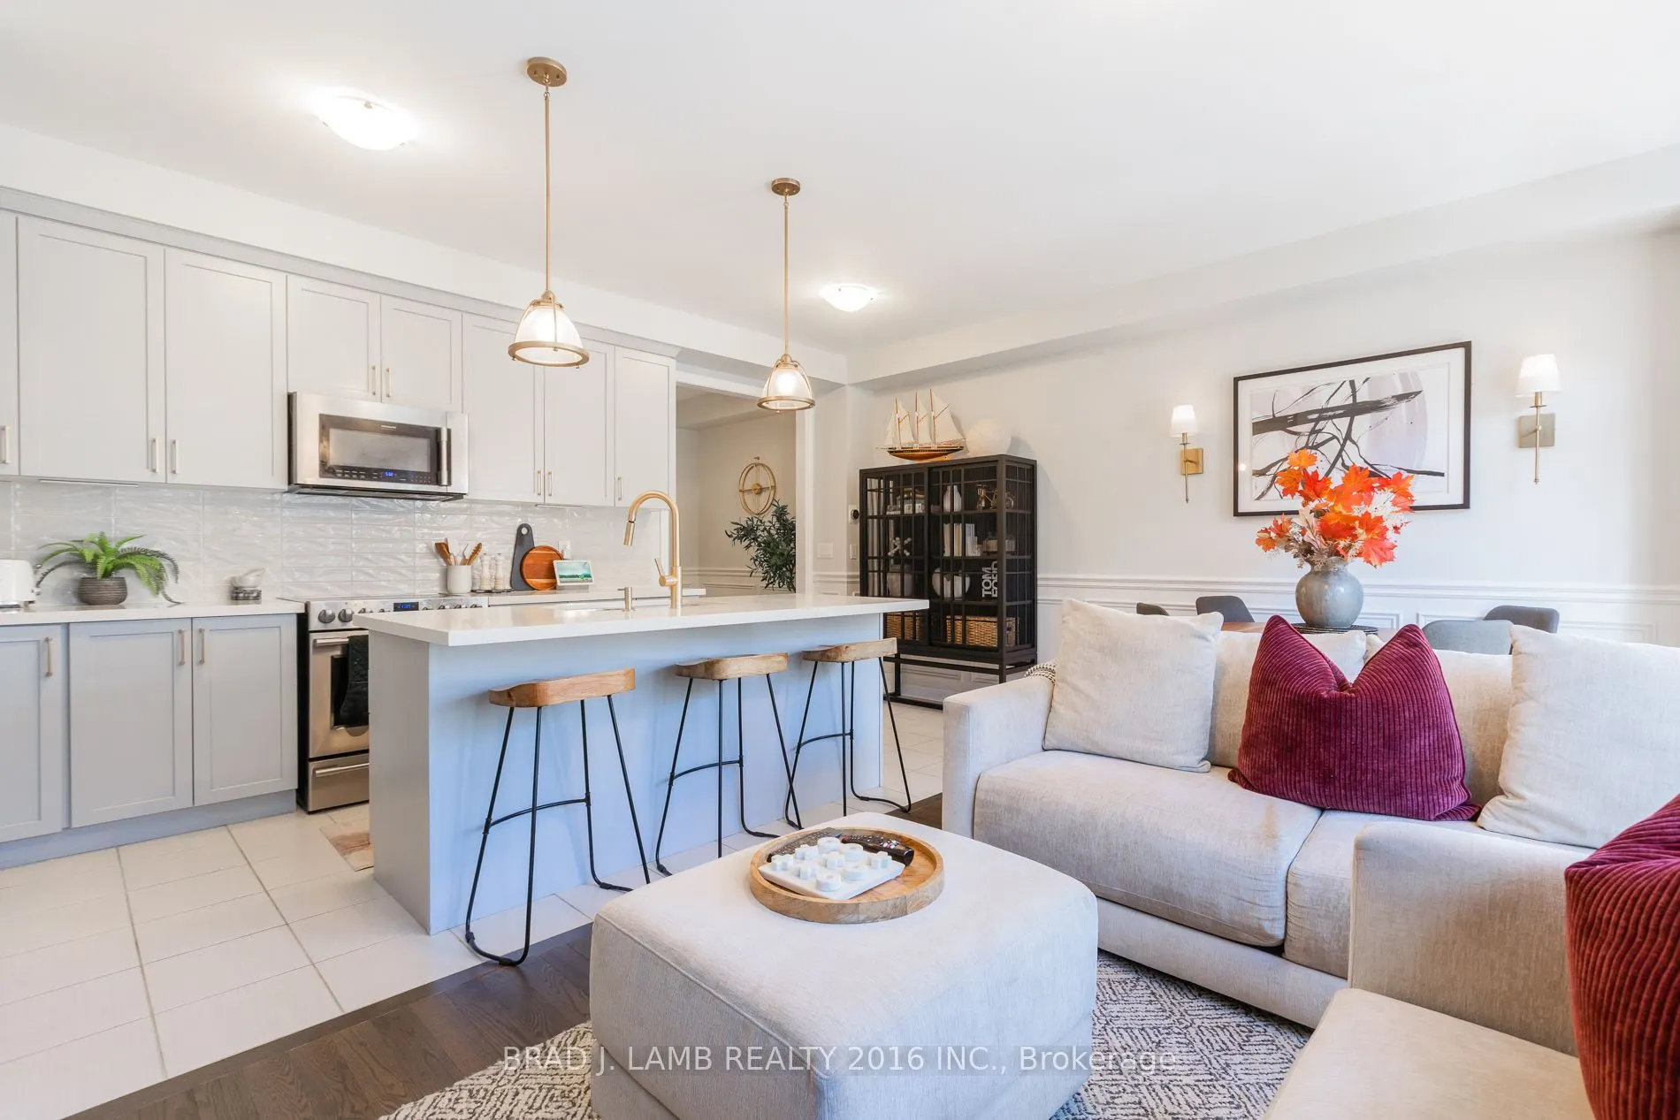
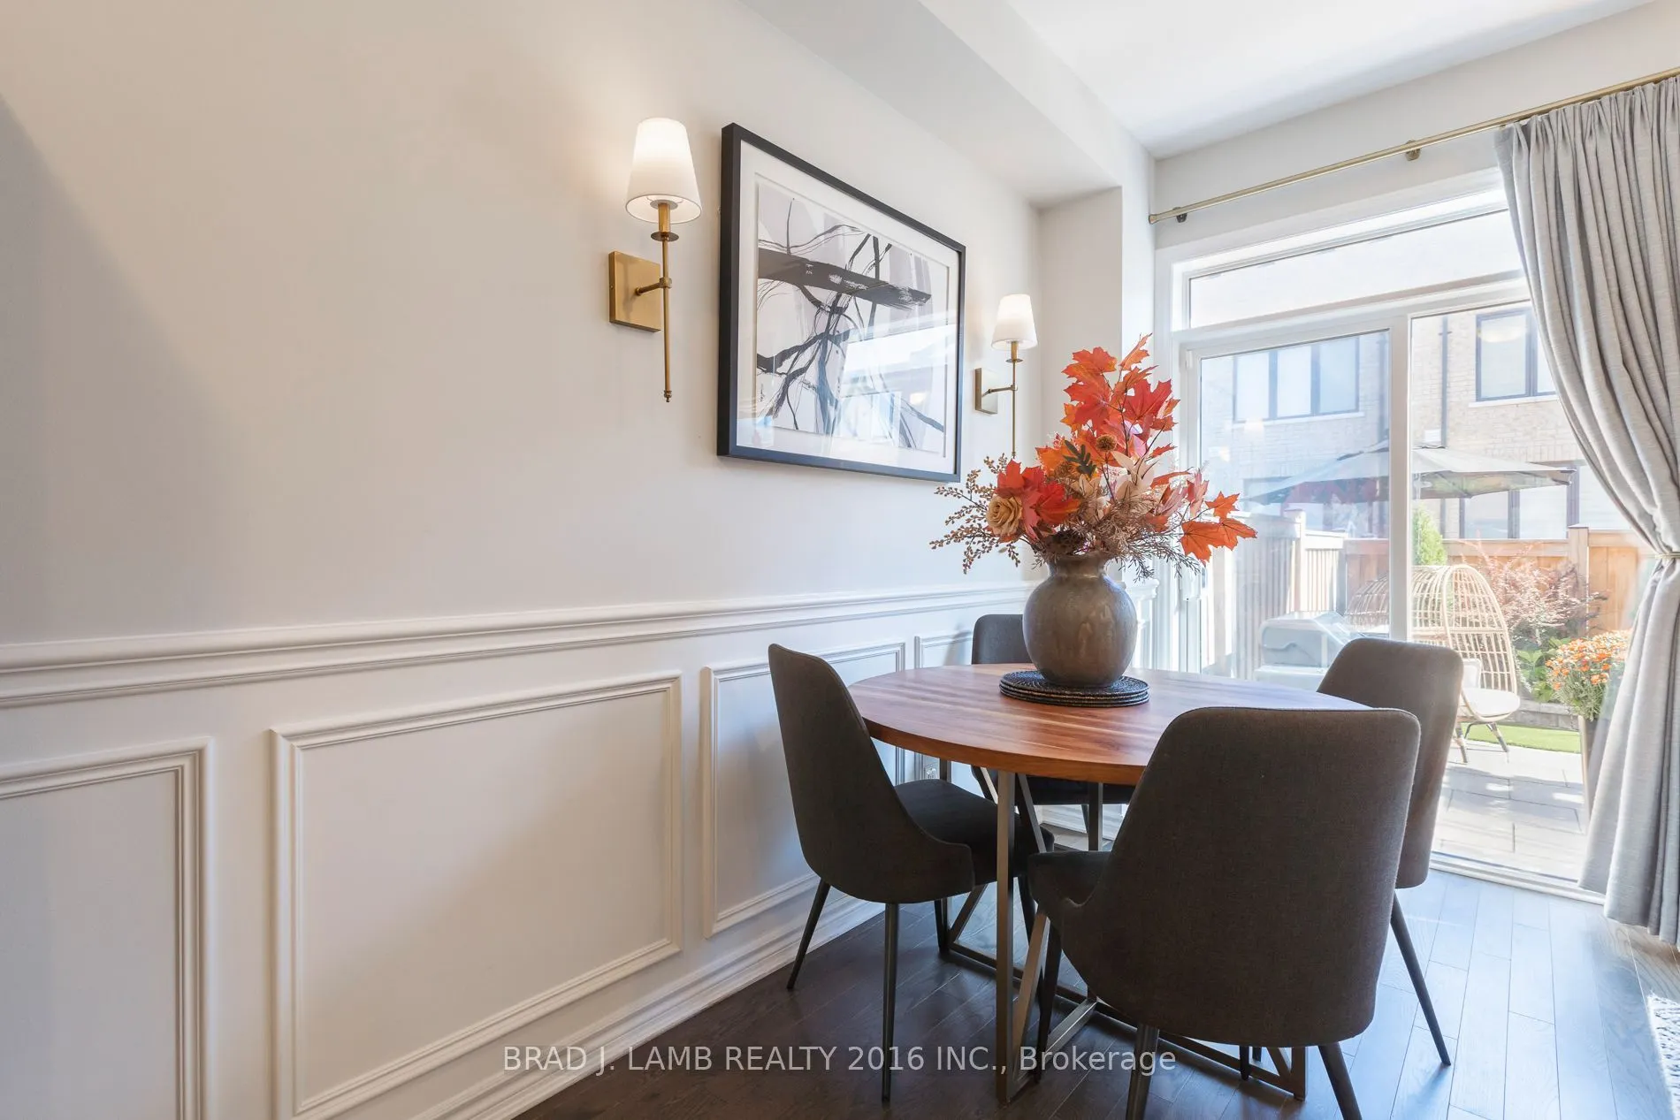
Dining Room
Open Concept, Overlooks Living, W/O To Yard
Dimensions 8.13 x 6 feet
48.78 sqft
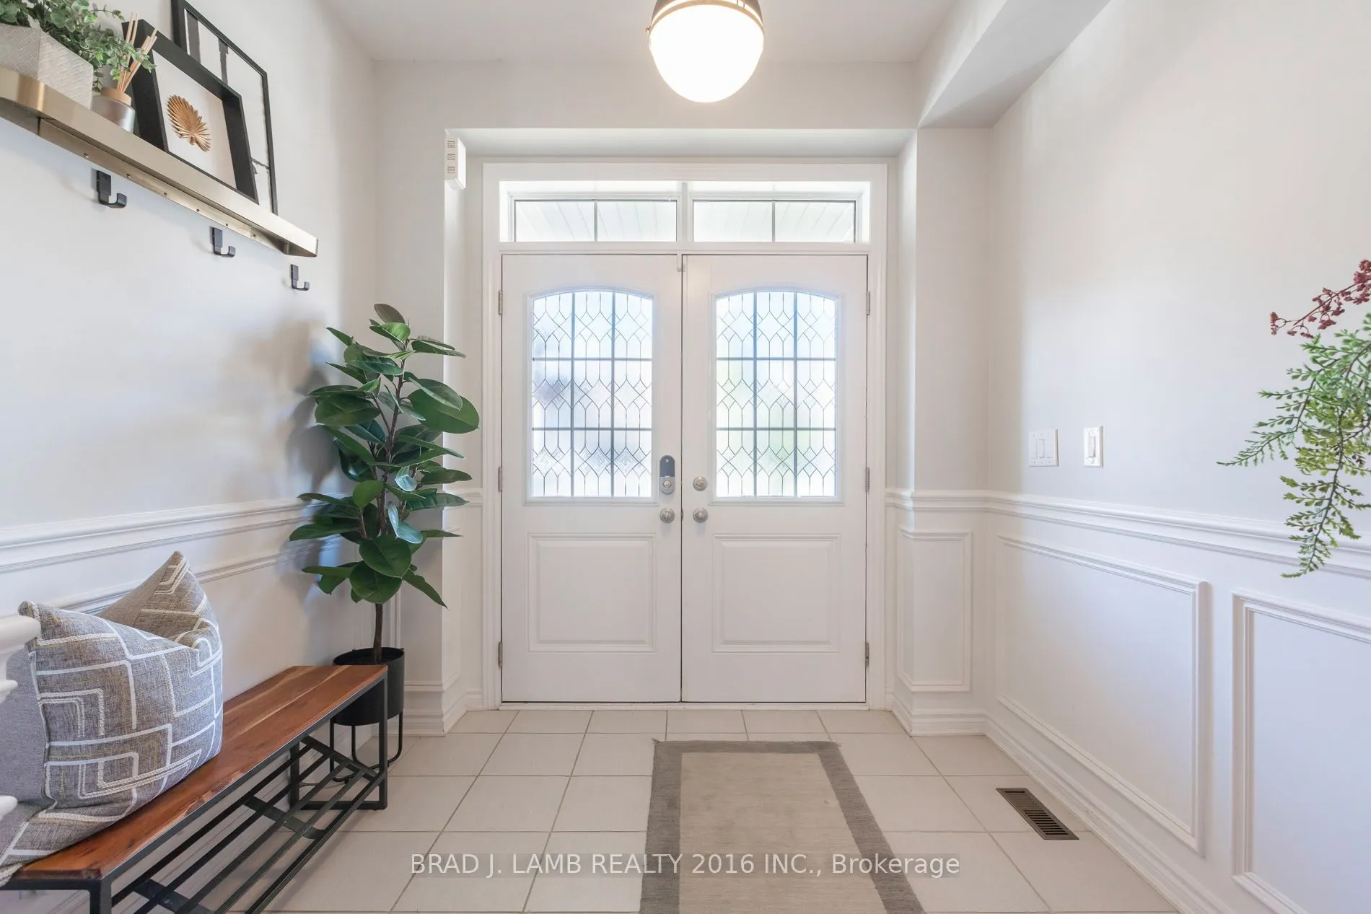
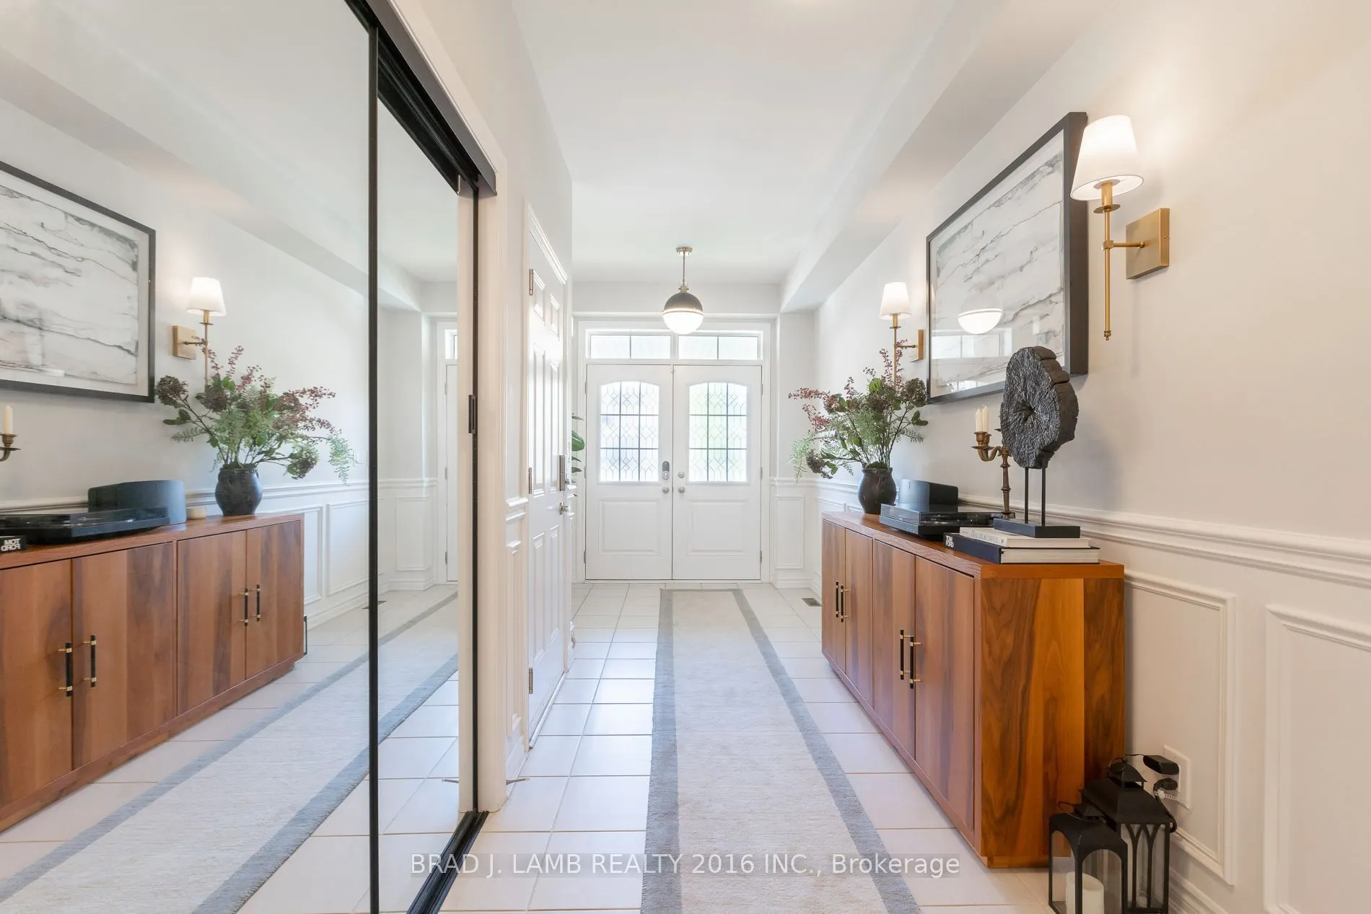
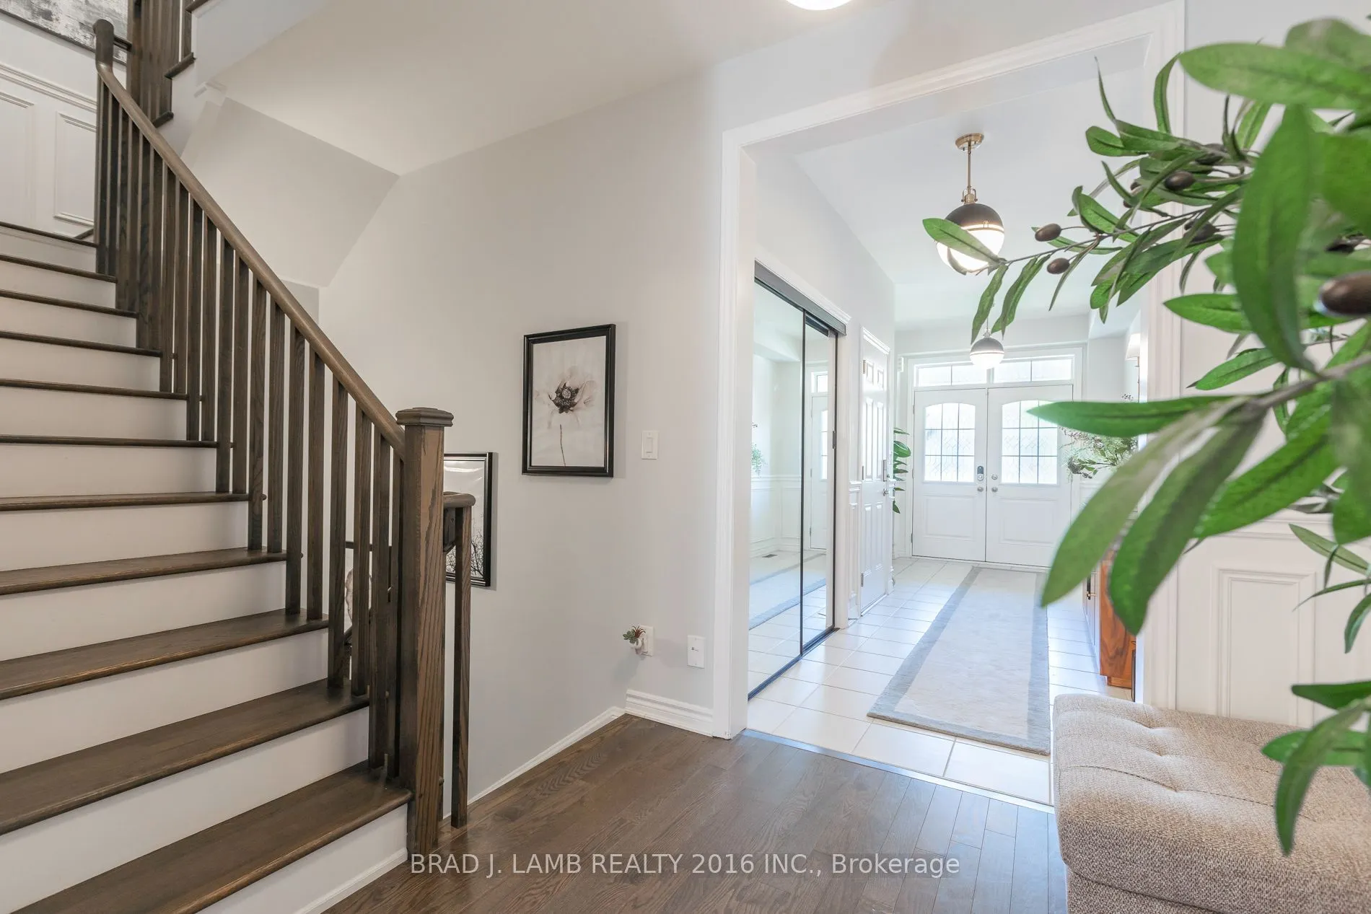
Foyer
Tile Floor, Access To Garage, Closet
Dimensions 25.63 x 5.92 feet
151.73 sqft
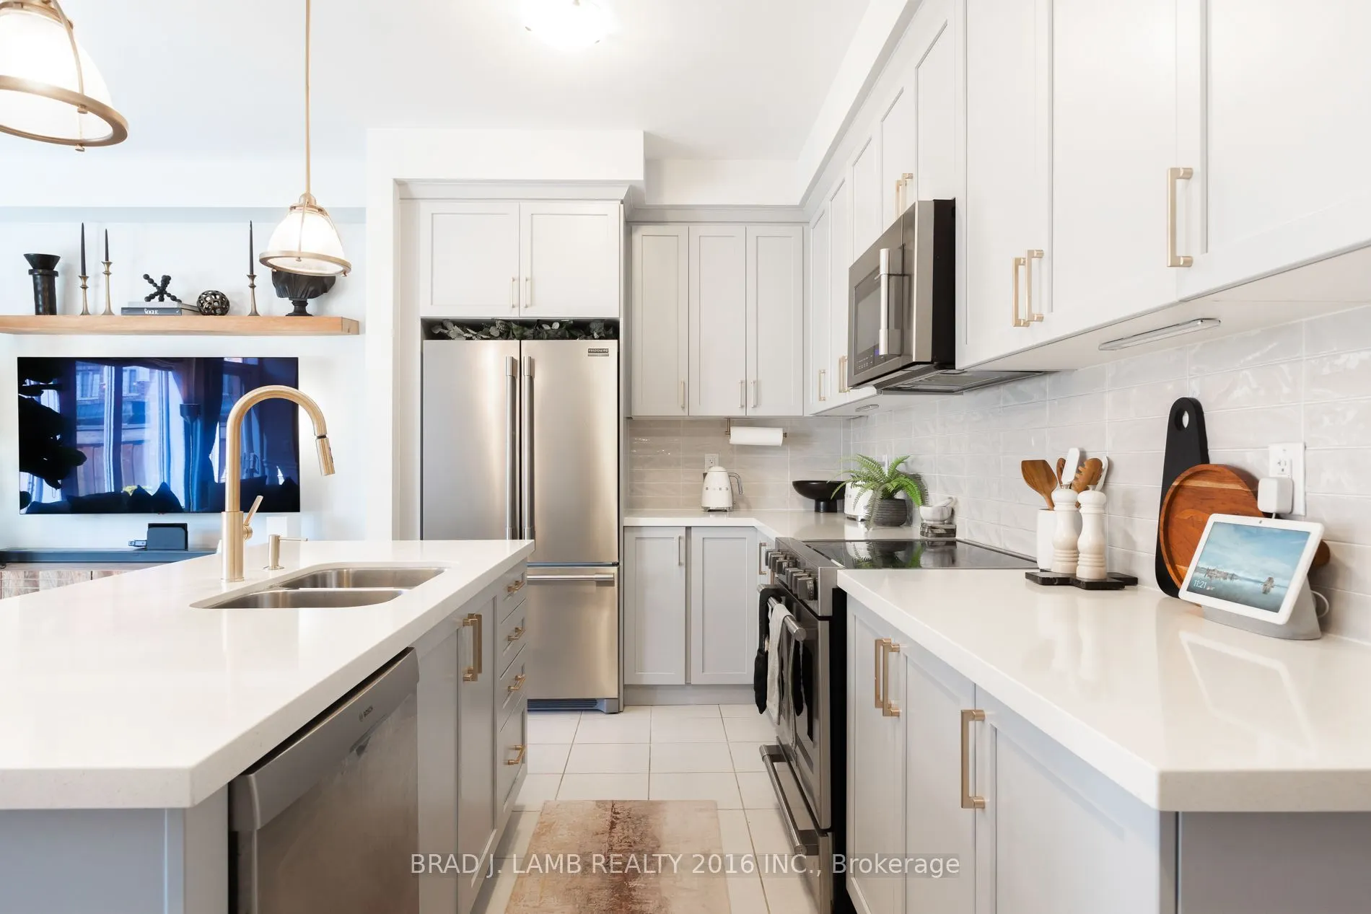
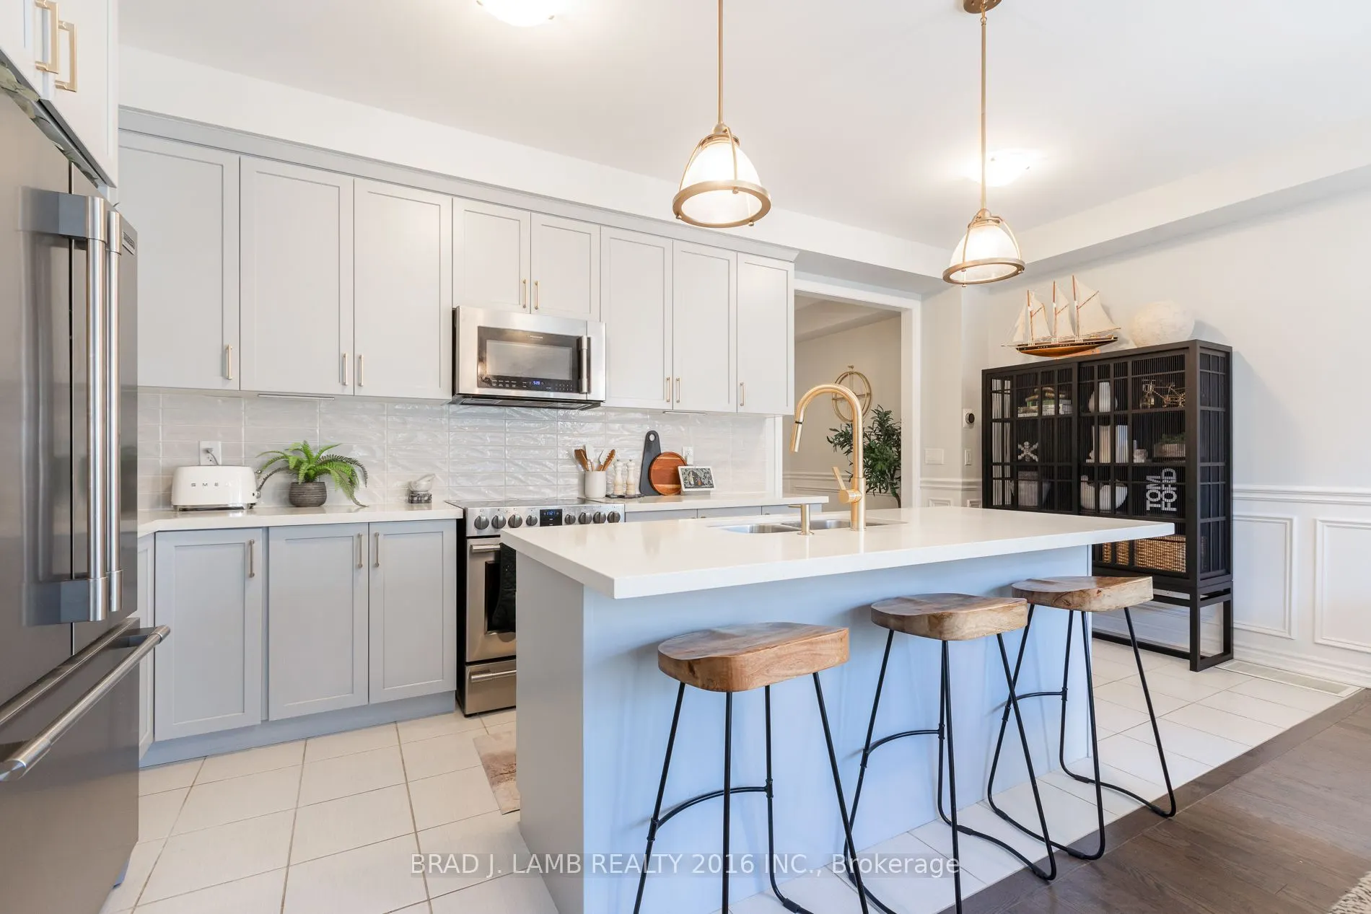
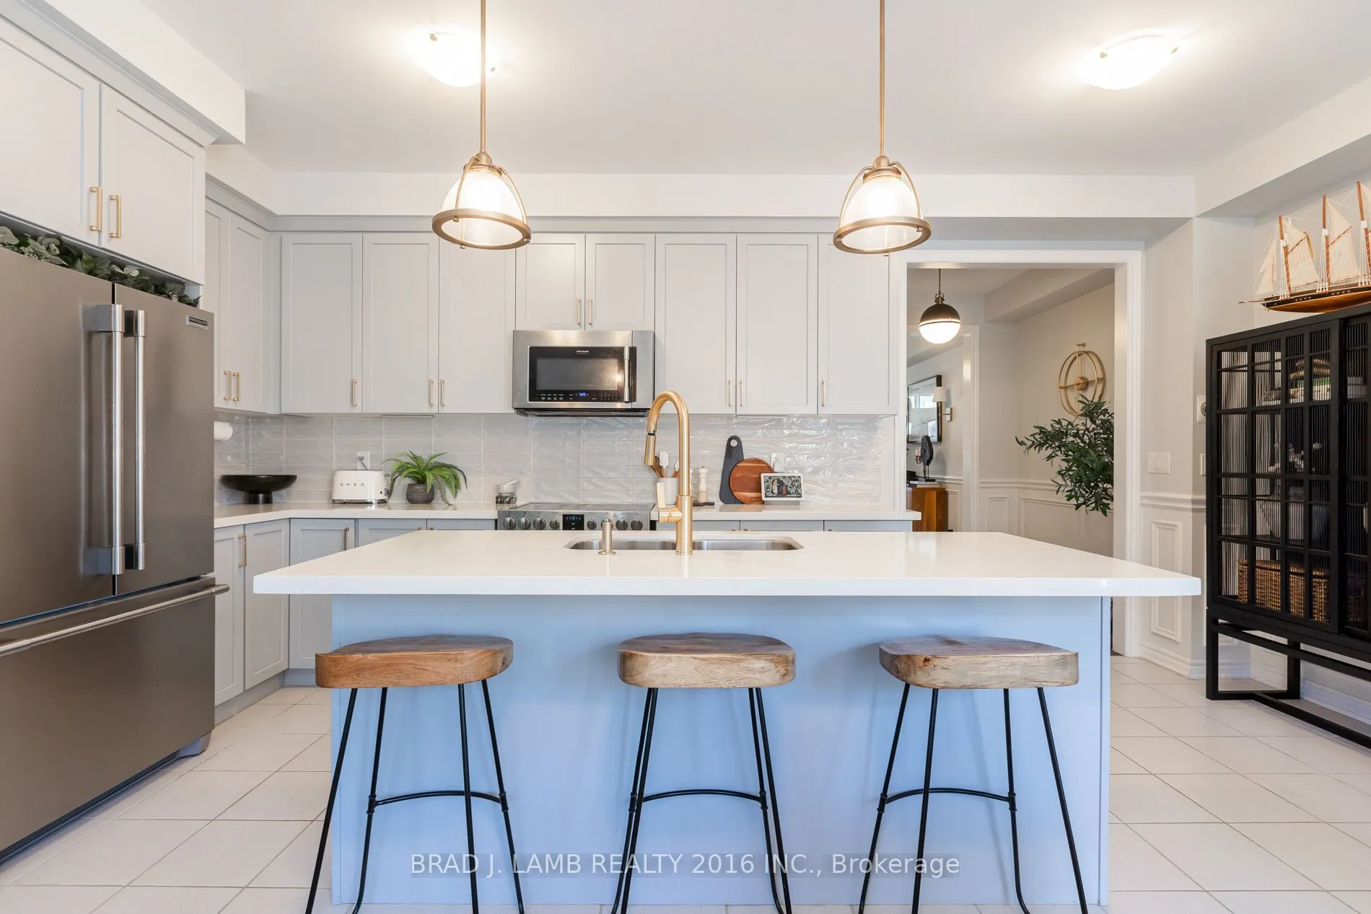
Kitchen
Centre Island, Breakfast Bar, Stainless Steel Appl
By clicking Save, we will calculate your estimated mortgage for all properties using the saved values (down payment percentage, interest rate, and amortization).
The accuracy and applicability of this calculator are not guaranteed.