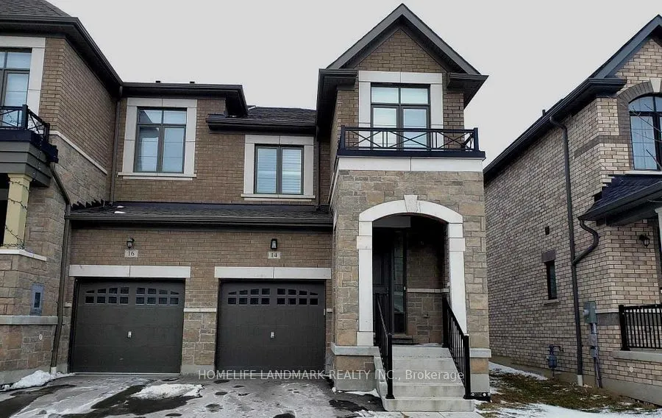
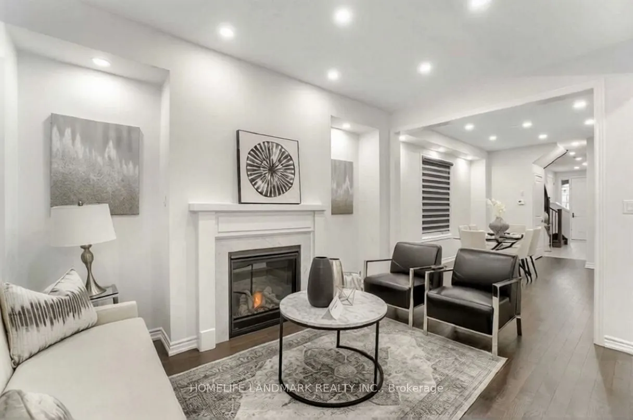
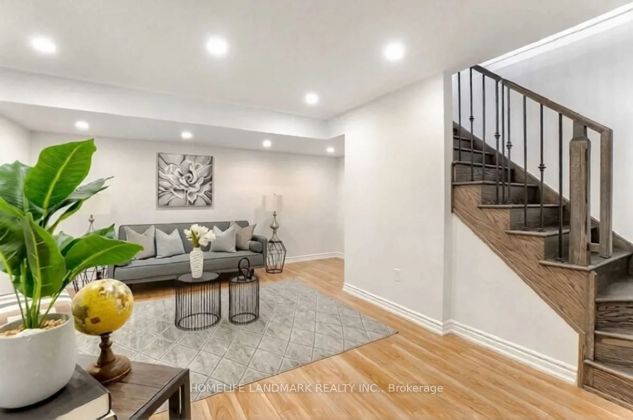
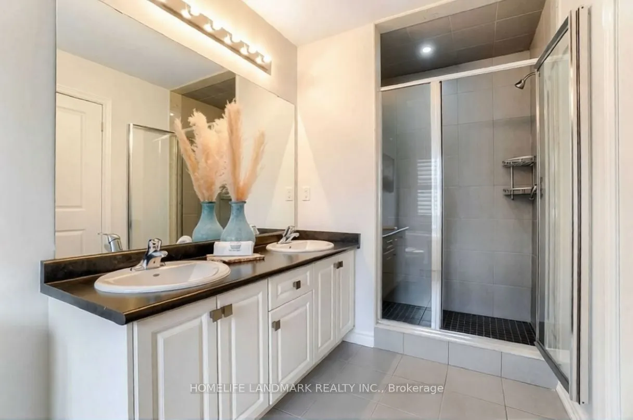
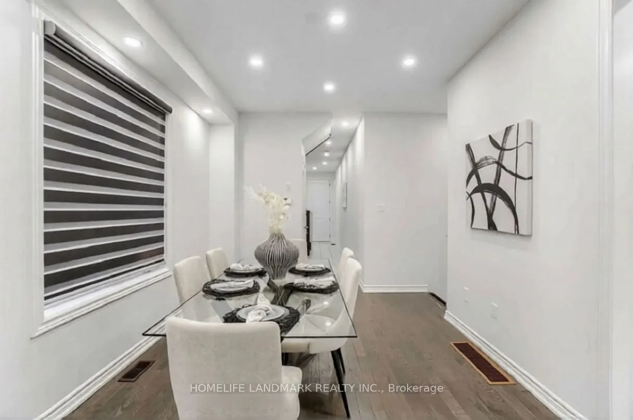
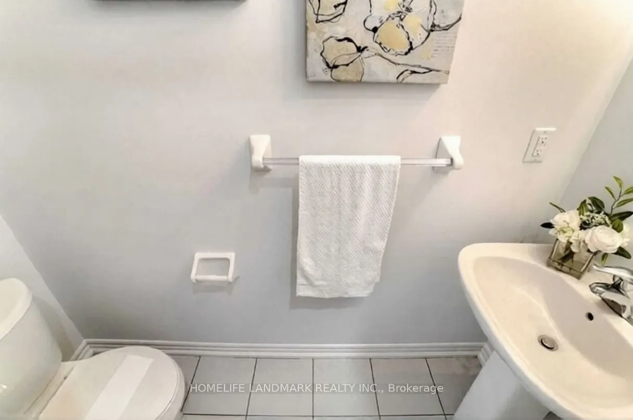
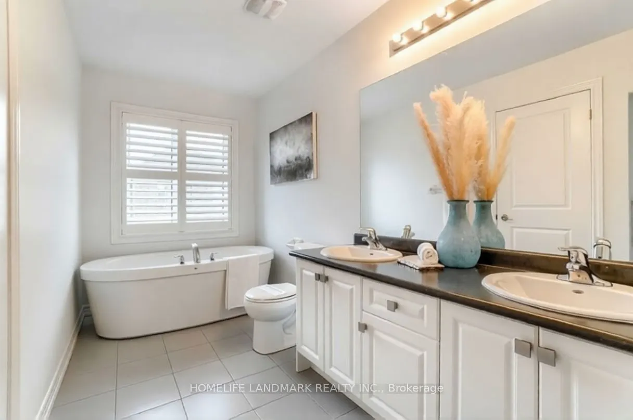
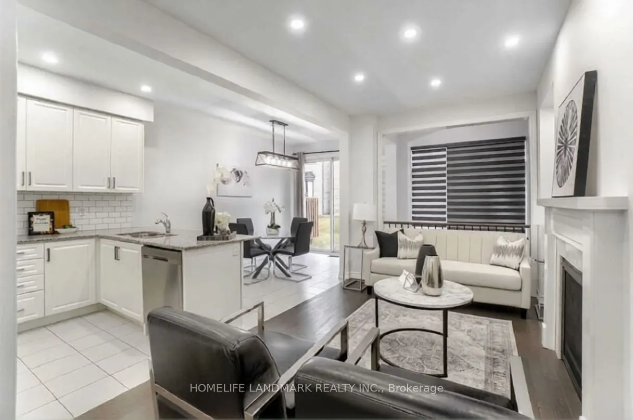
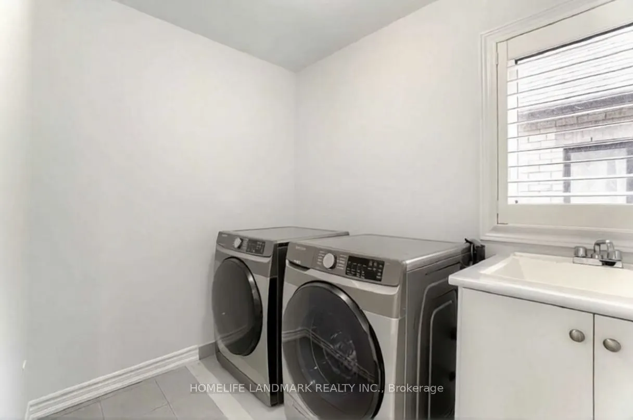
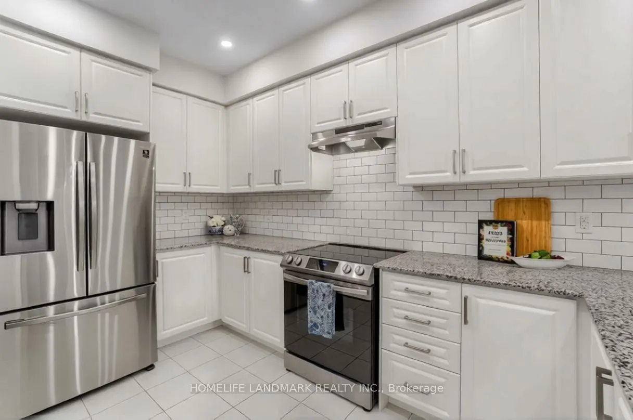
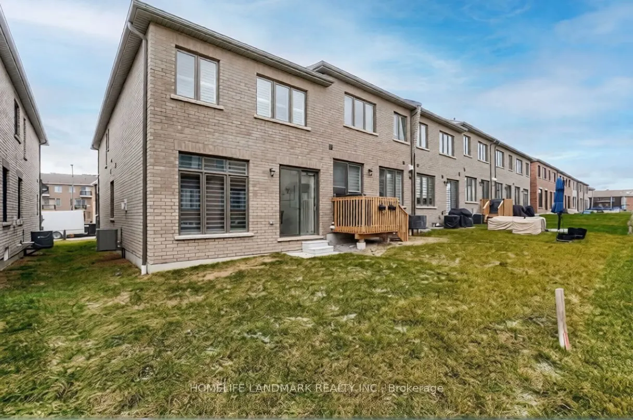
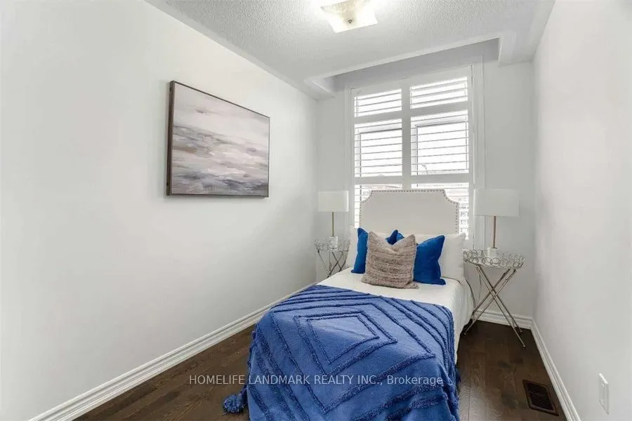
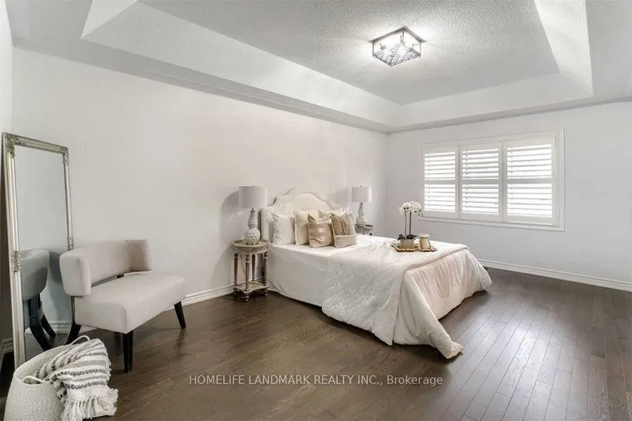
Built By Tiffany Park Homes In Sought After Lynde Creek For Rent. End Unit Townhouse, It Feels Like A Semi. Functional Layout With Open Concept Kitchen. Master Bedroom With His Or Her W/I Closet And 5Pcs Ensuite. Laundry Room Upstairs With Sink And Window. Partially Furnished Basement By The Builder..., Can Be Used As A Home Office, Children Playroom Or As A Media Room. Lots Of Storage Space. Upgraded Kitchen, Pot-Lights, Access To House From Garage. Close To School, Park, Shopping, Public Transit, 401/407/412.
Full Property Details
Interior
Bedrooms
3
Total Bedrooms
3
Washrooms
3
Square Footage
1500-2000 sqft
Basement
Separate Entrance
Heating Source
Gas
Heating Fuel
Forced Air
Air Conditioning
Central Air
Family Room
No
Kitchens
1
Total Kitchens
1
Fireplace Features
No
Bedrooms
3
Total Bedrooms
3
Washrooms
3
Square Footage
1500-2000 sqft
Basement
Separate Entrance
Heating Source
Gas
Heating Fuel
Forced Air
Air Conditioning
Central Air
Family Room
No
Kitchens
1
Total Kitchens
1
Fireplace Features
No
Exterior
Depth
100.07
Front
24.28
Driveway
Available
Lot Size
24 x 100.07 ft
Pool
None
Parking Spaces
2
Total Parking Spaces
2.00
Parking Description
Built-In
Garage Spaces
2
Depth
100.07
Front
24.28
Driveway
Available
Lot Size
24 x 100.07 ft
Pool
None
Parking Spaces
2
Total Parking Spaces
2.00
Parking Description
Built-In
Garage Spaces
2
Building Description
Style
2-Storey
Home Type
Townhome
Subtype
Att/Row/Townhouse
Year Built
6-15
Property Orientation
South
Exterior Finish
Brick
Sewers
Other
Water Supply
Municipal
Possession Date
11/1/2026
Style
2-Storey
Home Type
Townhome
Subtype
Att/Row/Townhouse
Year Built
6-15
Property Orientation
South
Exterior Finish
Brick
Sewers
Other
Water Supply
Municipal
Possession Date
11/1/2026
Community
Community
Lynde Creek
Community
Lynde Creek
Taxes & Fees
Occupancy
Owner
Parking
Included
Occupancy
Owner
Parking
Included
Room Types
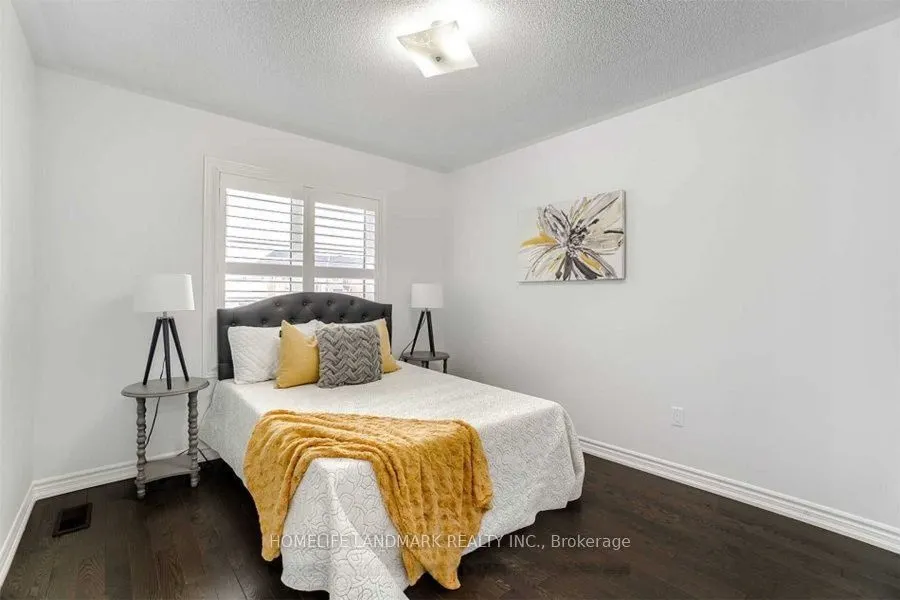
Bedroom 2
Hardwood Floor, California Shutters, Large Closet
Dimensions 10.01 x 12.93 feet
129.43 sqft
Bedroom 3
Hardwood Floor, California Shutters, Large Closet
Dimensions 8.5 x 10.01 feet
85.08 sqft
Breakfast
Ceramic Floor, W/O To Yard
Dimensions 8.01 x 12.17 feet
97.48 sqft
Dining Room
Hardwood Floor, Overlooks Living, Open Concept
Dimensions 10.83 x 14.67 feet
158.88 sqft
Kitchen
Granite Counters, Breakfast Bar, Family Size Kitchen