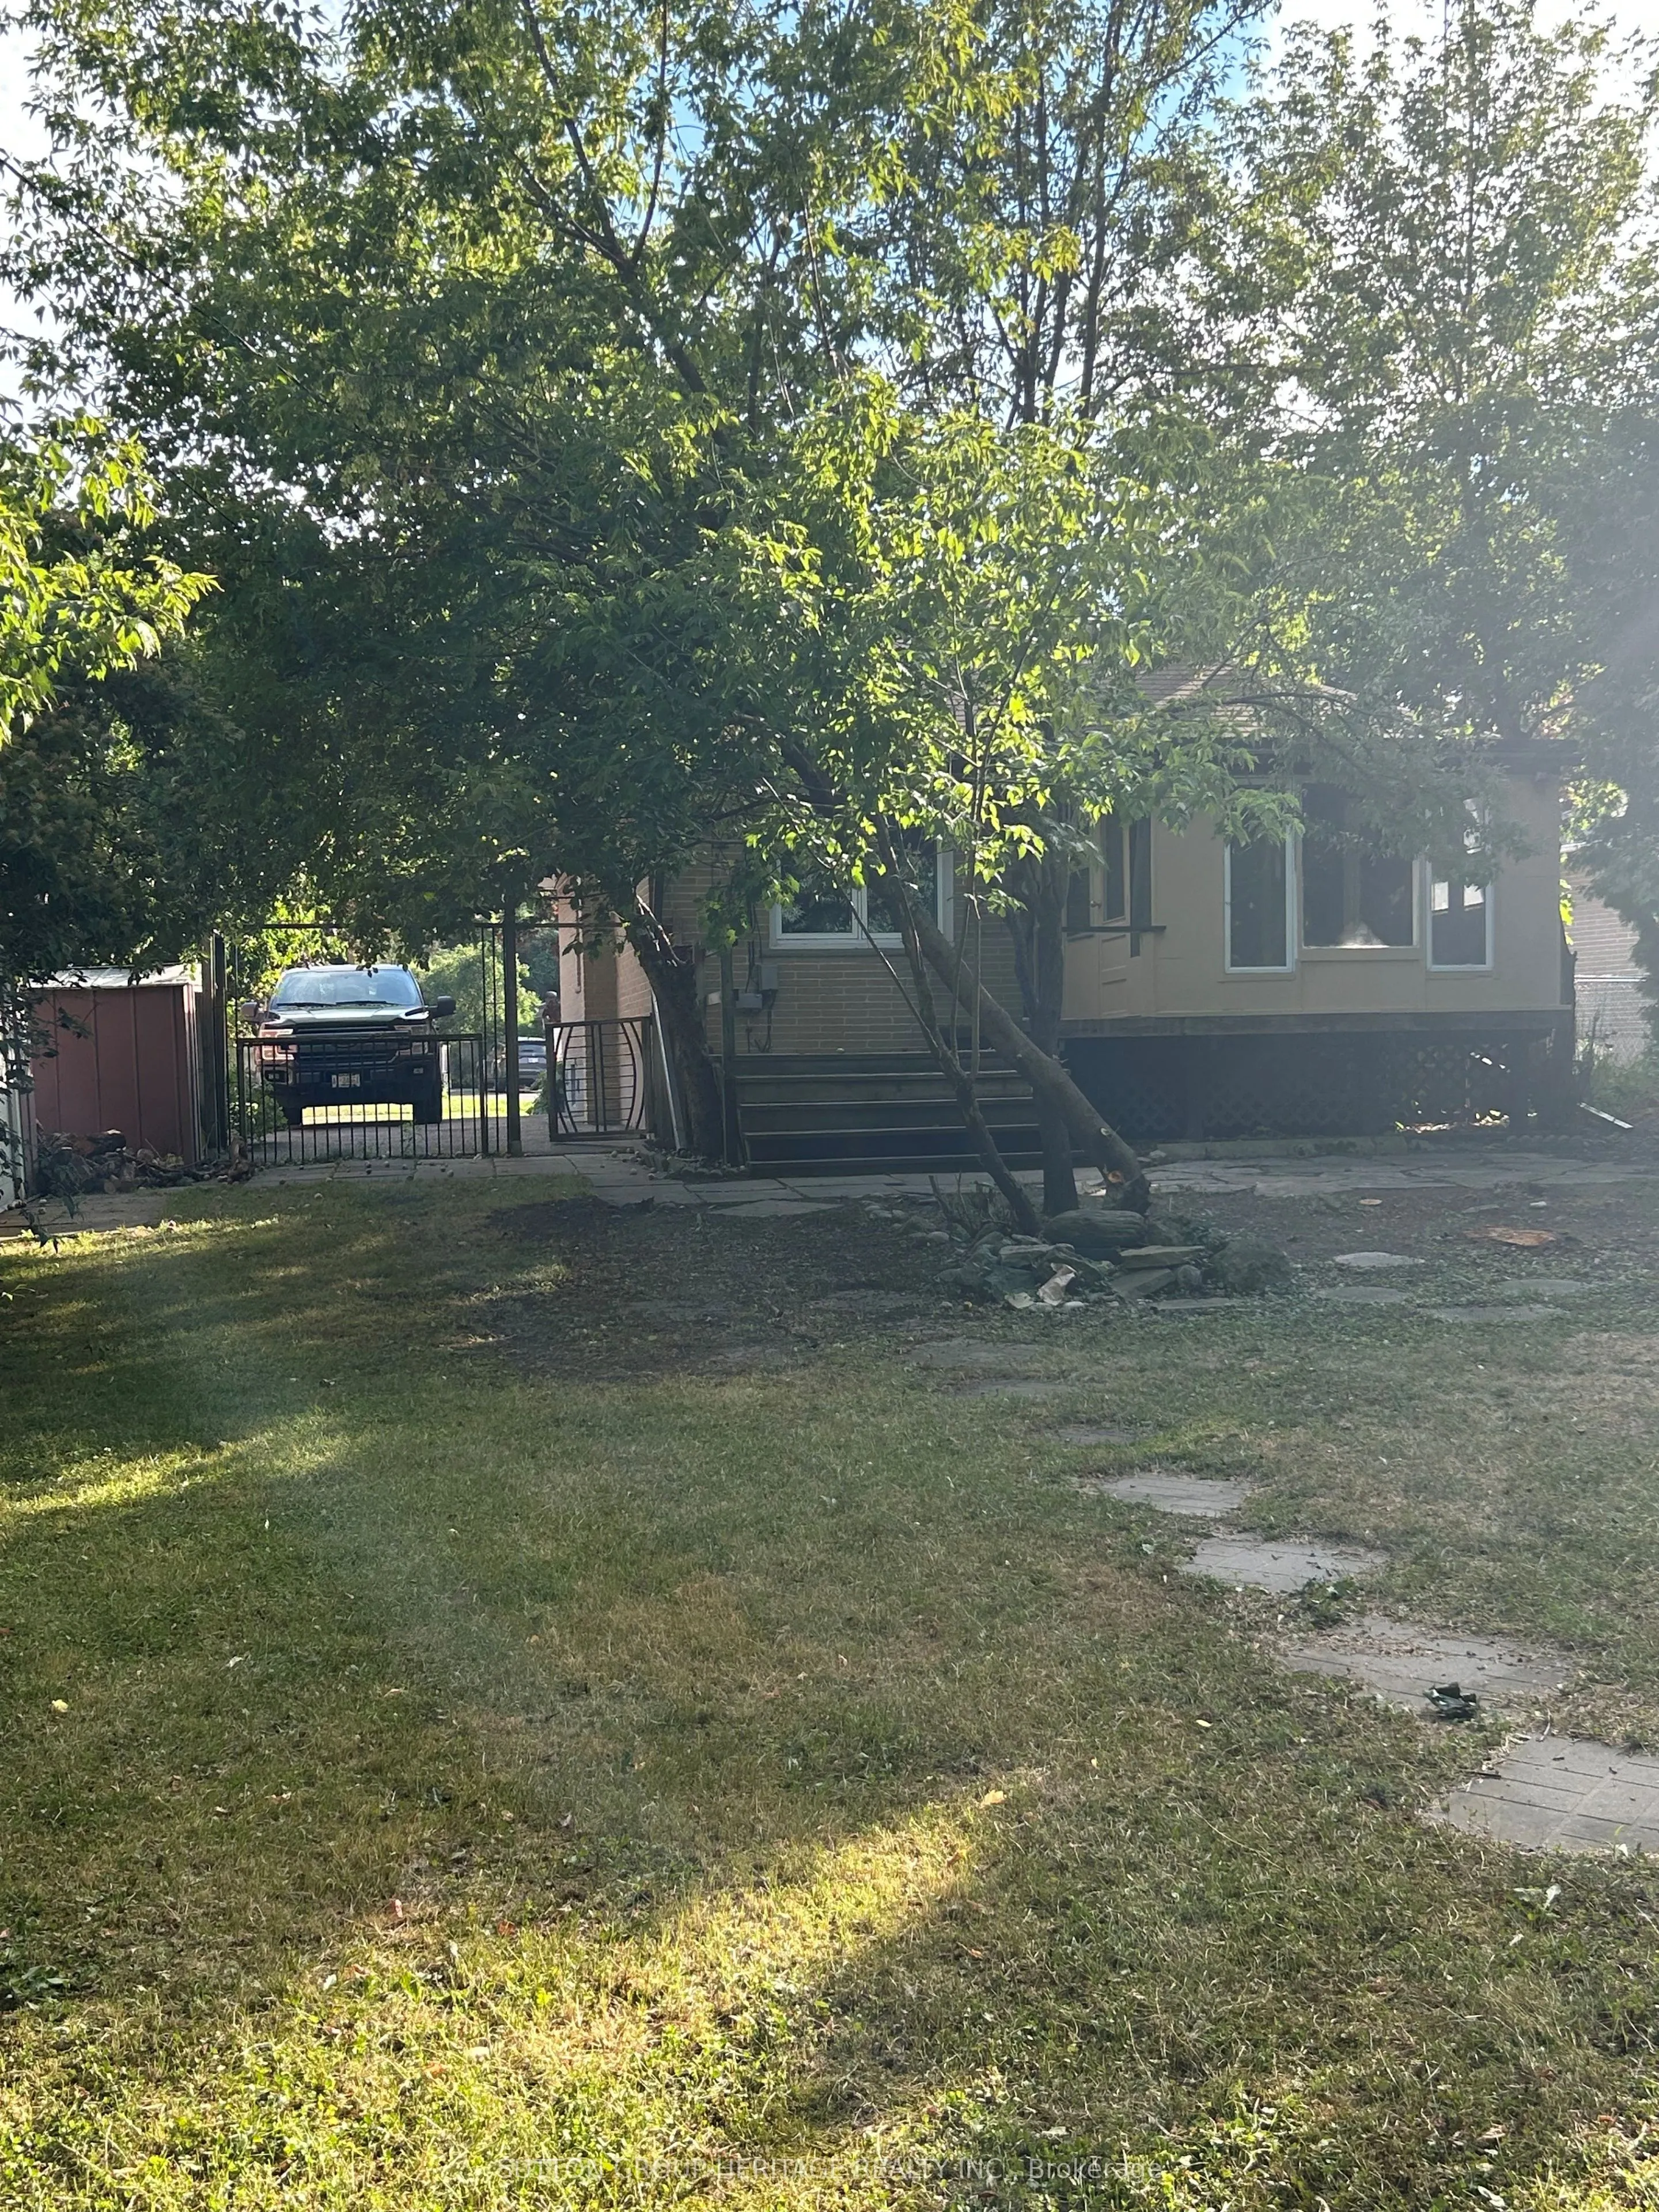
Sign In or Create a Free Account to see full details of this property
Key Facts
Key facts for 51 Admiral Road
Property Type
House, Bungalow
Parking
None 0 garage, 6 parking
MLS #
E12302772
Size
700-1100 sqft
Basement
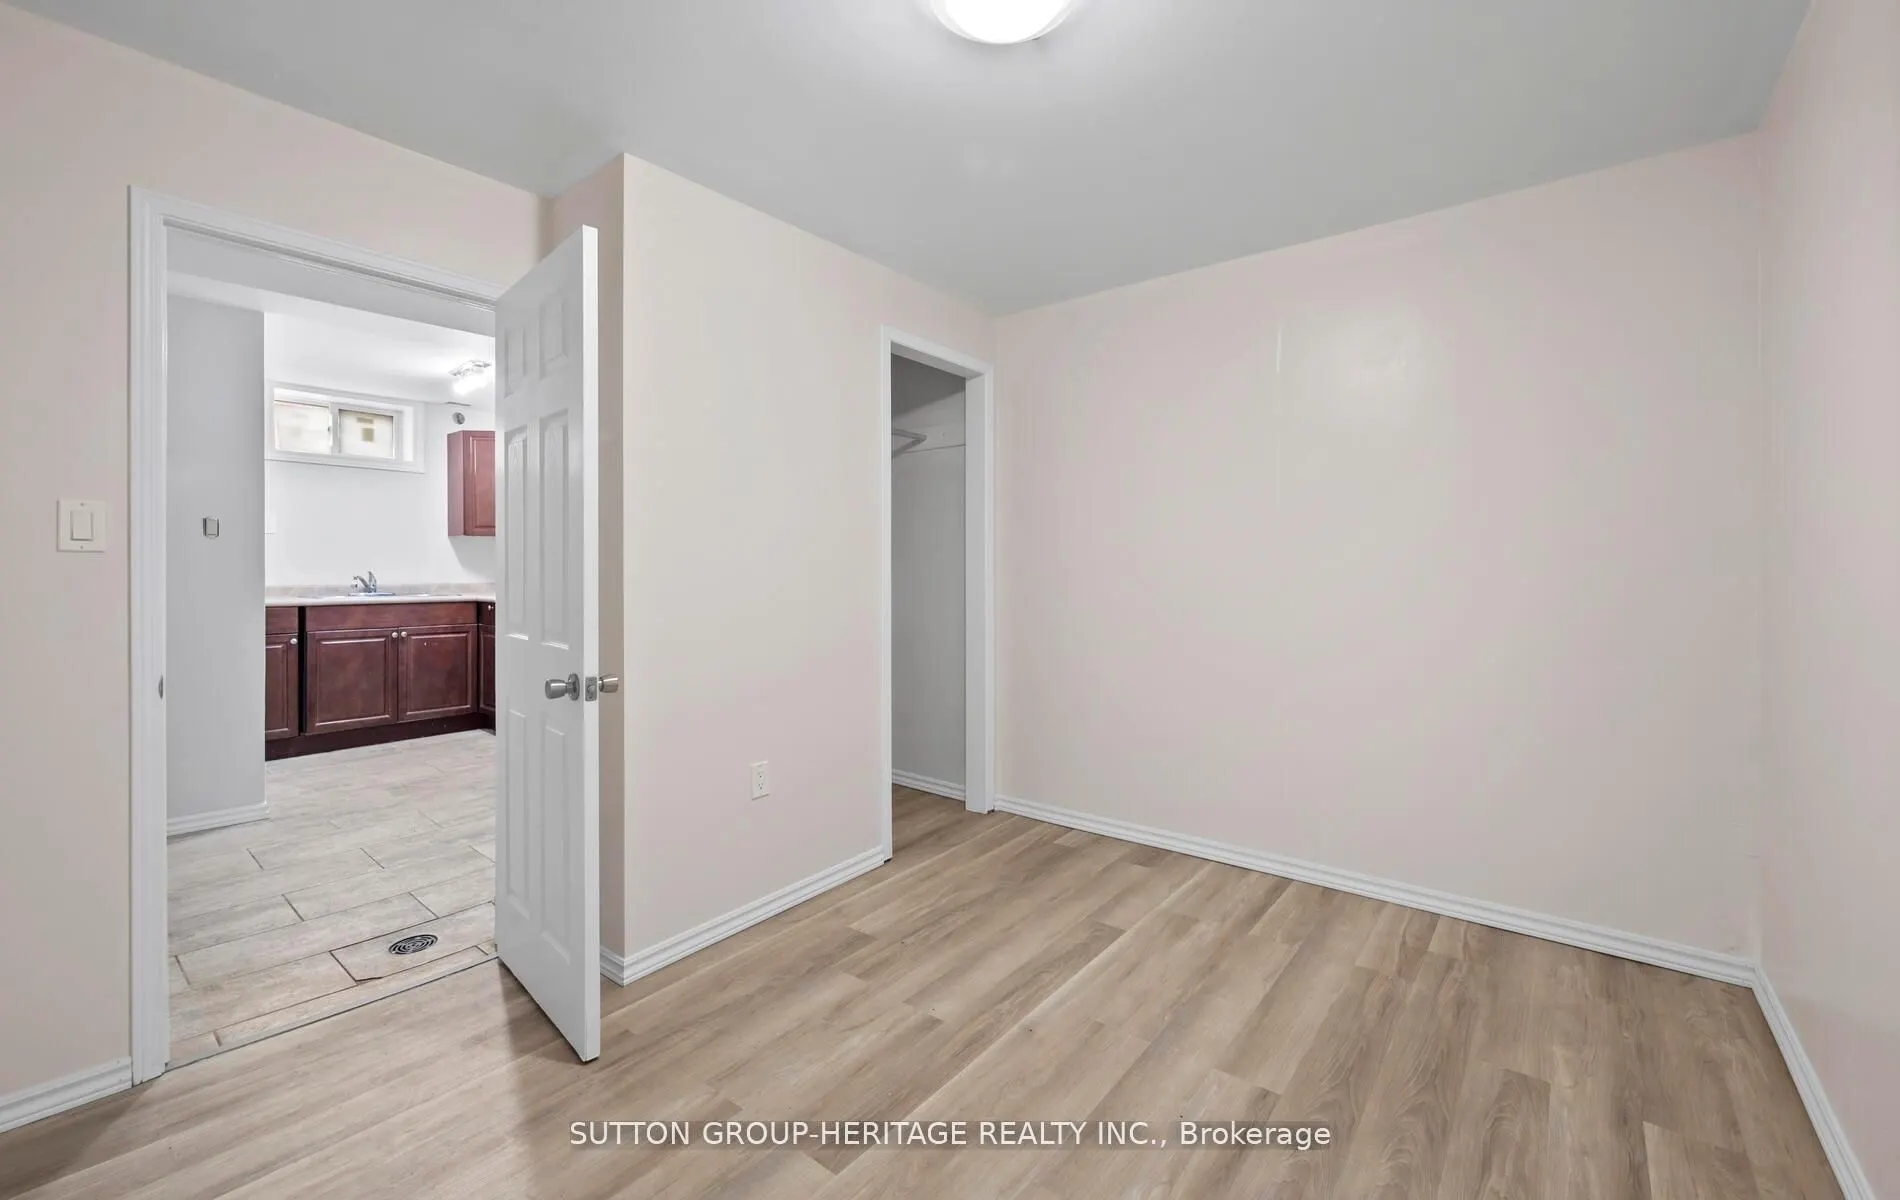
Apartment,Separate Entrance
Listed on
2025-07-23
Lot size
40 x 135.0
Tax
$4,926.18 /yr
Days on Market
19
Approximate Age
-
Maintenance Fee
-
Description
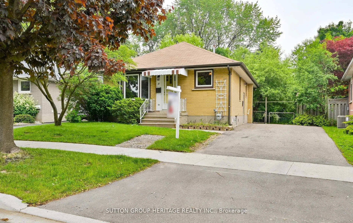
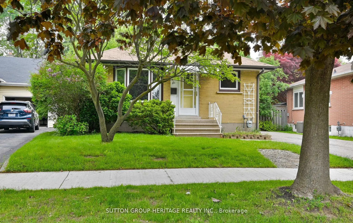
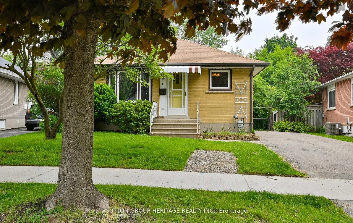
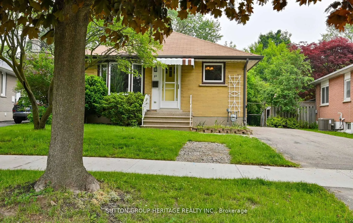
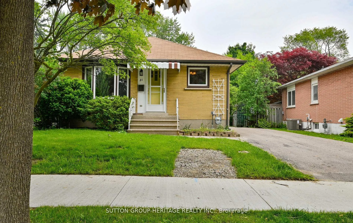
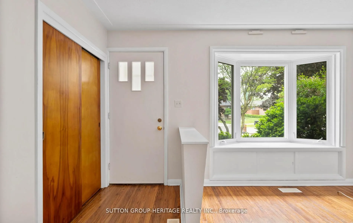
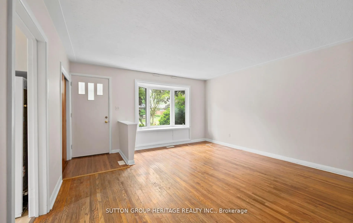
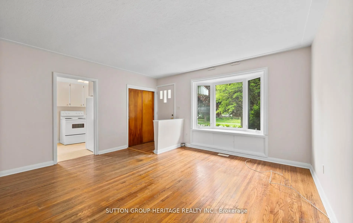
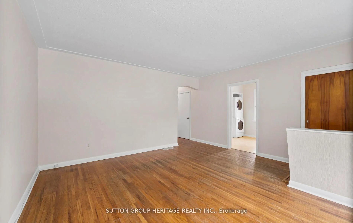
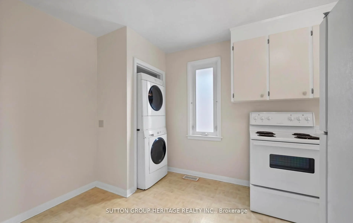
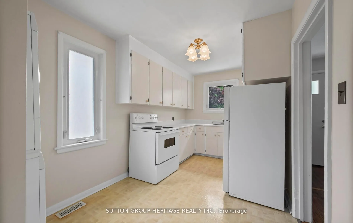
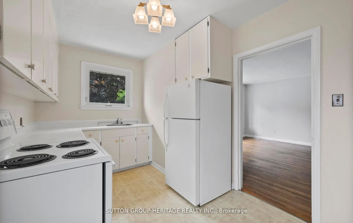
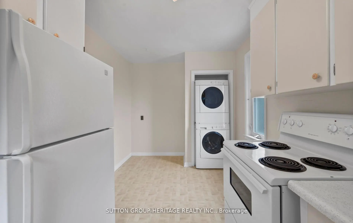
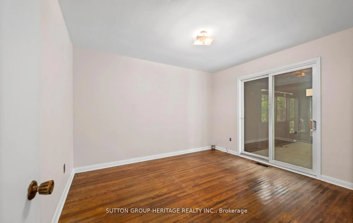
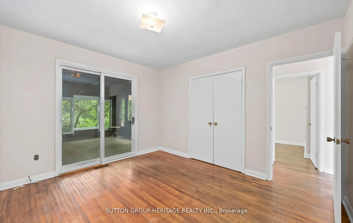
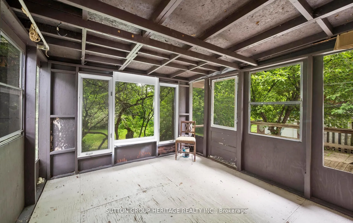
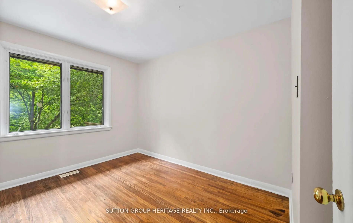
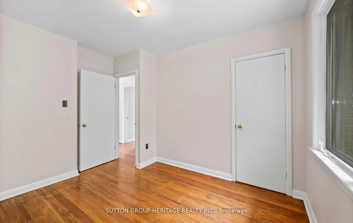
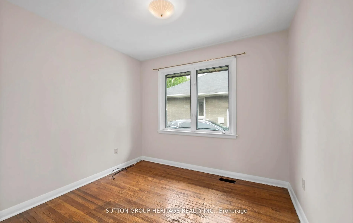
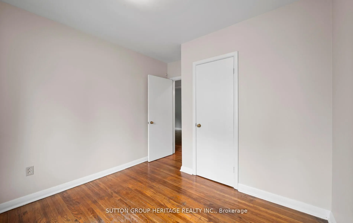
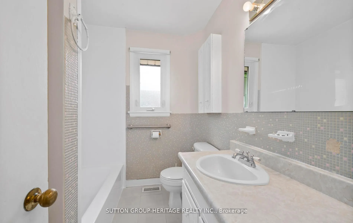
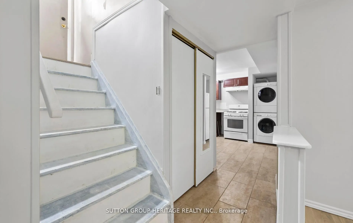
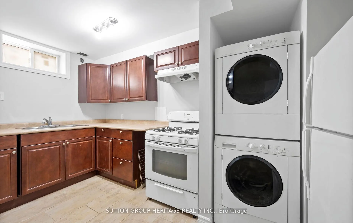
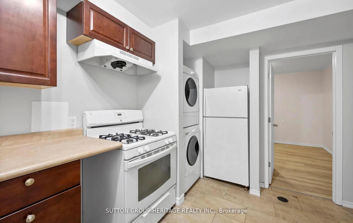
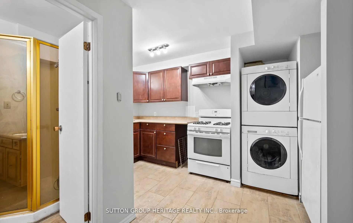
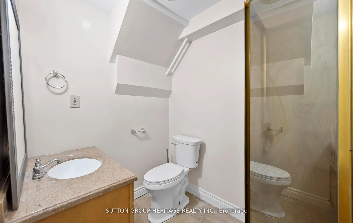
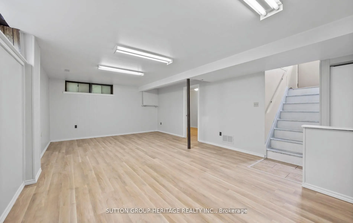
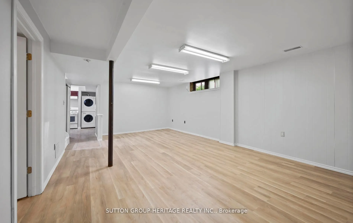
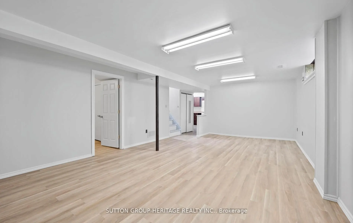
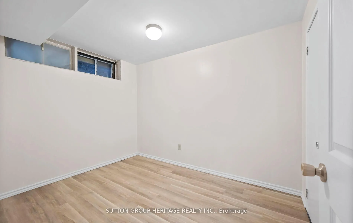
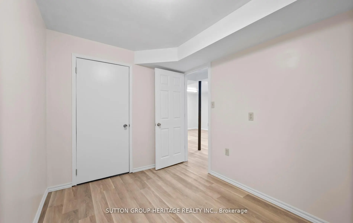
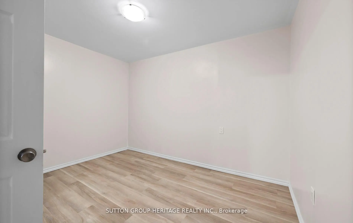
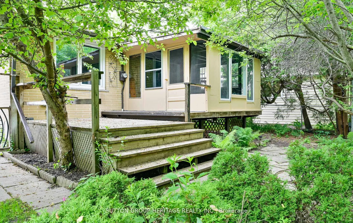
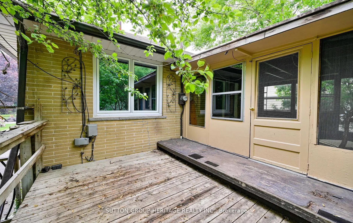
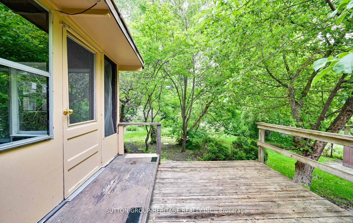
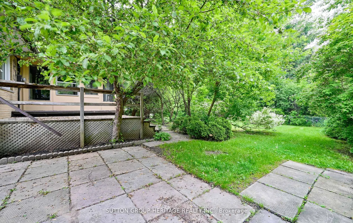
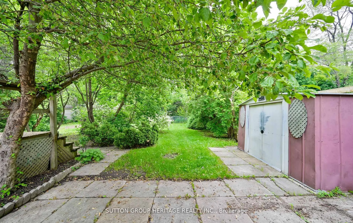
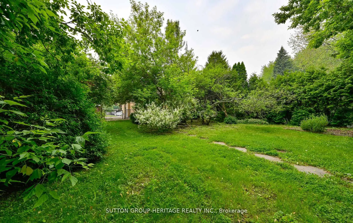
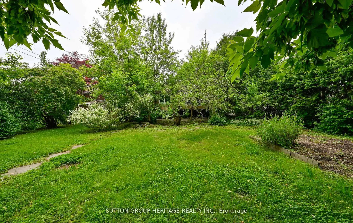
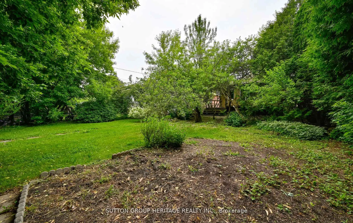
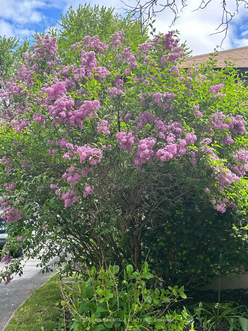
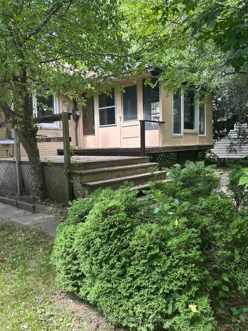
Great investment property. Live in one rent the other. NO TENANTS TO REMOVE!!!! Charming All-Brick Bungalow With Legal Basement Apartment In South Ajax! Well Maintained 3-Bedroom Bungalow With A LEGAL 1-Bedroom + Large Den Basement Apartment Featuring Separate Entrance, Private Laundry, And Fresh P...aint. Main Floor Offers Hardwood Floors, newer windows, furnace and central air. Walkout To Sunroom And Oversized Fenced Backyard, backyard recently manicured. Many trees and bushes removed to see the sunlight and feel a breeze. Private Laundry On Main Level As Well. Parking For 6 Cars On Private Driveway. Ideal For Investors Or Multi-Generational Living. Prime Location Close To Schools, Parks, Transit & Shopping.
Full Property Details
Interior
Bedrooms
3
Bedrooms Plus
1
Total Bedrooms
4
Washrooms
2
Square Footage
700-1100 sqft
Basement
Apartment,Separate Entrance
Heating Source
Gas
Heating Fuel
Forced Air
Air Conditioning
Central Air
Family Room
No
Kitchens
1
Kitchens Plus
1
Total Kitchens
2
Fireplace Features
No
Bedrooms
3
Bedrooms Plus
1
Total Bedrooms
4
Washrooms
2
Square Footage
700-1100 sqft
Basement
Apartment,Separate Entrance
Heating Source
Gas
Heating Fuel
Forced Air
Air Conditioning
Central Air
Family Room
No
Kitchens
1
Kitchens Plus
1
Total Kitchens
2
Fireplace Features
No
Exterior
Depth
135.0
Front
40.0
Driveway
Private Double
Lot Size
40 x 135.0 ft
Pool
None
Parking Spaces
6
Total Parking Spaces
6.00
Parking Description
None
Garage Spaces
0
Depth
135.0
Front
40.0
Driveway
Private Double
Lot Size
40 x 135.0 ft
Pool
None
Parking Spaces
6
Total Parking Spaces
6.00
Parking Description
None
Garage Spaces
0
Building Description
Style
Bungalow
Home Type
House
Subtype
Detached
Property Orientation
East
Exterior Finish
Brick
Sewers
Sewer
Water Supply
Municipal
Possession Date
No Data
Style
Bungalow
Home Type
House
Subtype
Detached
Property Orientation
East
Exterior Finish
Brick
Sewers
Sewer
Water Supply
Municipal
Possession Date
No Data
Community
Community
South East
Community
South East
Taxes & Fees
Taxes
$4,926.18 /yr
Tax Year
2025
Taxes
$4,926.18 /yr
Tax Year
2025
Room Types
Bedroom
-
Dimensions 10.83 x 10.5 feet
113.72 sqft
Bedroom 2
Hardwood Floor
Dimensions 10.83 x 13.78 feet
149.24 sqft
Bedroom 3
Hardwood Floor
Dimensions 8.86 x 9.51 feet
84.26 sqft
Den
Closet
Dimensions 11.48 x 10.17 feet
116.75 sqft
Dining Room
Hardwood Floor
Dimensions 14.76 x 14.76 feet
217.86 sqft
Kitchen
-
Dimensions 11.15 x 6.23 feet
69.46 sqft
Kitchen
Eat-in Kitchen
Dimensions 16.08 x 8.2 feet
131.86 sqft
Living Room
Hardwood Floor, Combined w/Dining
Dimensions 14.76 x 14.76 feet
217.86 sqft
Living Room
-
Dimensions 24.93 x 14.44 feet
359.99 sqft
Primary Bedroom
Hardwood Floor, W/O To Sunroom
Dimensions 12.14 x 11.15 feet
135.36 sqft
Sunroom
W/O To Deck
Dimensions 12.14 x 10.5 feet
127.47 sqft
Similar Properties(No results)
Mortgage Calculator
Calculate your estimated monthly mortgage payment
Price
$698,000
$
%
%
Total cost of mortgage
$0
Monthly payment
By clicking Save, we will calculate your estimated mortgage for all properties using the saved values (down payment percentage, interest rate, and amortization).
The accuracy and applicability of this calculator are not guaranteed.