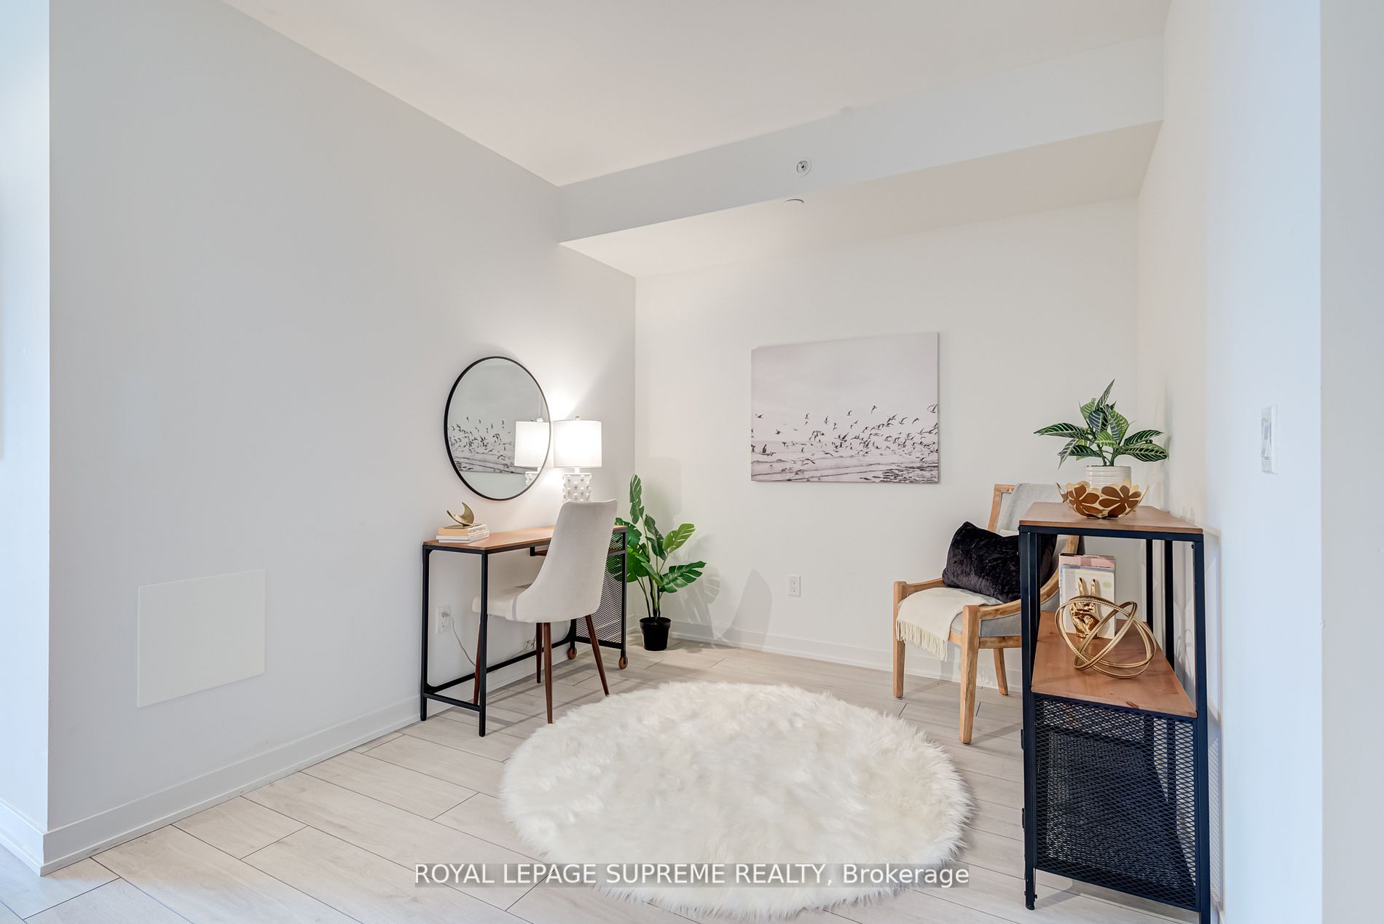
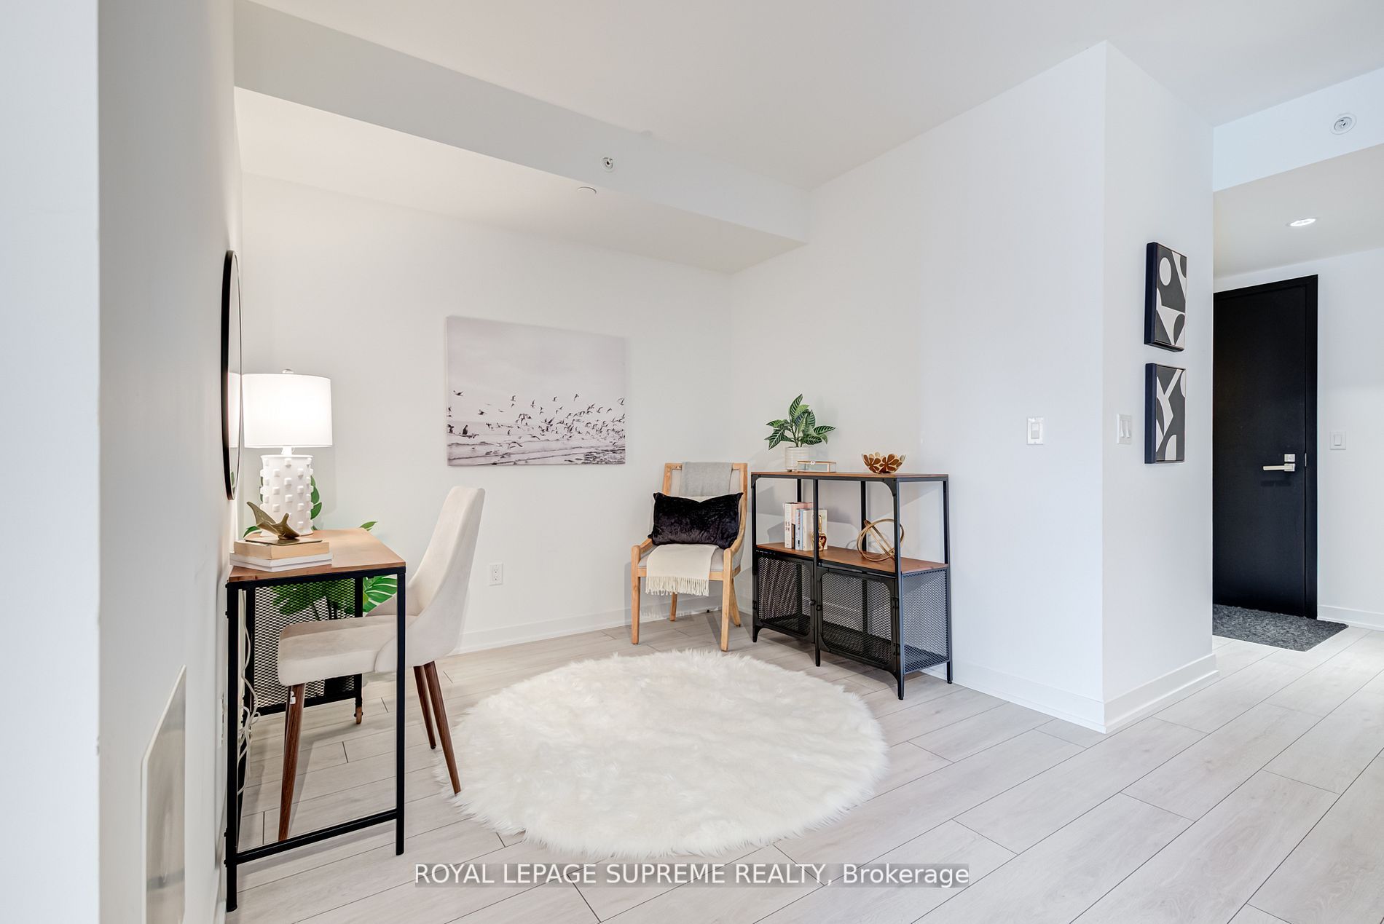
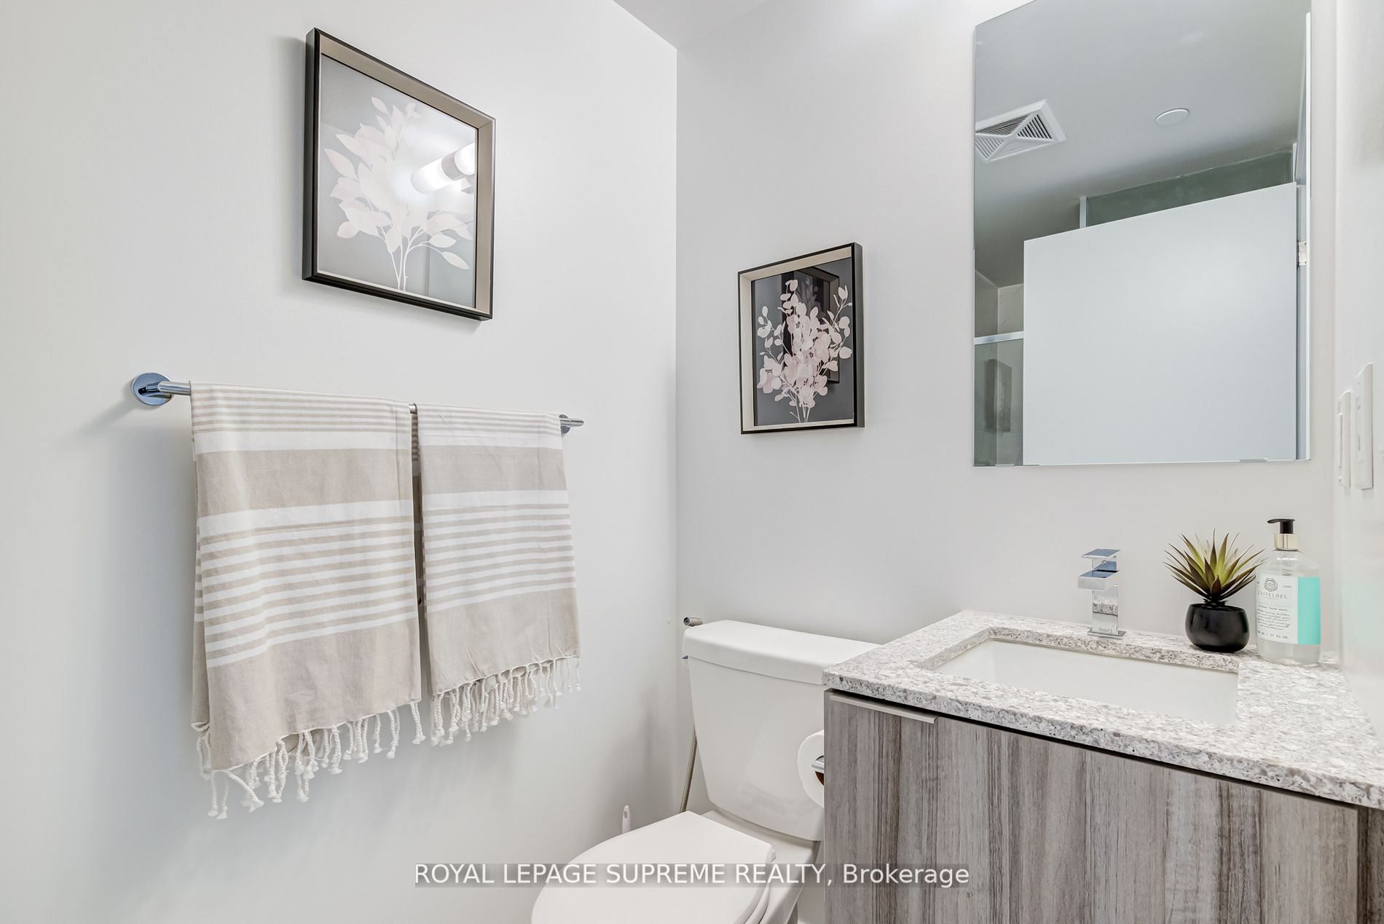
Sign In or Create a Free Account to see full details of this property
Key Facts
Key facts for 31 Tippett Road #547
Property Type
Condo, Apartment
Parking
Underground 1 garage, 1 parking
MLS #
C7333284
Size
700-799 sqft
Basement
None
Listed on
2023-11-30
Lot size
-
Tax
$2,878.30 /yr
Days on Market
48
Approximate Age
0-5
Maintenance Fee
$713/mo
Heating, Parking
Description
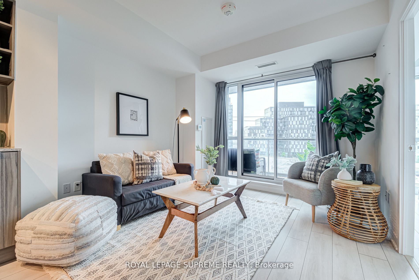
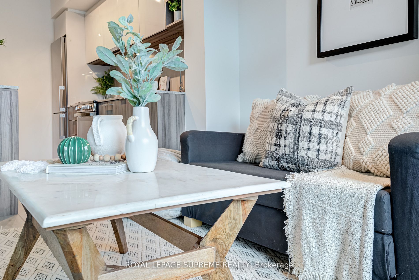
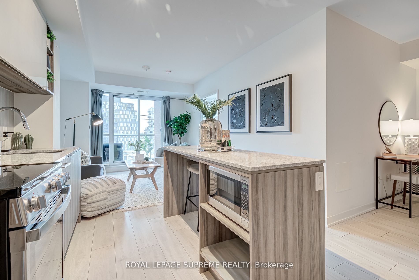
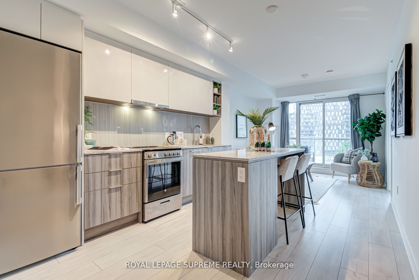
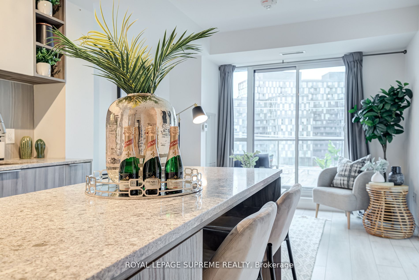
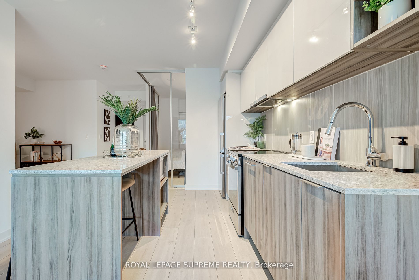
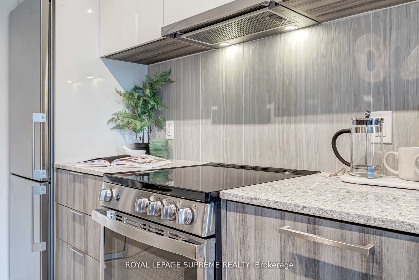
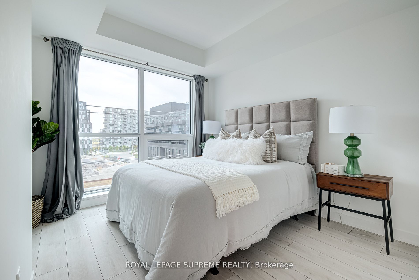
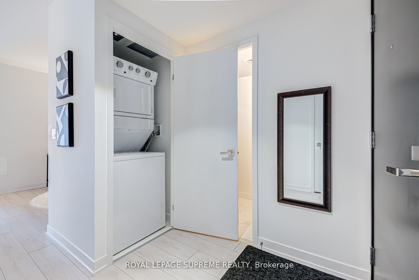
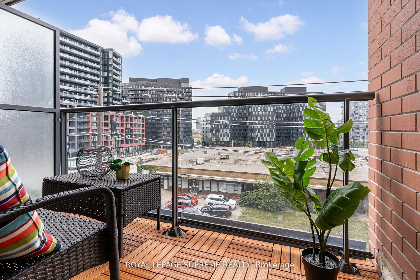
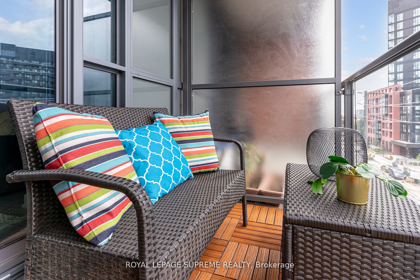
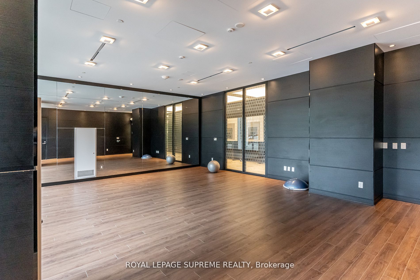
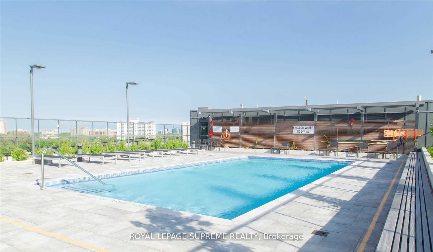
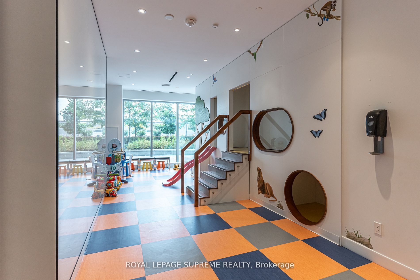
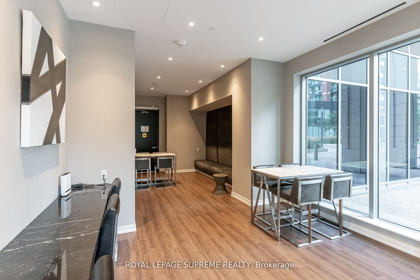
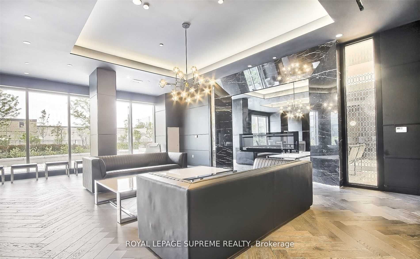
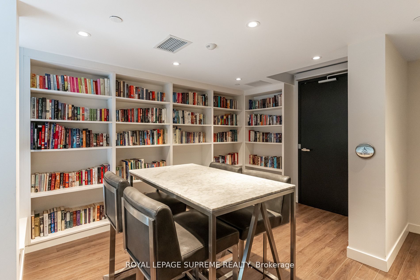
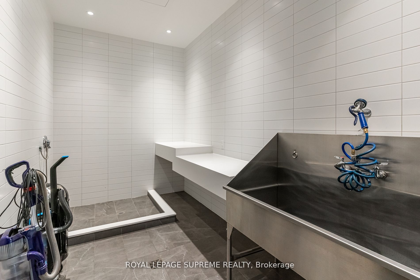
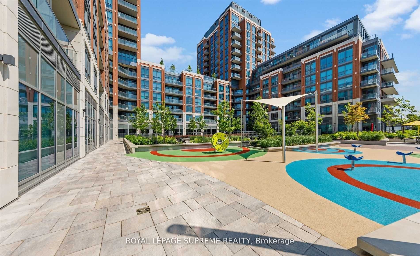
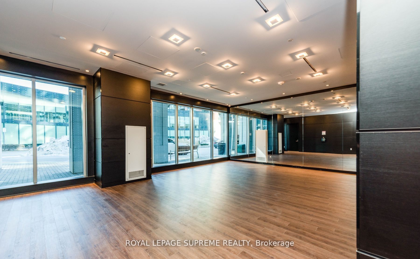
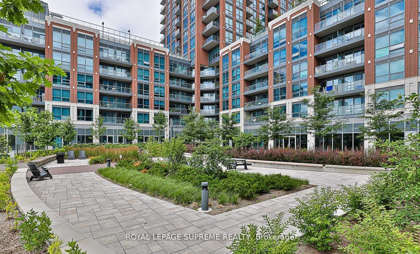
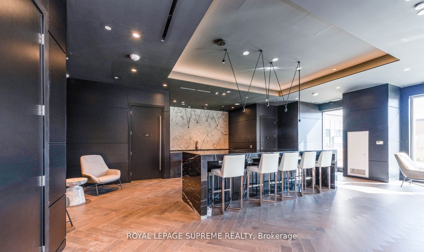
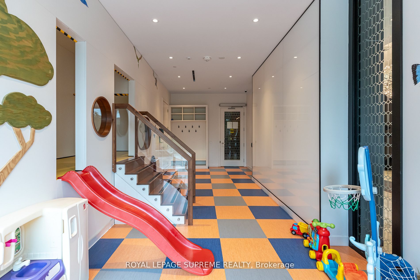
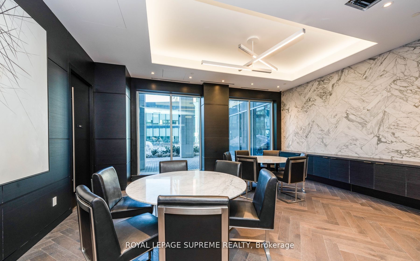
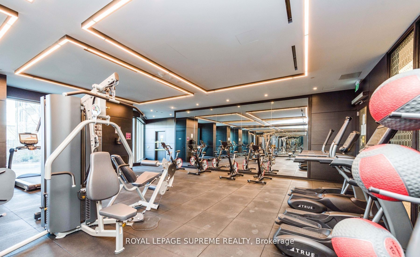
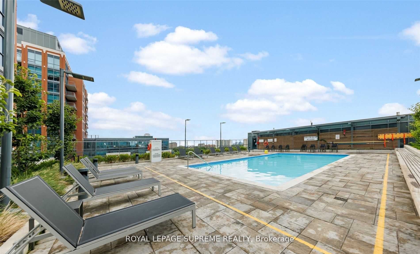
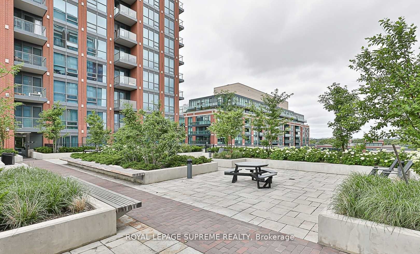
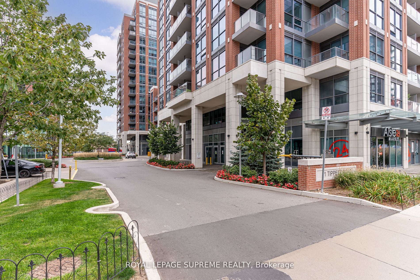
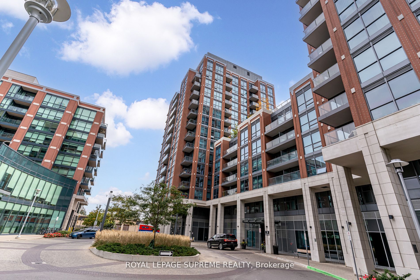
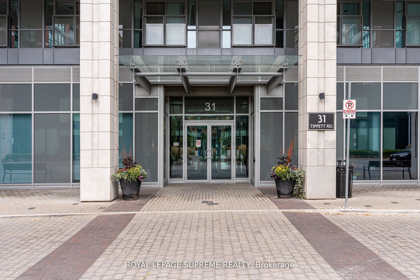
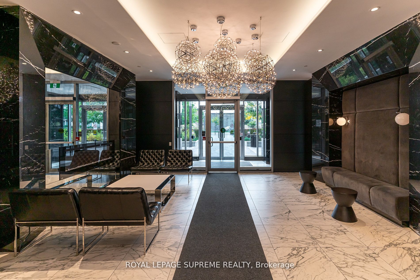
Luxurious condo living at its best! Welcome to 31 Tippett! 2 bedroom, 2 bathroom plus den area is the unit you have been waiting for. Soaring ceilings with light streaming in from floor to ceiling windows. A wonderful 40 sq ft outdoor balcony to enjoy your morning coffee or entertain. Not only is th...is building ideally situated with Wilson TTC subway at your doorstep, but you have Yorkdale Mall to shop at your heart's content along with along with amazing restaurants. Incredible amenities include pool, gym, pet grooming centre, children play area, party room, library, yoga room, lounge, private outdoor gardens, BBQ area, bike storage and 24 hour concierge service. Did we mention the locker and underground parking spot? **** Extras **** Zip along Allen/401 for easy weekend getaways. Downsview Park, Earl Bales Park and Ross Lord Park and of course Costco and Home Depot are just a hop, skip and jump away!
Full Property Details
Interior
Bedrooms
2
Bedrooms Plus
1
Total Bedrooms
3
Washrooms
2
Square Footage
700-799 sqft
Basement
None
Heating Source
Gas
Heating Fuel
Forced Air
Air Conditioning
Central Air
Family Room
No
Kitchens
1
Total Kitchens
1
Fireplace Features
No
Bedrooms
2
Bedrooms Plus
1
Total Bedrooms
3
Washrooms
2
Square Footage
700-799 sqft
Basement
None
Heating Source
Gas
Heating Fuel
Forced Air
Air Conditioning
Central Air
Family Room
No
Kitchens
1
Total Kitchens
1
Fireplace Features
No
Exterior
Driveway
Underground
Pool
Outdoor Pool
Parking Spaces
1
Total Parking Spaces
1.00
Parking Description
Underground
Garage Spaces
1
Balcony
Open
Driveway
Underground
Pool
Outdoor Pool
Parking Spaces
1
Total Parking Spaces
1.00
Parking Description
Underground
Garage Spaces
1
Balcony
Open
Building Description
Style
Apartment
Home Type
Condo
Subtype
Condo Townhouse
Year Built
0-5
Property Orientation
West
Exterior Finish
Brick,Concrete
Possession Date
No Data
Locker
Owned
Style
Apartment
Home Type
Condo
Subtype
Condo Townhouse
Year Built
0-5
Property Orientation
West
Exterior Finish
Brick,Concrete
Possession Date
No Data
Locker
Owned
Community
Community
Clanton Park
Community
Clanton Park
Taxes & Fees
Taxes
$2,878.30 /yr
Tax Year
2023
Maintenance Fee
$713/mo
Heating
Included
Parking
Included
Taxes
$2,878.30 /yr
Tax Year
2023
Maintenance Fee
$713/mo
Heating
Included
Parking
Included
Other
Pets
Restricted
Pets
Restricted
Room Types
Bathroom
-
Dimensions - feet
0 sqft
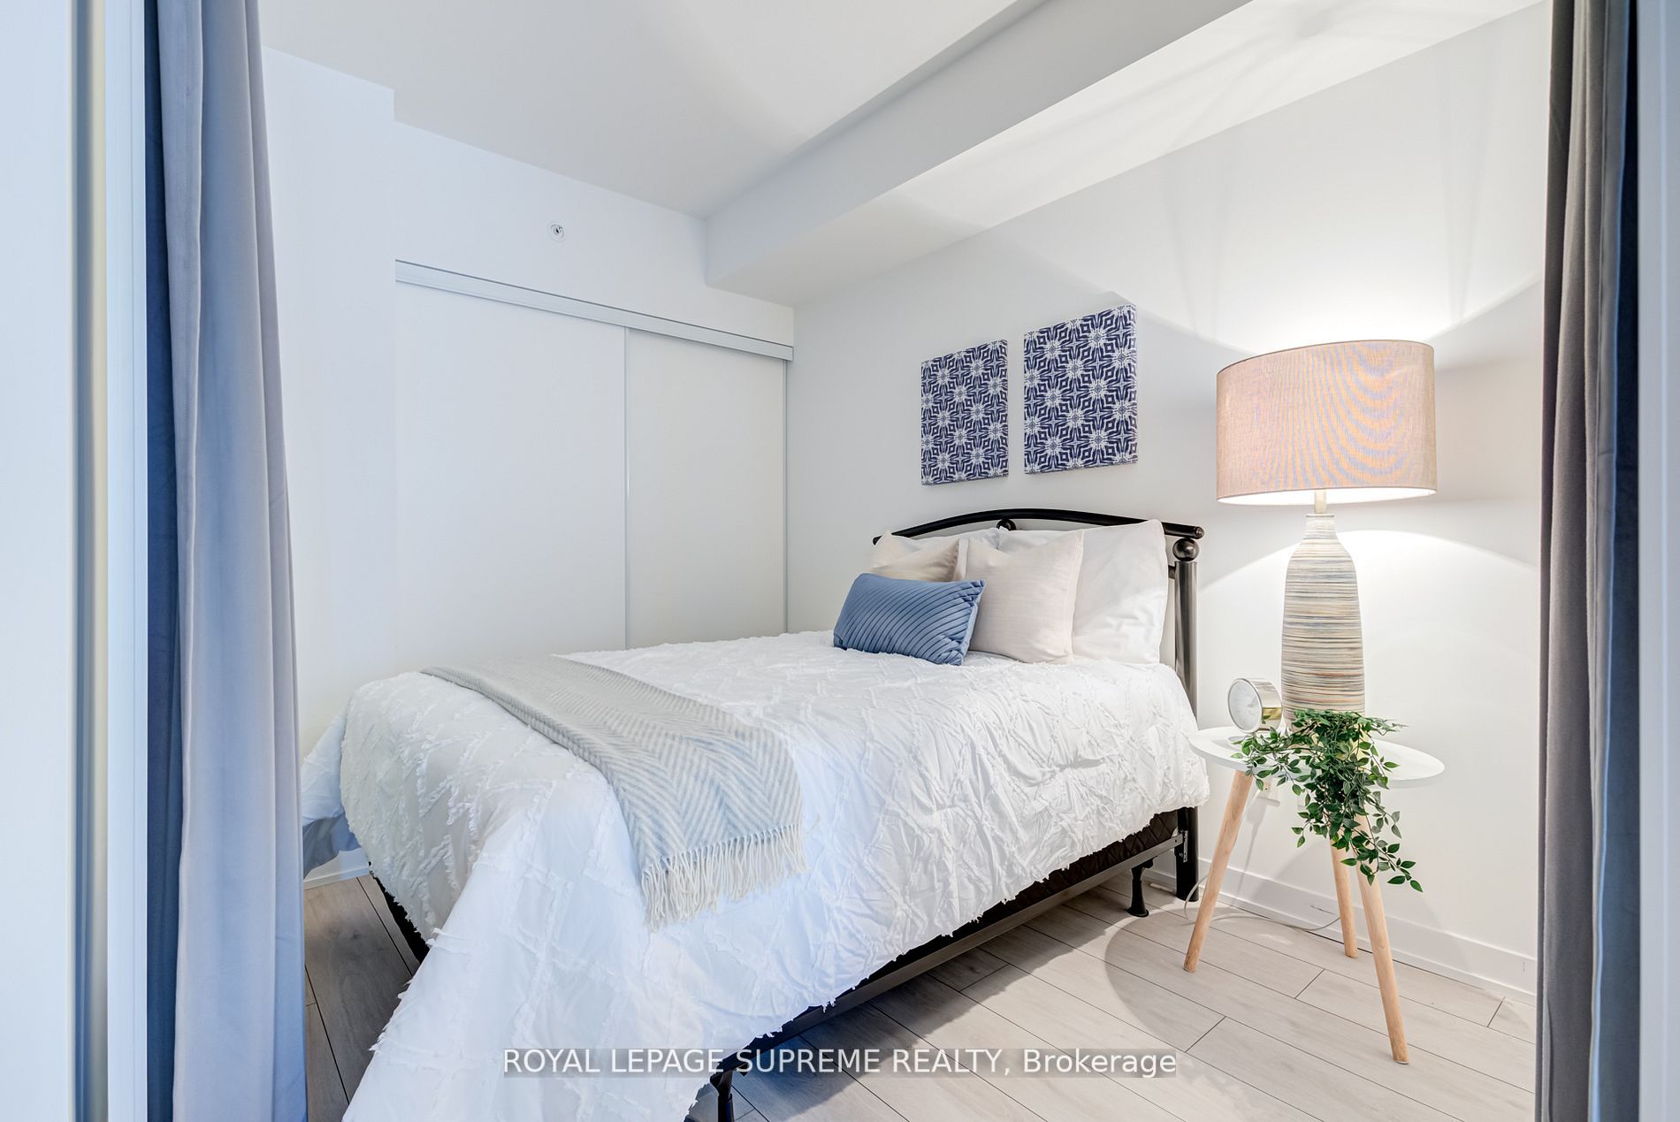
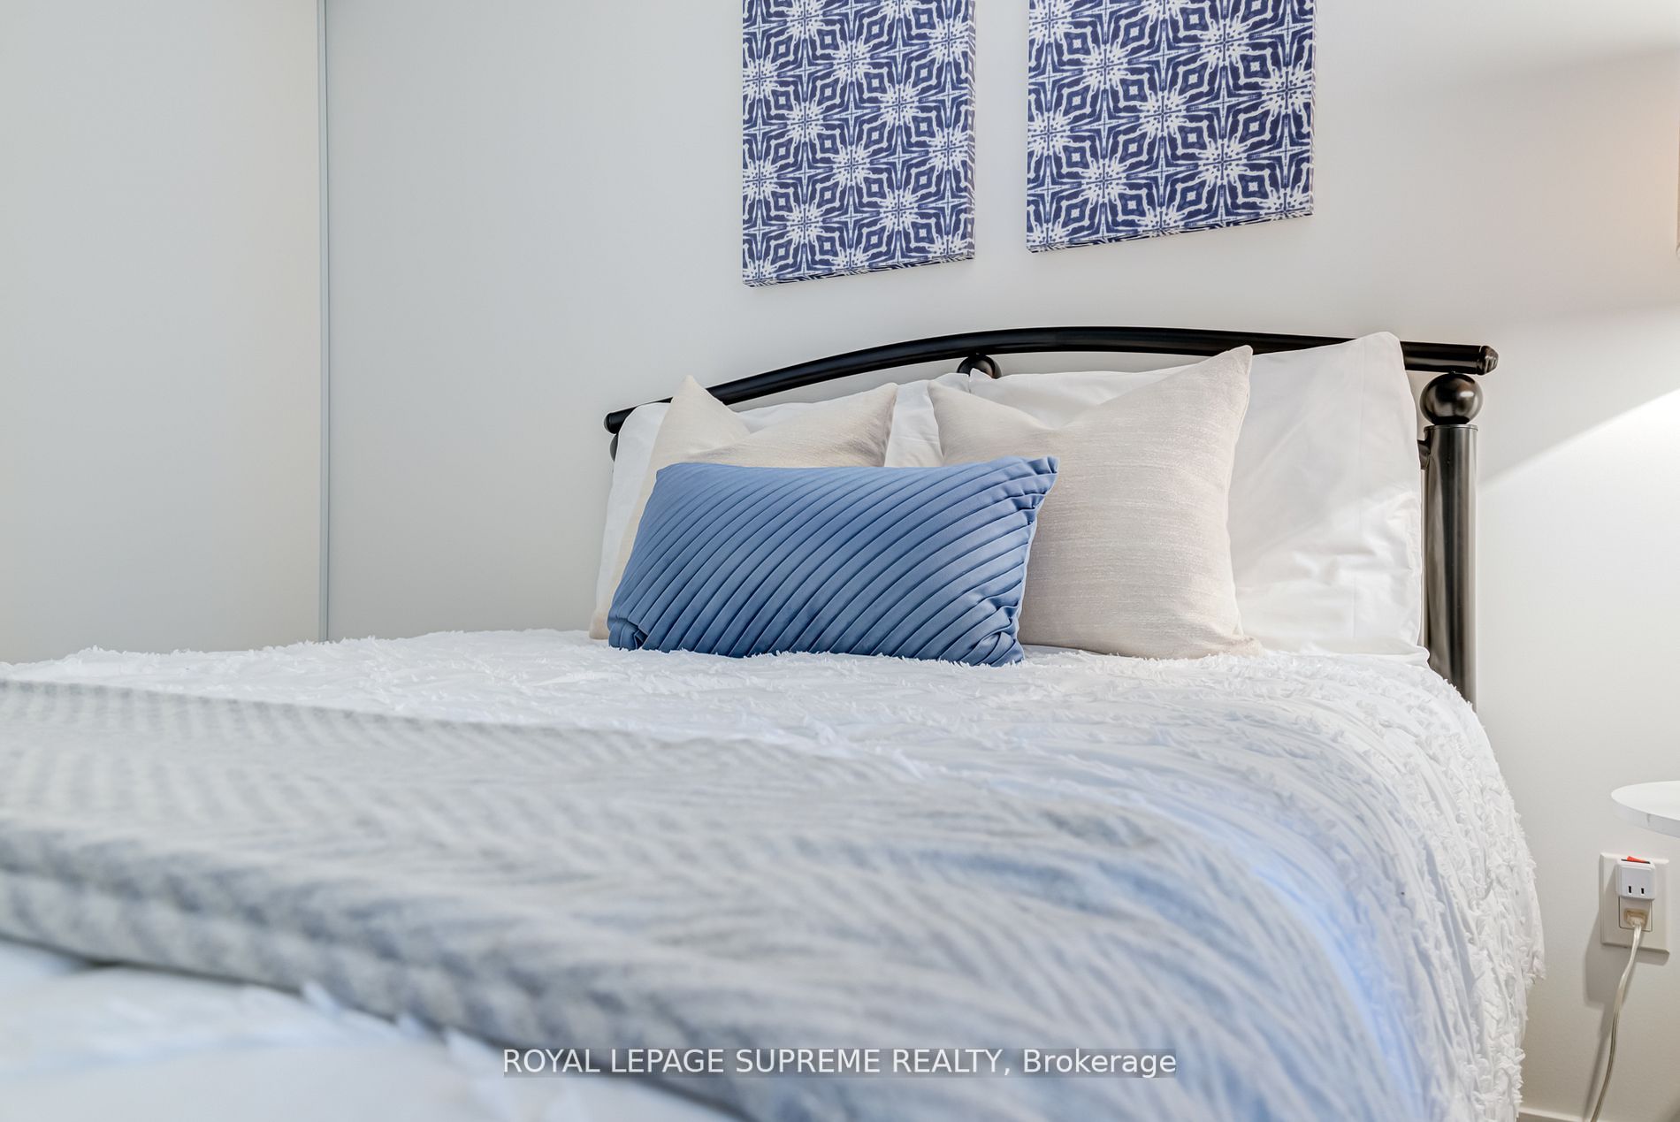
Bedroom 2
Double Closet
Dimensions 7.97 x 10.2 feet
81.29 sqft
Den
-
Dimensions 9.42 x 8.1 feet
76.3 sqft
Dining Room
Combined w/Dining
Dimensions - feet
0 sqft
Foyer
-
Dimensions - feet
0 sqft
Kitchen
Breakfast Bar, Eat-in Kitchen
Dimensions - feet
0 sqft
Living Room
W/O To Balcony, Window Floor to Ceiling
Dimensions 10.6 x 21.98 feet
232.99 sqft
Primary Bedroom
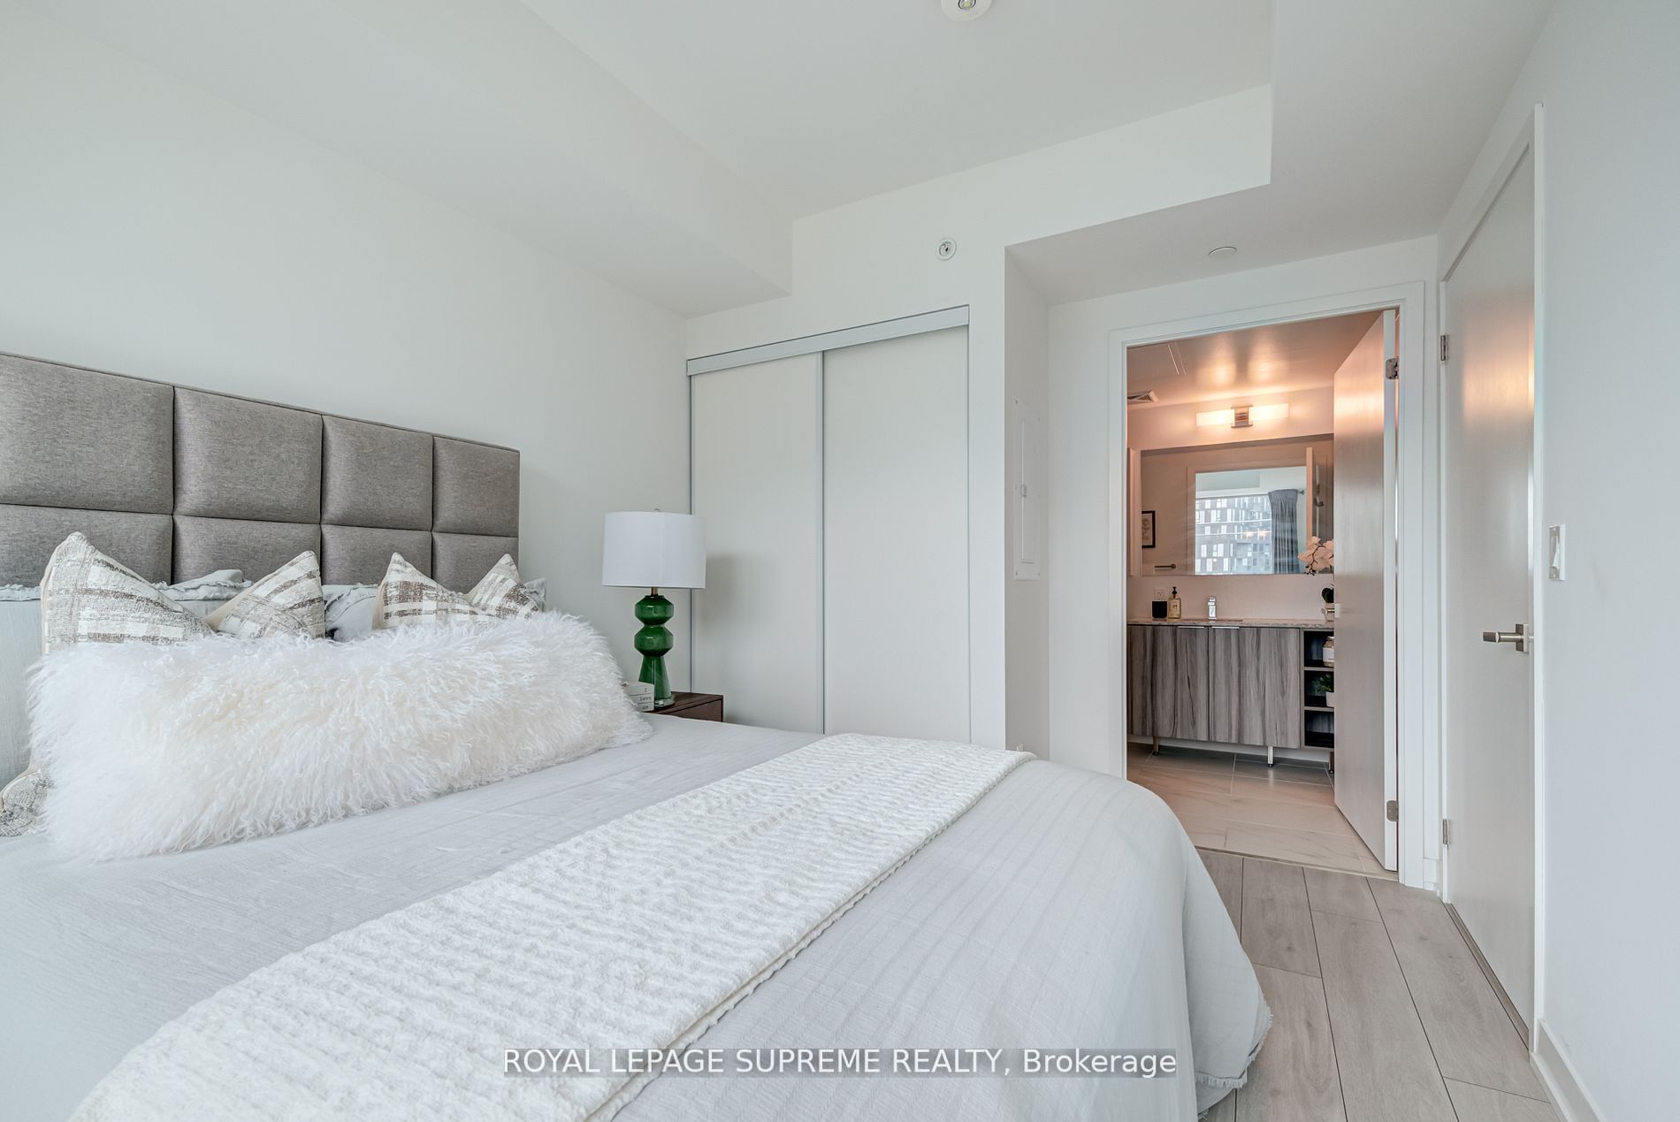
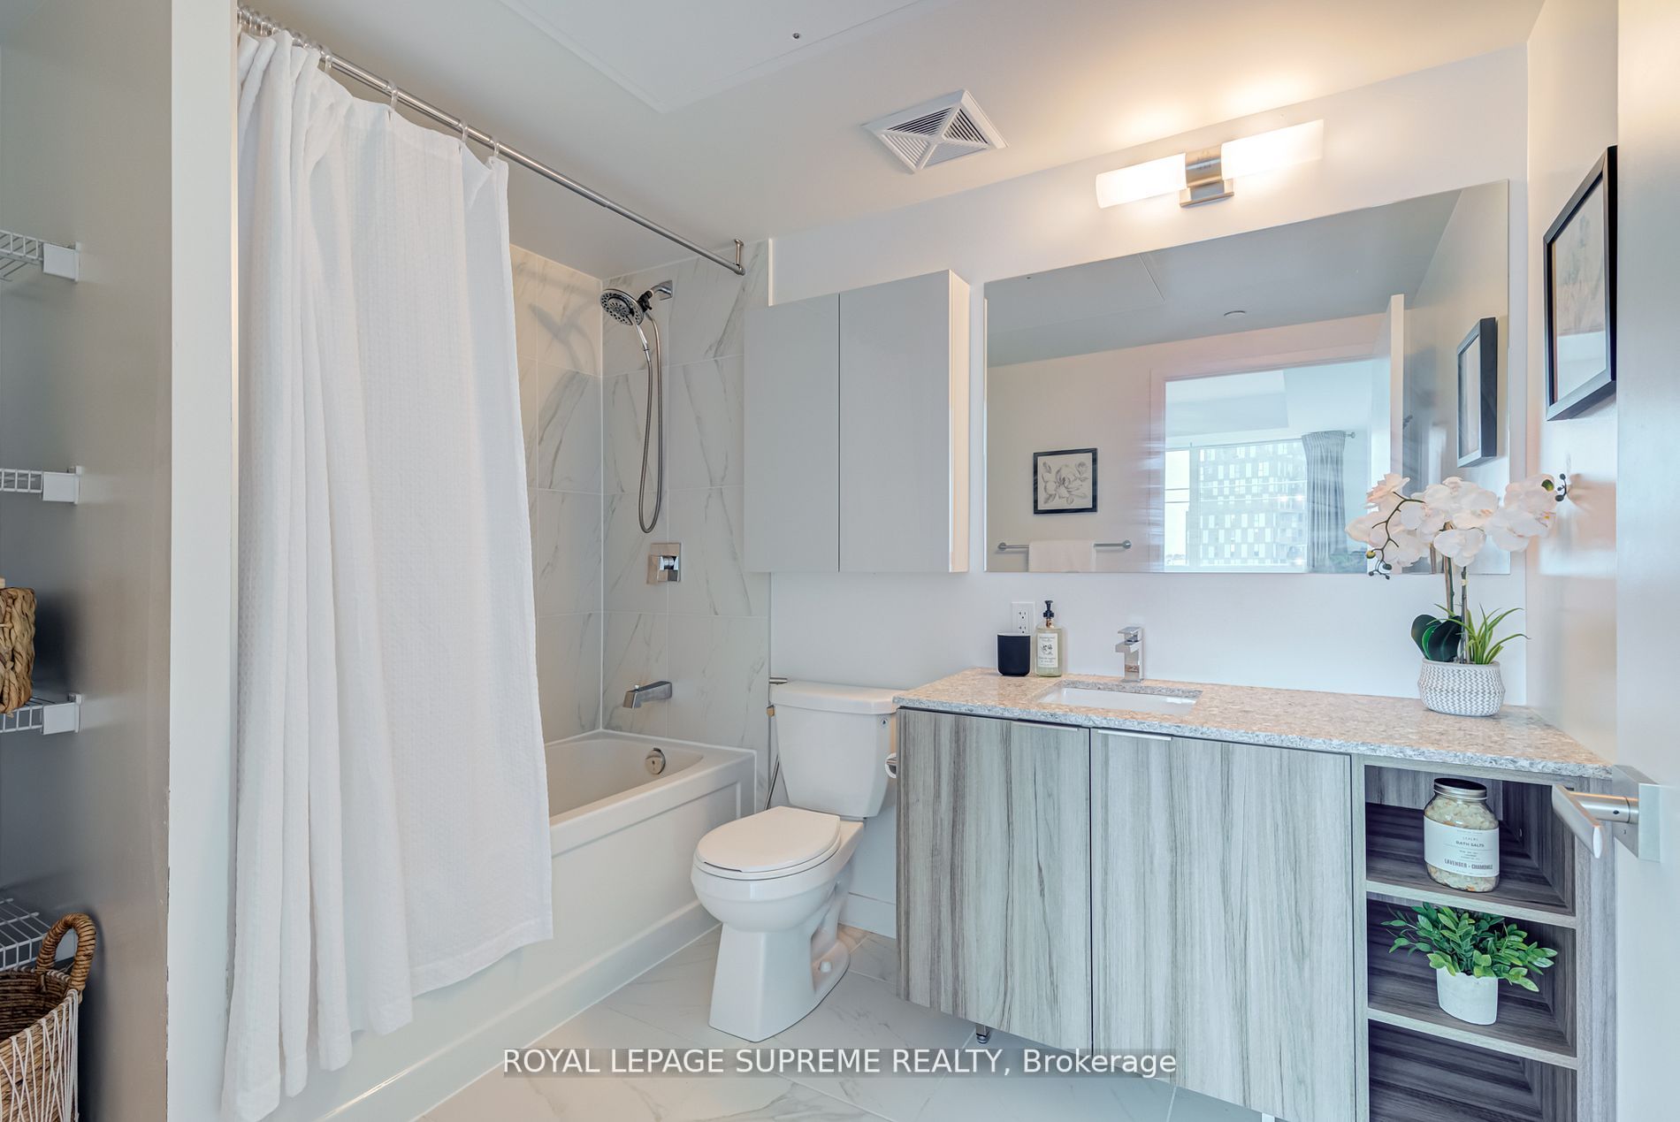
3 Pc Ensuite, Window Floor to Ceiling
Dimensions 8.1 x 10.89 feet
88.21 sqft
Similar Properties(No results)
Mortgage Calculator
Calculate your estimated monthly mortgage payment
Price
$650,000
$
%
%
Total cost of mortgage
$0
Monthly payment
By clicking Save, we will calculate your estimated mortgage for all properties using the saved values (down payment percentage, interest rate, and amortization).
The accuracy and applicability of this calculator are not guaranteed.