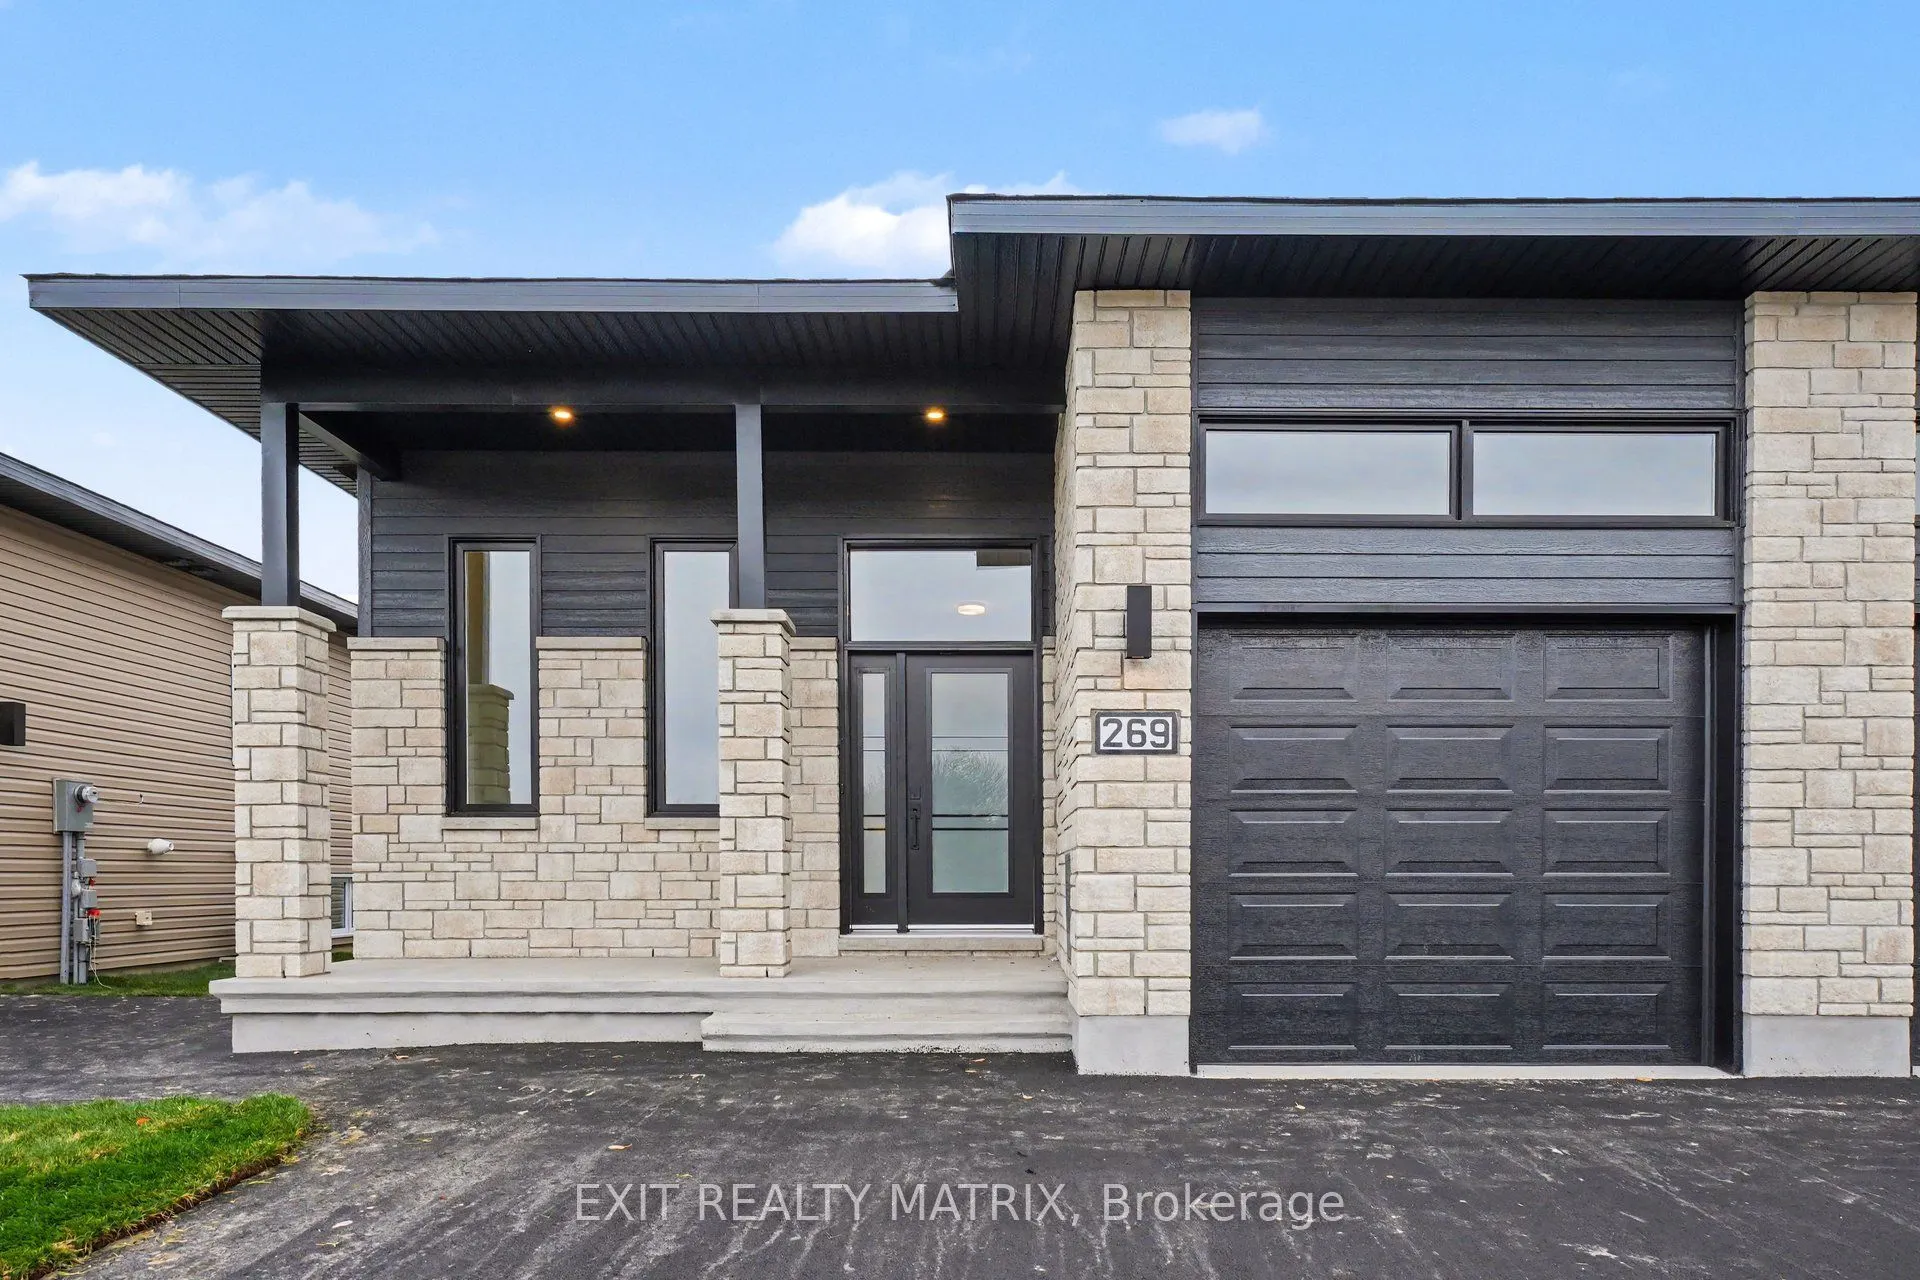
SAVE THE HST! Full 7-Year Tarion Warranty! Brand new semi-detached duplex home! Beautifully crafted by SACA Homes, this stunning property offers modern finishes, plenty of natural light and a spacious layout ideal for families and multi-generational living! Step inside to an inviting foyer that welc...omes you into a bright and comfortable living space. The kitchen offers plenty of cabinetry and counter space, along with a convenient island with seating, perfect for casual meals and entertaining. Large windows fill the home with natural light, creating a warm and welcoming atmosphere throughout. The spacious primary bedroom features a walk-in closet and a private 3-piece ensuite, while two additional bright and generously sized bedrooms provide plenty of space for family, guests or a home office. A full 4-piece bathroom and a dedicated laundry room complete the main level. The lower unit offers a bright and spacious space featuring its own kitchen with ample cabinetry and a sit-at island, a comfortable eating area and a cozy living room, perfect for relaxing or entertaining. Two generously sized bedrooms, a full 4-piece bathroom and a separate dedicated laundry room provide added comfort and convenience. An attached single-car garage with inside entry completes this wonderful property. With 5 bedrooms, 3 full bathrooms and two complete living spaces, this brand new SACA Homes property offers the perfect combination of style, functionality and investment opportunity!
Full Property Details
Interior
Bedrooms
3
Bedrooms Plus
2
Total Bedrooms
5
Washrooms
3
Square Footage
1100-1500 sqft
Basement
Full,Finished,Apartment
Heating Source
Gas
Heating Fuel
Forced Air
Air Conditioning
Central Air,Wall Unit(s)
Family Room
No
Kitchens
1
Kitchens Plus
1
Total Kitchens
2
Fireplace Features
No
Bedrooms
3
Bedrooms Plus
2
Total Bedrooms
5
Washrooms
3
Square Footage
1100-1500 sqft
Basement
Full,Finished,Apartment
Heating Source
Gas
Heating Fuel
Forced Air
Air Conditioning
Central Air,Wall Unit(s)
Family Room
No
Kitchens
1
Kitchens Plus
1
Total Kitchens
2
Fireplace Features
No
Exterior
Depth
34.55
Front
20.85
Driveway
Available,Inside Entry
Lot Size
21 x 34.55 ft
Pool
None
Parking Spaces
4
Total Parking Spaces
5.00
Parking Description
Attached
Garage Spaces
1
Depth
34.55
Front
20.85
Driveway
Available,Inside Entry
Lot Size
21 x 34.55 ft
Pool
None
Parking Spaces
4
Total Parking Spaces
5.00
Parking Description
Attached
Garage Spaces
1
Building Description
Style
Bungalow
Home Type
House
Subtype
Semi-Detached
Property Orientation
South
Exterior Finish
Stone,Vinyl Siding
Sewers
Sewer
Water Supply
Municipal
Possession Date
No Data
Style
Bungalow
Home Type
House
Subtype
Semi-Detached
Property Orientation
South
Exterior Finish
Stone,Vinyl Siding
Sewers
Sewer
Water Supply
Municipal
Possession Date
No Data
Community
Community
Casselman
Community
Casselman
Taxes & Fees
Tax Year
2026
Occupancy
Vacant
Tax Year
2026
Occupancy
Vacant
Room Types
Bathroom
4 Pc Bath
Dimensions 9.91 x 4.92 feet
48.76 sqft
Bedroom
-
Dimensions 11.09 x 10.07 feet
111.68 sqft
Bedroom
-
Dimensions 12.17 x 10.89 feet
132.53 sqft
Bedroom
-
Dimensions 9.91 x 10.07 feet
99.79 sqft
Dining Room
-
Dimensions 14.99 x 13.12 feet
196.67 sqft
Foyer
-
Dimensions 10.17 x 11.42 feet
116.14 sqft
Kitchen
-
Dimensions 11.75 x 14.01 feet
164.62 sqft
Kitchen
-
Dimensions 13.32 x 12.99 feet
173.03 sqft
Laundry
-
Dimensions 5.68 x 4.95 feet
28.12 sqft
Living Room
-
Dimensions 13.32 x 12.83 feet
170.9 sqft
Living Room
-
Dimensions 13.91 x 12.96 feet
180.27 sqft
Primary Bedroom
Walk-In Closet(s), 3 Pc Ensuite
Dimensions 13.42 x 11.25 feet
150.98 sqft
Similar Properties(No results)
Mortgage Calculator
Calculate your estimated monthly mortgage payment
Price
$648,557
$
%
%
Monthly payment
By clicking Save, we will calculate your estimated mortgage for all properties using the saved values (down payment percentage, interest rate, and amortization).
The accuracy and applicability of this calculator are not guaranteed.