Sign In or Create a Free Account to see full details of this property
Key Facts
Key facts for 41108 Sparta Line
Property Type
House, 2-Storey
Parking
Attached 2 garage, 10 parking
MLS #
X14179490
Size
2500-3000 sqft
Basement
None
Listed on
2026-11-12
Lot size
759 x 686.39
Tax
$6,588 /yr
Days on Market
1
Approximate Age
6-15
Maintenance Fee
-
Description
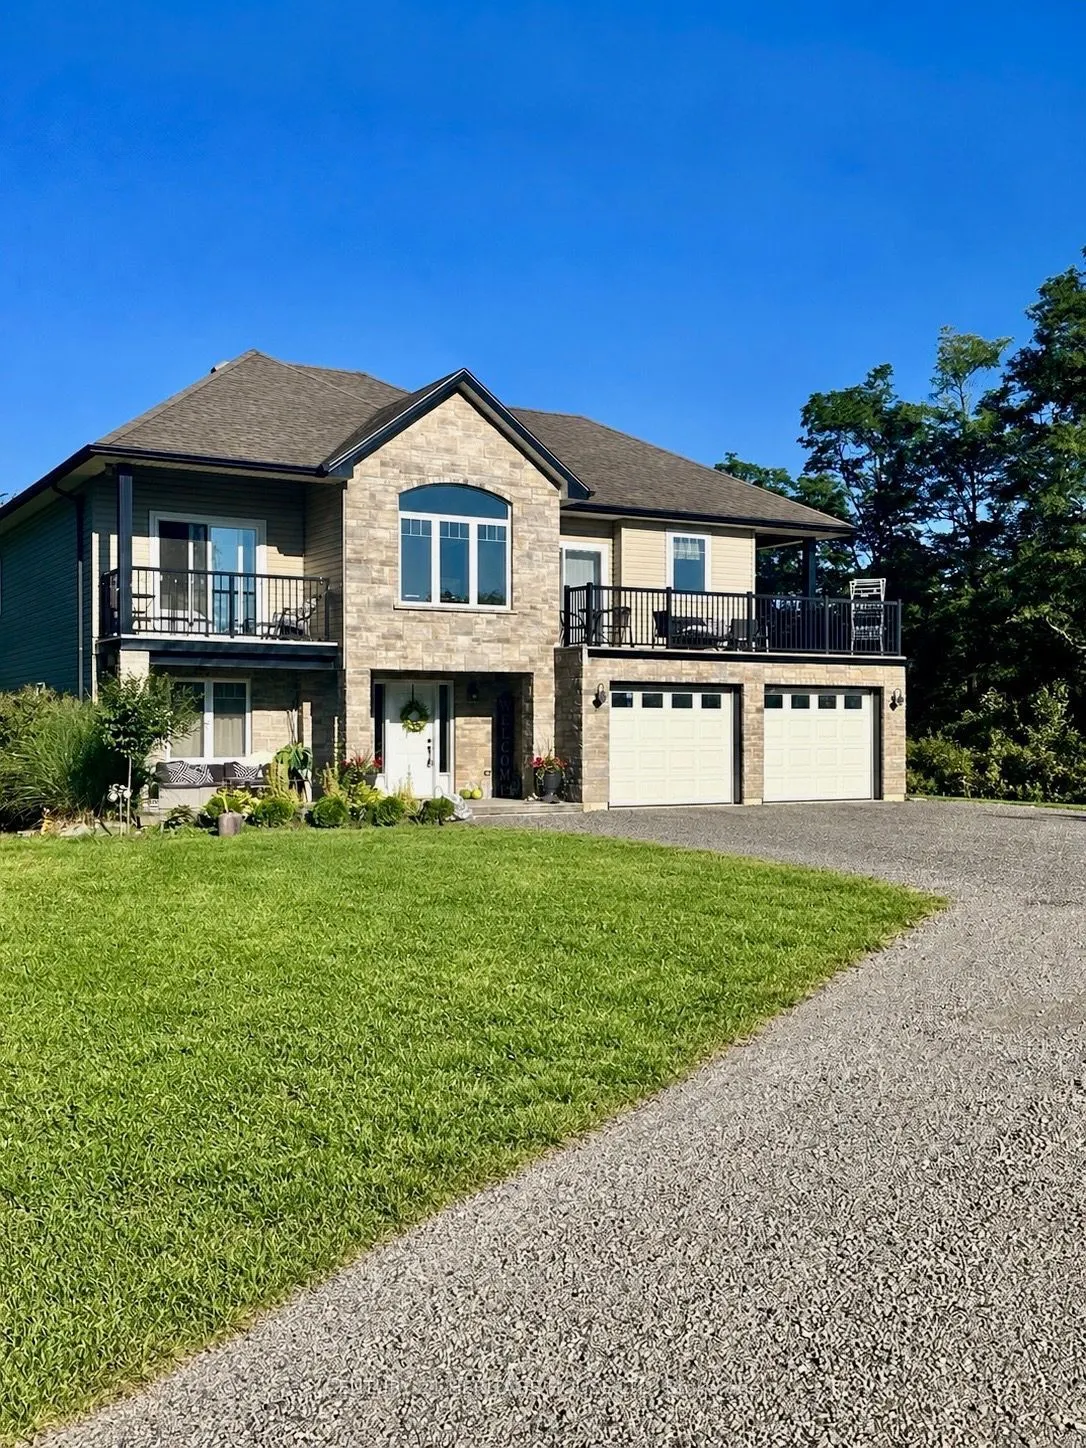
A PRIVATE WATERFRONT RETREAT - PORT STANLEY6.5 ACRES | KETTLE CREEK | 5 BEDROOMS | 3 BATHROOMS | SEPARATE APARTMENT Discover a truly special property where privacy, nature, and comfortable living come together. Nestled on approximately 6.5 picturesque acres along the beautiful Kettle Creek in Port S...tanley, this impressive 12-year-old home offers a rare opportunity to enjoy peaceful country living just minutes from the amenities and beaches of Lake Erie. Surrounded by spectacular views of the property and winding creek, this private setting offers an incredible connection to nature. Enjoy your very own waterfront campsite, complete with convenient access to launch your canoe or kayak and explore the beautiful waters of Kettle Creek. The spacious home features 5 bedrooms and 3 bathrooms, providing plenty of room for family and guests. An added bonus is the separate granny flat/apartment, complete with its own living space and in-floor heating, making it ideal for extended family, guests, or additional flexibility. A double-car heated garage adds convenience and comfort throughout the seasons. Outdoor living is where this property truly shines! With five outdoor patios, including three on the upper level and two on the lower level, there is no shortage of places to relax, entertain, and take in the incredible surroundings. Step out onto the rear concrete patio and enjoy the brand-new hot tub, the perfect place to unwind while overlooking your private acreage. Whether you're enjoying morning coffee overlooking the creek, spending afternoons paddling along the water, entertaining family and friends, or relaxing under the stars, this property offers a lifestyle that is becoming increasingly difficult to find. A rare combination of acreage, waterfront enjoyment, privacy, and versatile living space in beautiful Port Stanley. This is more than just a home - it's a lifestyle!
Full Property Details
Interior
Bedrooms
5
Total Bedrooms
5
Washrooms
3
Square Footage
2500-3000 sqft
Basement
None
Heating Source
Propane
Heating Fuel
Forced Air
Air Conditioning
Central Air
Family Room
Yes
Kitchens
2
Total Kitchens
2
Fireplace Features
Yes
Bedrooms
5
Total Bedrooms
5
Washrooms
3
Square Footage
2500-3000 sqft
Basement
None
Heating Source
Propane
Heating Fuel
Forced Air
Air Conditioning
Central Air
Family Room
Yes
Kitchens
2
Total Kitchens
2
Fireplace Features
Yes
Exterior
Depth
686.39
Front
758.97
Acreage
5-9.99
Driveway
Private
Lot Size
759 x 686.39 ft
Pool
None
Waterfront
Direct
Parking Spaces
10
Total Parking Spaces
12.00
Parking Description
Attached
Garage Spaces
2
Zoning
OS1
Depth
686.39
Front
758.97
Acreage
5-9.99
Driveway
Private
Lot Size
759 x 686.39 ft
Pool
None
Waterfront
Direct
Parking Spaces
10
Total Parking Spaces
12.00
Parking Description
Attached
Garage Spaces
2
Zoning
OS1
Building Description
Style
2-Storey
Home Type
House
Subtype
Detached
Year Built
6-15
Property Orientation
West
Exterior Finish
Stone,Vinyl Siding
Sewers
Septic
Water Supply
Well
Possession Date
No Data
Style
2-Storey
Home Type
House
Subtype
Detached
Year Built
6-15
Property Orientation
West
Exterior Finish
Stone,Vinyl Siding
Sewers
Septic
Water Supply
Well
Possession Date
No Data
Community
Community
Rural Southwold
Community
Rural Southwold
Taxes & Fees
Taxes
$6,588 /yr
Tax Year
2026
Occupancy
Owner+Tenant
Taxes
$6,588 /yr
Tax Year
2026
Occupancy
Owner+Tenant
Room Types
Bedroom
-
Dimensions 21.1 x 11.09 feet
234 sqft
Bedroom 2
-
Dimensions 10.01 x 10.07 feet
100.8 sqft
Bedroom 3
-
Dimensions 15.68 x 10.01 feet
156.96 sqft
Bedroom 4
-
Dimensions 10.33 x 8.5 feet
87.8 sqft
Bedroom 5
-
Dimensions 14.76 x 10.07 feet
148.63 sqft
Dining Room
-
Dimensions 13.75 x 10.01 feet
137.64 sqft
Foyer
-
Dimensions 13.09 x 12.01 feet
157.21 sqft
Kitchen
-
Dimensions 18.01 x 16.17 feet
291.22 sqft
Laundry
-
Dimensions 9.81 x 9.81 feet
96.24 sqft
Living Room
-
Dimensions 13.42 x 10.4 feet
139.57 sqft
Living Room
-
Dimensions 19.26 x 12.83 feet
247.11 sqft
Similar Properties(No results)
Mortgage Calculator
Calculate your estimated monthly mortgage payment
Price
$1,785,000
$
%
%
Monthly payment
By clicking Save, we will calculate your estimated mortgage for all properties using the saved values (down payment percentage, interest rate, and amortization).
The accuracy and applicability of this calculator are not guaranteed.