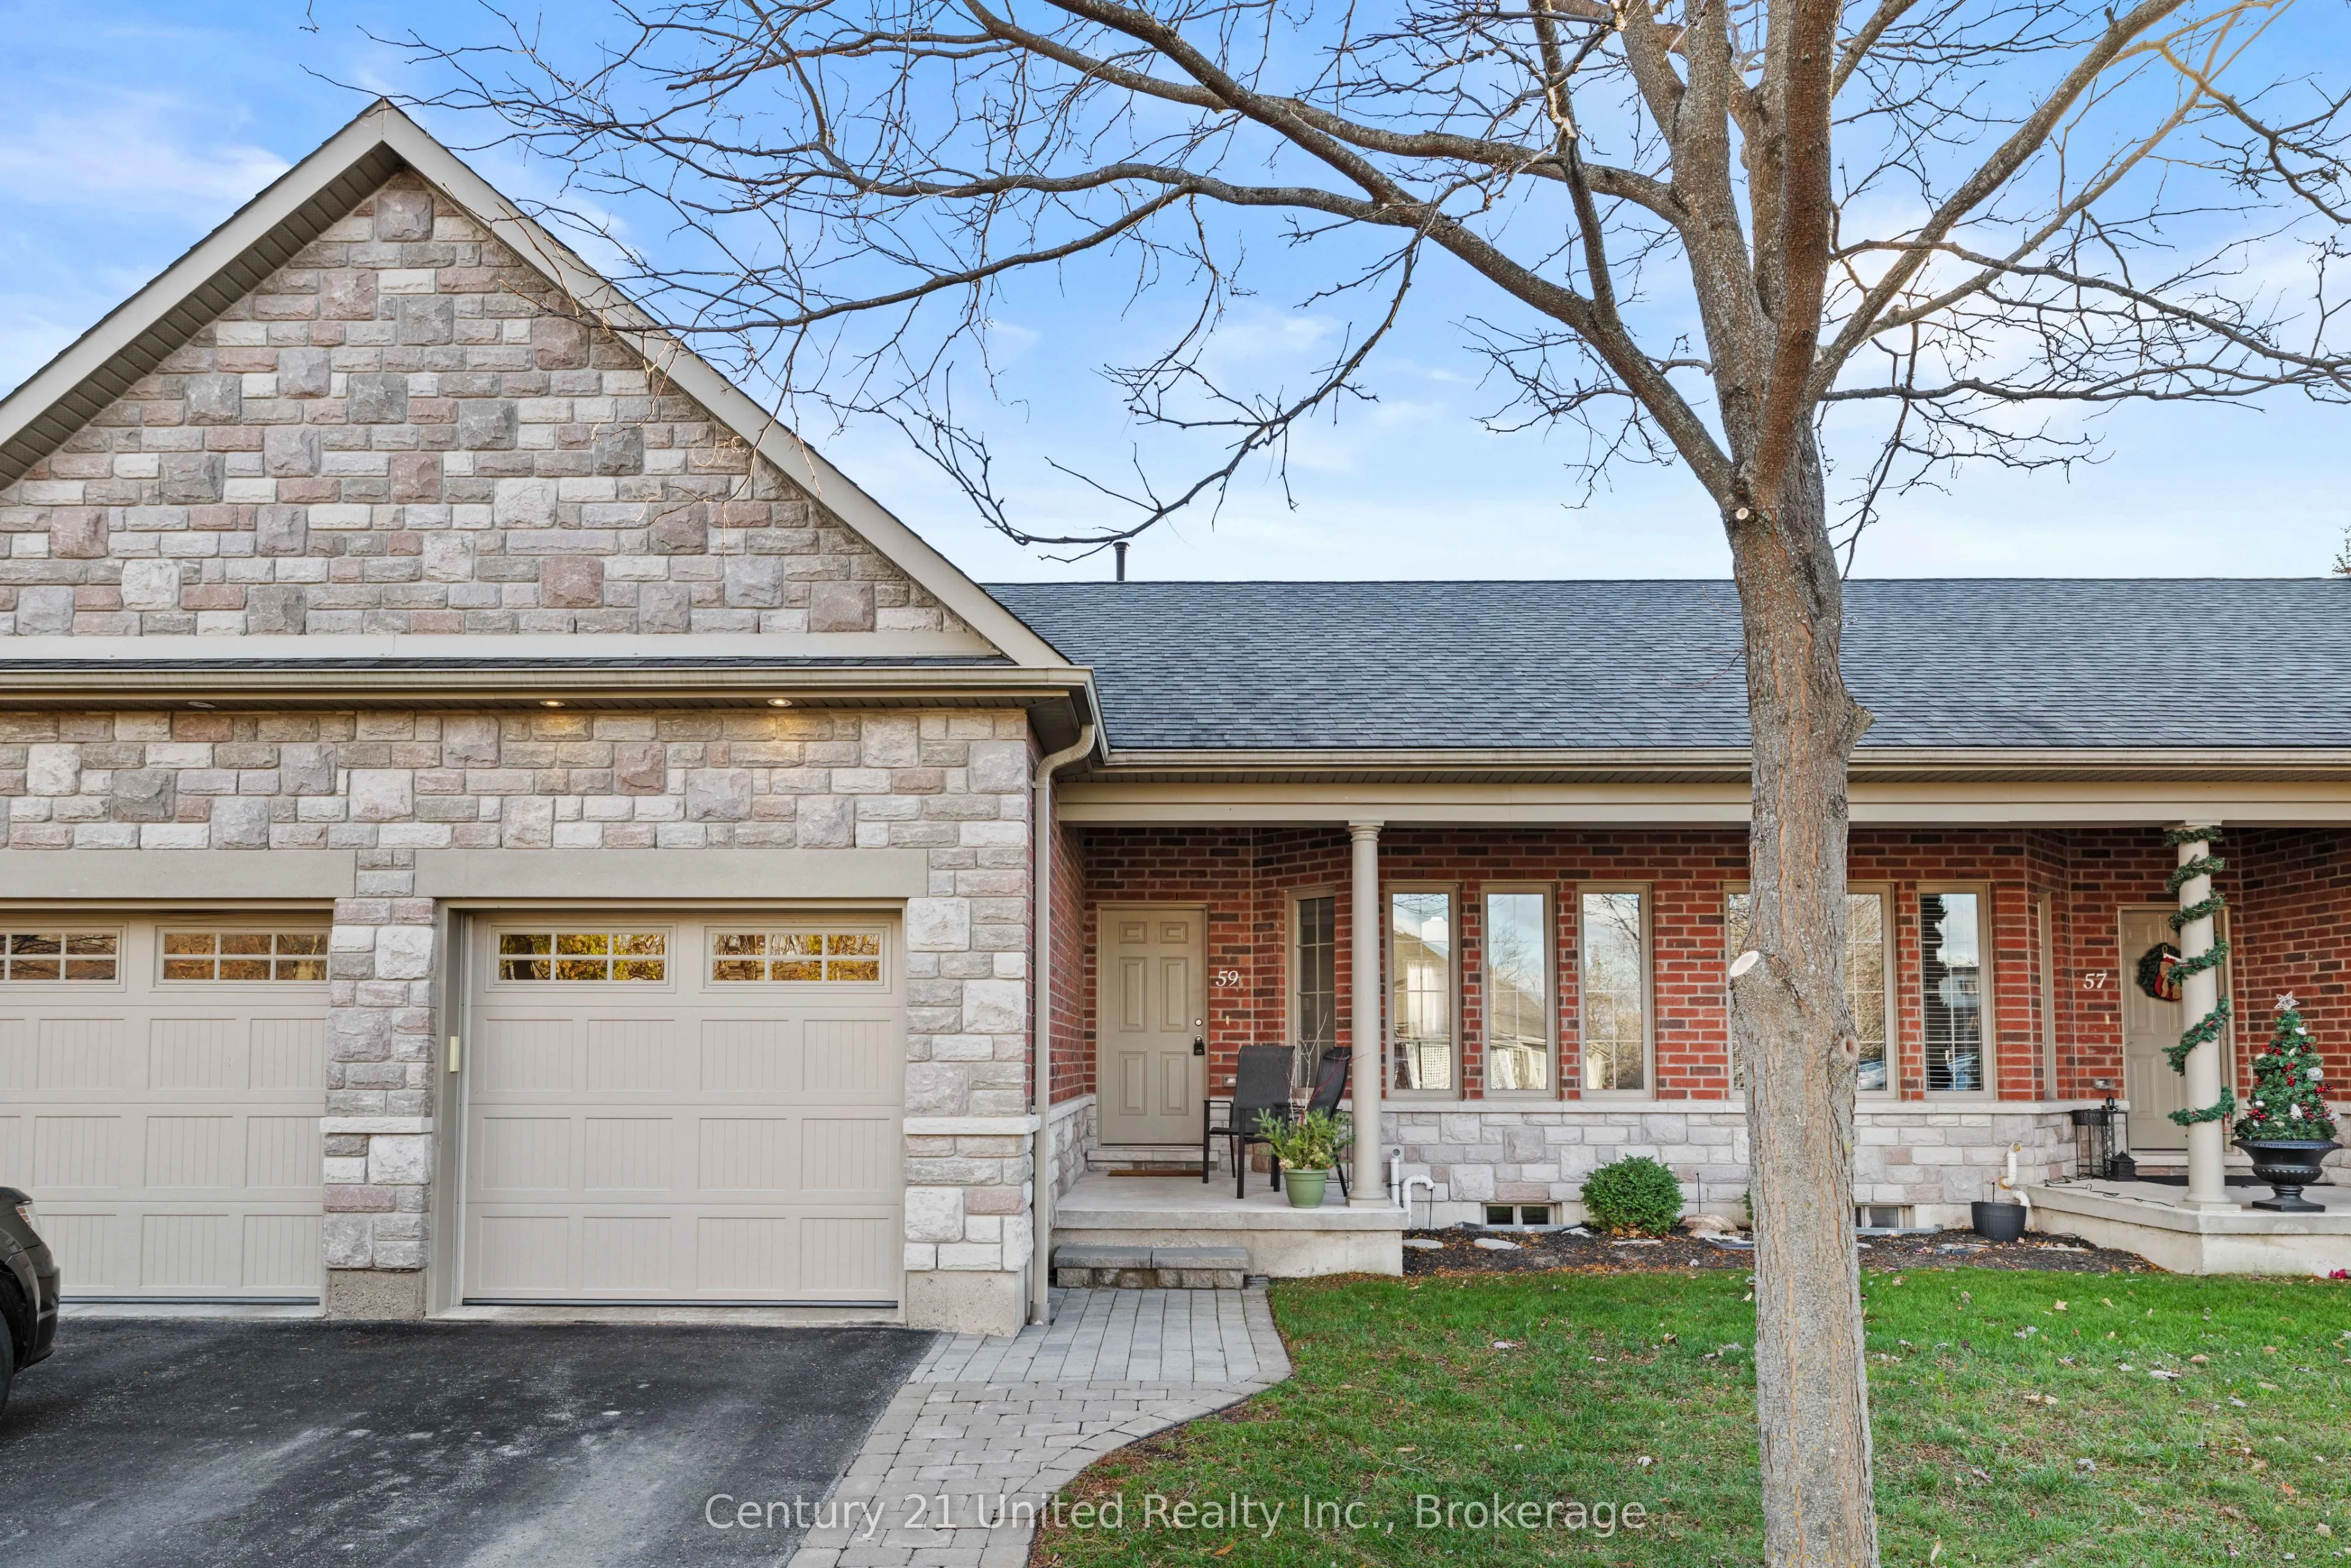
Welcome to 59 Reid Street, where comfortable living meets a convenient Lakefield location. This street-facing condo offers a welcoming covered porch with stone and pillar accents, along with a paved driveway and attached garage. Inside, the main floor features a primary bedroom with ensuite, a kitch...en with an island, and a separate dining room framed by French doors. A two-piece bathroom and bright living room with walkout access to a landscaped patio complete the main level. Downstairs, a spacious family room, office area and third bathroom provide room to relax, work or host guests. Natural gas heating and on-demand hot water add everyday comfort. Just one block from downtown Lakefield, enjoy easy access to local shops, restaurants and amenities, with the convenience of condo-style maintenance.
Full Property Details
Interior
Bedrooms
1
Total Bedrooms
1
Washrooms
3
Square Footage
700-1100 sqft
Basement
Full
Heating Source
Gas
Heating Fuel
Forced Air
Air Conditioning
Central Air
Family Room
No
Kitchens
1
Total Kitchens
1
Fireplace Features
No
Bedrooms
1
Total Bedrooms
1
Washrooms
3
Square Footage
700-1100 sqft
Basement
Full
Heating Source
Gas
Heating Fuel
Forced Air
Air Conditioning
Central Air
Family Room
No
Kitchens
1
Total Kitchens
1
Fireplace Features
No
Exterior
Depth
48.13
Front
26.97
Lot Size
27 x 48.13 ft
Pool
None
Parking Spaces
2
Total Parking Spaces
2.00
Parking Description
Attached
Garage Spaces
1
Depth
48.13
Front
26.97
Lot Size
27 x 48.13 ft
Pool
None
Parking Spaces
2
Total Parking Spaces
2.00
Parking Description
Attached
Garage Spaces
1
Building Description
Style
Bungalow
Home Type
Townhome
Subtype
Att/Row/Townhouse
Property Orientation
West
Exterior Finish
Brick,Stone
Sewers
Sewer
Water Supply
Municipal
Possession Date
No Data
Style
Bungalow
Home Type
Townhome
Subtype
Att/Row/Townhouse
Property Orientation
West
Exterior Finish
Brick,Stone
Sewers
Sewer
Water Supply
Municipal
Possession Date
No Data
Community
Community
Selwyn
Community
Selwyn
Taxes & Fees
Taxes
$2,203.77 /yr
Tax Year
2026
Occupancy
Vacant
Taxes
$2,203.77 /yr
Tax Year
2026
Occupancy
Vacant
Room Types
Kitchen
-
Dimensions 11.48 x 10.99 feet
126.17 sqft
Living Room
-
Dimensions 15.22 x 8.99 feet
136.83 sqft
Primary Bedroom
3 Pc Ensuite
Dimensions 12.99 x 10.83 feet
140.68 sqft
Recreation
-
Dimensions 25 x 11.32 feet
283 sqft
Similar Properties(No results)
Mortgage Calculator
Calculate your estimated monthly mortgage payment
Price
$499,900
$
%
%
Monthly payment
By clicking Save, we will calculate your estimated mortgage for all properties using the saved values (down payment percentage, interest rate, and amortization).
The accuracy and applicability of this calculator are not guaranteed.