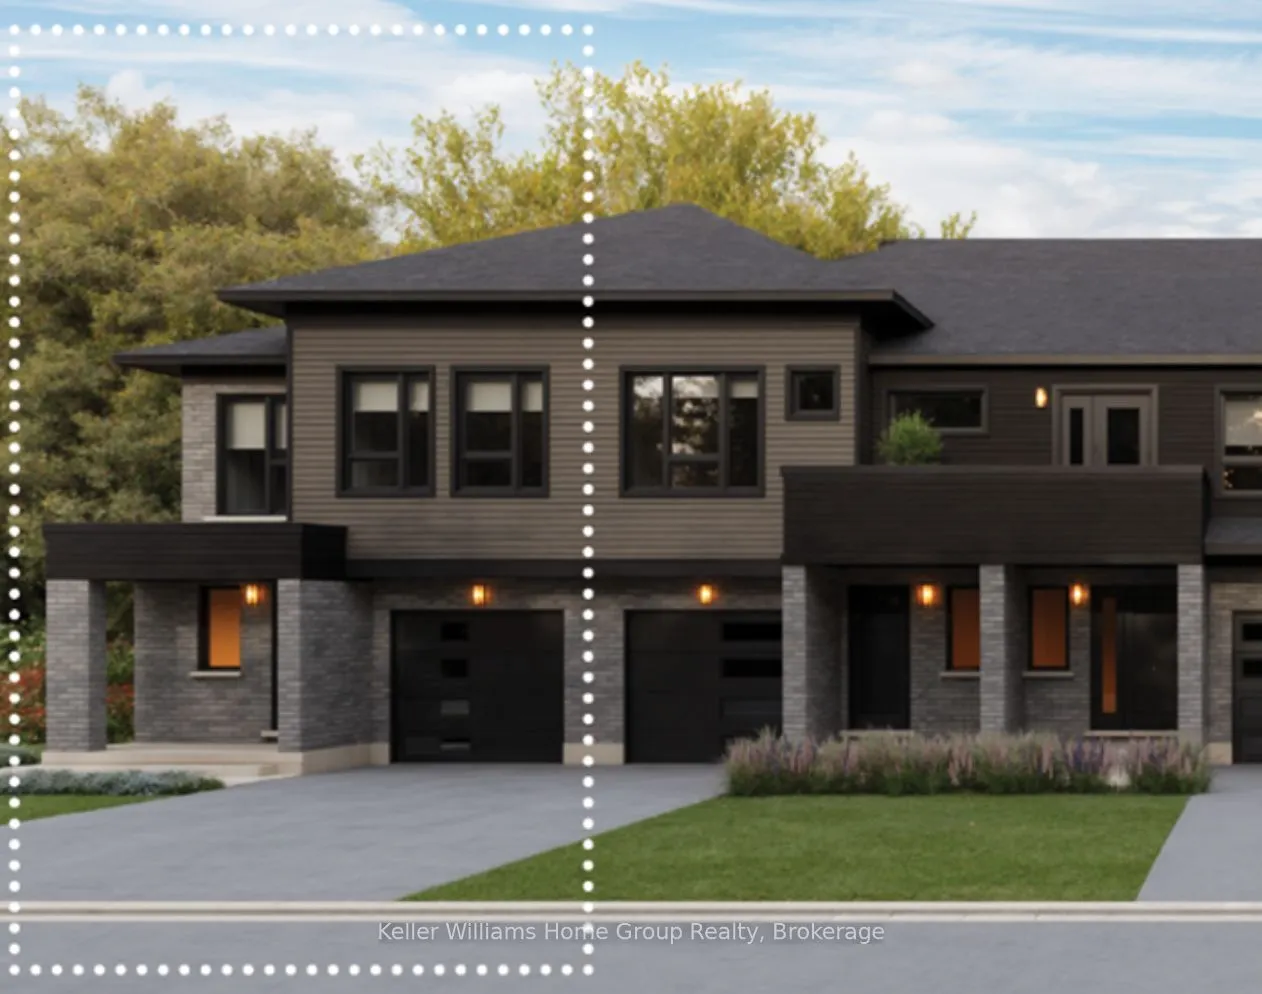
Located in north-east Guelph's Nima Trails community, The Iris model by Terra View Homes offers 1,739 square feet of thoughtfully designed end unit townhome living with three spacious bedrooms, up to 3.5 bathrooms, and a single-car garage. The open concept main floor centers around an expansive 18'9..." x 13' great room that seamlessly connects to the kitchen and dining areas, complete with a six-foot sliding glass door that fills the space with natural light and opens directly to the backyard. Upstairs, the primary bedroom serves as a comfortable retreat alongside two additional well-sized bedrooms making the layout as practical for daily family life as it is for weekend hosting.
Full Property Details
Interior
Bedrooms
3
Total Bedrooms
3
Washrooms
2
Square Footage
1500-2000 sqft
Basement
Unfinished
Heating Source
Electric
Heating Fuel
Heat Pump
Air Conditioning
Other
Family Room
No
Kitchens
1
Total Kitchens
1
Fireplace Features
No
Bedrooms
3
Total Bedrooms
3
Washrooms
2
Square Footage
1500-2000 sqft
Basement
Unfinished
Heating Source
Electric
Heating Fuel
Heat Pump
Air Conditioning
Other
Family Room
No
Kitchens
1
Total Kitchens
1
Fireplace Features
No
Exterior
Depth
104.0
Front
25.0
Lot Size
25 x 104.0 ft
Pool
None
Parking Spaces
2
Total Parking Spaces
2.00
Parking Description
Attached
Garage Spaces
1
Zoning
R3.8
Depth
104.0
Front
25.0
Lot Size
25 x 104.0 ft
Pool
None
Parking Spaces
2
Total Parking Spaces
2.00
Parking Description
Attached
Garage Spaces
1
Zoning
R3.8
Building Description
Style
2-Storey
Home Type
Townhome
Subtype
Att/Row/Townhouse
Year Built
New
Property Orientation
South
Exterior Finish
Brick,Vinyl Siding
Sewers
Sewer
Water Supply
Municipal
Possession Date
9/30/2027
Style
2-Storey
Home Type
Townhome
Subtype
Att/Row/Townhouse
Year Built
New
Property Orientation
South
Exterior Finish
Brick,Vinyl Siding
Sewers
Sewer
Water Supply
Municipal
Possession Date
9/30/2027
Community
Community
Victoria North
Community
Victoria North
Taxes & Fees
Taxes
$1,590.05 /yr
Tax Year
2026
Occupancy
Vacant
Taxes
$1,590.05 /yr
Tax Year
2026
Occupancy
Vacant
Room Types
Bedroom 2
-
Dimensions 12.99 x 9.42 feet
122.37 sqft
Bedroom 3
-
Dimensions 13.25 x 9.35 feet
123.89 sqft
Dining Room
-
Dimensions 10.66 x 10.07 feet
107.35 sqft
Great Room
-
Dimensions 12.01 x 18.77 feet
225.43 sqft
Kitchen
-
Dimensions 12.01 x 8.17 feet
98.12 sqft
Laundry
-
Dimensions 5.68 x 3.58 feet
20.33 sqft
Office
-
Dimensions 6.66 x 8.27 feet
55.08 sqft
Primary Bedroom
Walk-In Closet(s)
Dimensions 16.01 x 11.84 feet
189.56 sqft
Similar Properties(No results)
Mortgage Calculator
Calculate your estimated monthly mortgage payment
Price
$798,061
$
%
%
Monthly payment
By clicking Save, we will calculate your estimated mortgage for all properties using the saved values (down payment percentage, interest rate, and amortization).
The accuracy and applicability of this calculator are not guaranteed.