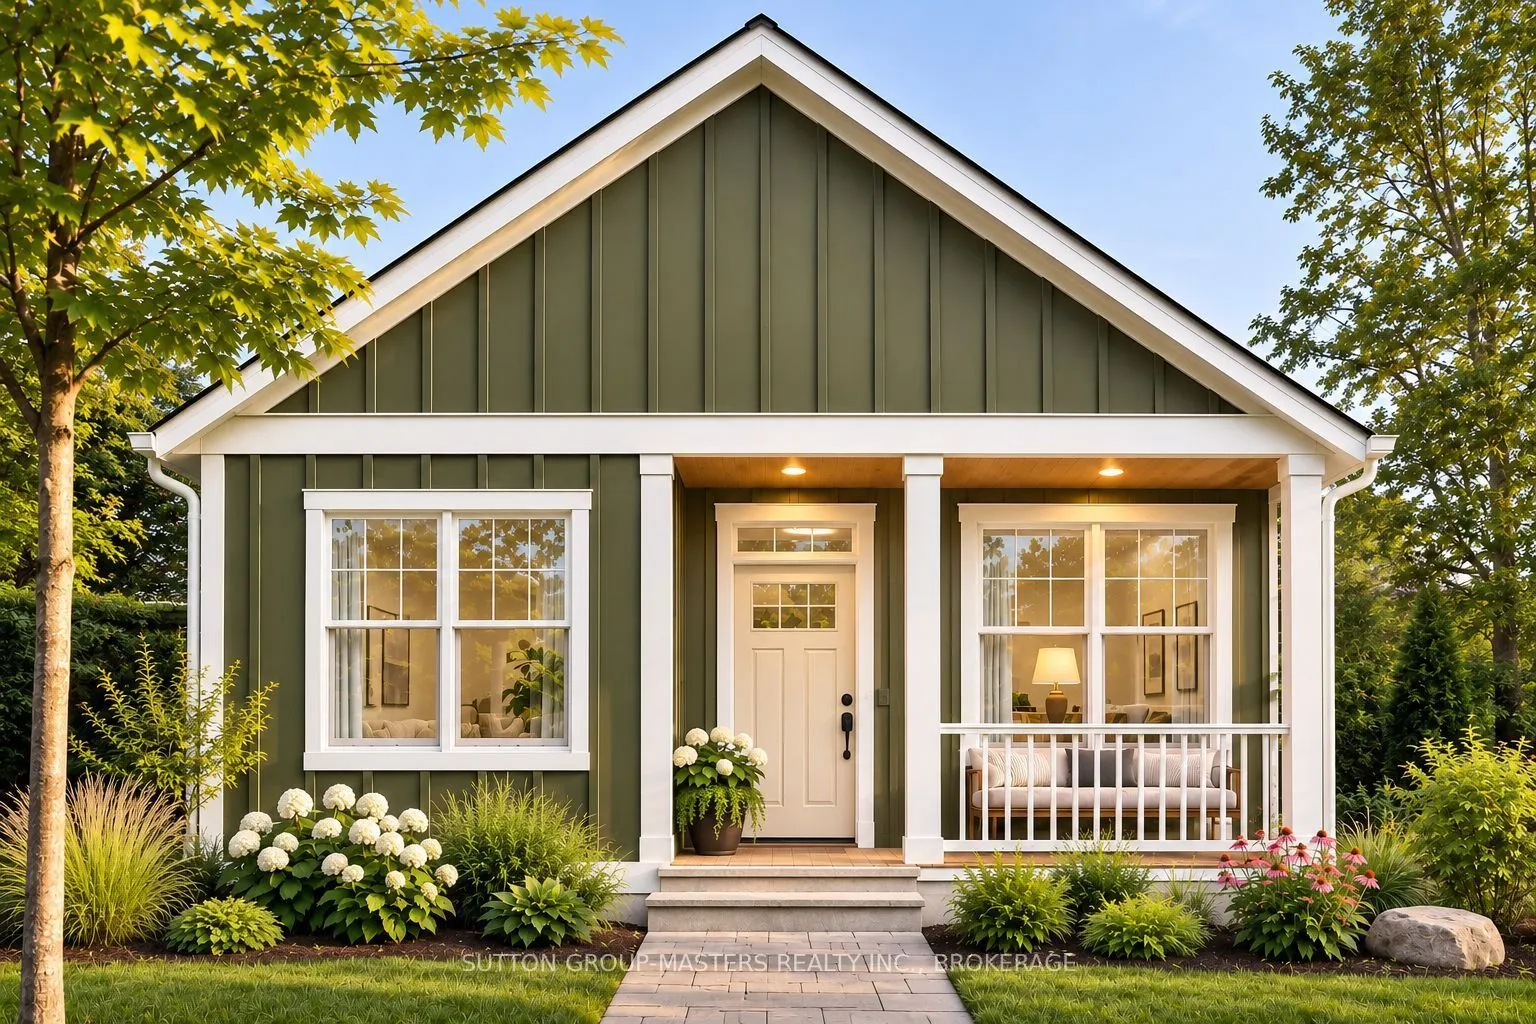
Discover the Simcoe bungalow at Barriefield Highlands, a distinctive residential community in Ontario's first Heritage Conservation District. Overlooking the central greenspace from Lot 8, this thoughtfully designed detached home offers just under 1,500 sq. ft. of beautifully finished, single-level ...living.Designed for those looking to downsize without giving up comfort or independence, the home features an open-concept kitchen, dining and living area anchored by a natural gas fireplace. The spacious primary suite includes a walk-in closet and private ensuite with radiant in-floor heating. A second bedroom, full bathroom and generous mudroom with heated floors complete the main level.Additional features include a detached single-car garage, an insulated concrete form (ICF) foundation, professionally landscaped grounds and a welcoming covered front porch. The Simcoe offers an appealing alternative to condo living, combining the privacy of a detached home with the charm and convenience of a low-maintenance, heritage-inspired community. Buyers may also choose to build this model on another available lot in the neighbourhood.Just minutes from downtown Kingston, Queen's University, local hospitals, CFB Kingston and everyday amenities, Barriefield Highlands is an exceptional place to enjoy comfortable bungalow living in one of Kingston's most distinctive neighbourhoods.
Full Property Details
Interior
Bedrooms
2
Total Bedrooms
2
Washrooms
2
Square Footage
1100-1500 sqft
Basement
Full
Heating Source
Gas
Heating Fuel
Forced Air
Air Conditioning
Central Air
Family Room
Yes
Kitchens
1
Total Kitchens
1
Fireplace Features
Yes
Bedrooms
2
Total Bedrooms
2
Washrooms
2
Square Footage
1100-1500 sqft
Basement
Full
Heating Source
Gas
Heating Fuel
Forced Air
Air Conditioning
Central Air
Family Room
Yes
Kitchens
1
Total Kitchens
1
Fireplace Features
Yes
Exterior
Depth
96.73
Front
50.0
Driveway
Private
Lot Size
50 x 96.73 ft
Pool
None
Parking Spaces
2
Total Parking Spaces
3.00
Parking Description
Detached
Garage Spaces
1
Depth
96.73
Front
50.0
Driveway
Private
Lot Size
50 x 96.73 ft
Pool
None
Parking Spaces
2
Total Parking Spaces
3.00
Parking Description
Detached
Garage Spaces
1
Building Description
Style
Bungalow
Home Type
House
Subtype
Detached
Year Built
New
Property Orientation
West
Exterior Finish
Other
Sewers
Sewer
Water Supply
Municipal
Possession Date
No Data
Style
Bungalow
Home Type
House
Subtype
Detached
Year Built
New
Property Orientation
West
Exterior Finish
Other
Sewers
Sewer
Water Supply
Municipal
Possession Date
No Data
Community
Community
Kingston East (Incl CFB Kingston)
Community
Kingston East (Incl CFB Kingston)
Taxes & Fees
Tax Year
2026
Occupancy
Vacant
Tax Year
2026
Occupancy
Vacant
Room Types
Bathroom
Tile Floor, Quartz Counter, 3 Pc Ensuite
Dimensions 11.71 x 5.22 feet
61.13 sqft
Bathroom
Tile Floor, 3 Pc Bath
Dimensions 4.99 x 8.5 feet
42.42 sqft
Bedroom 2
Hardwood Floor
Dimensions 9.19 x 10.1 feet
92.82 sqft
Dining Room
Hardwood Floor, Combined w/Kitchen
Dimensions 11.12 x 8.6 feet
95.63 sqft
Kitchen
Hardwood Floor, Quartz Counter, Centre Island
Dimensions 11.09 x 11.42 feet
126.65 sqft
Living Room
Hardwood Floor, Open Concept, Fireplace
Dimensions 14.8 x 20.6 feet
304.88 sqft
Mud Room
Tile Floor, Closet
Dimensions 15.91 x 10.1 feet
160.69 sqft
Primary Bedroom
Hardwood Floor, Walk-Thru, Ensuite Bath
Dimensions 10.7 x 14.8 feet
158.36 sqft
Similar Properties(No results)
Mortgage Calculator
Calculate your estimated monthly mortgage payment
Price
$999,900
$
%
%
Monthly payment
By clicking Save, we will calculate your estimated mortgage for all properties using the saved values (down payment percentage, interest rate, and amortization).
The accuracy and applicability of this calculator are not guaranteed.