Finished with Walk-Out,Separate Entrance,Full,Walk-Out,Finished
Listed on
2026-11-12
Lot size
52 x 111.95
Tax
$6,555.24 /yr
Days on Market
0
Approximate Age
16-30
Maintenance Fee
-
Description
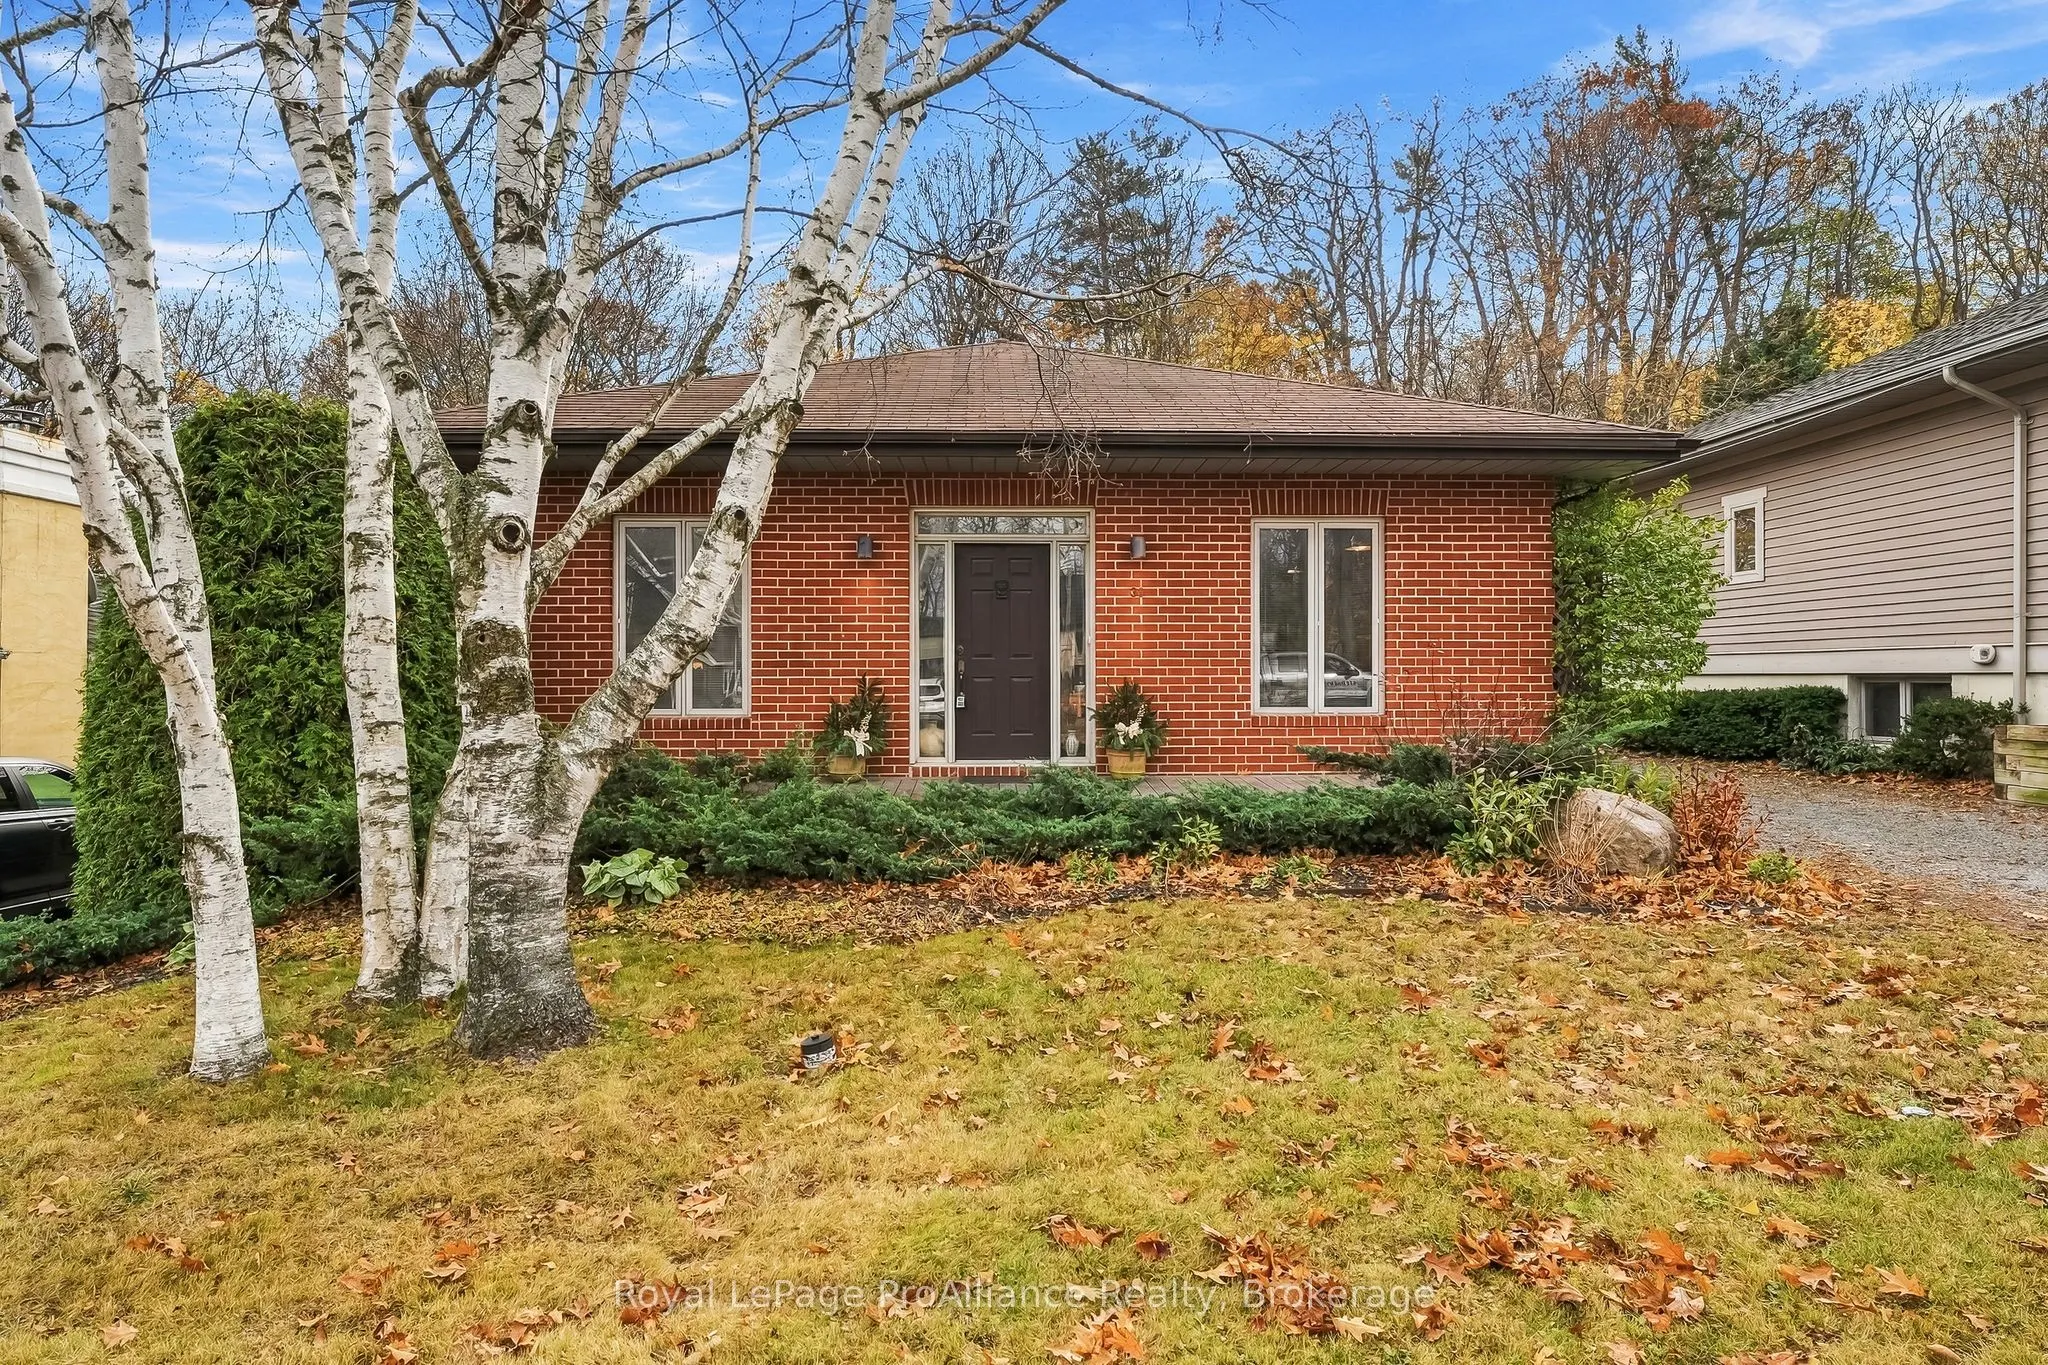
Welcome to 33 Sherbourne Street, an attractive custom built brick bungalow with lovely curb appeal, offering comfortable, versatile living in a sought-after Port Hope location. Built in 1997 and cherished by the same family ever since, this one-of-a-kind Ontario Cottage is a truly special property.... Backing onto a wooded ravine and within walking distance of downtown, this property offers an exceptional combination of privacy, natural beauty, and convenience. Inside, the home features a desirable layout, distinctive architectural details, and a bright, welcoming atmosphere. The main-floor bedroom includes its own ensuite, while south-facing windows bring natural light into the living and dining areas and frame beautiful views of the gardens and ravine. Sliding glass doors open to an elevated deck, and the kitchen offers a centre island, gas stove, and plenty of built-in cabinetry and storage. The finished walkout lower level provides a spacious second living room with large windows overlooking the gardens and ravine, two generous bedrooms, a four-piece bathroom, and a well-sized utility and laundry room with additional storage. This versatile space offers plenty of options for family, guests, a home office, or hobbies. Outside, established gardens, a natural stone patio, and a curved back deck create a private setting for relaxing and entertaining, while the welcoming front porch adds to the home's curb appeal. A private driveway accommodates three vehicles. Just a short stroll from Port Hope's charming downtown shops, restaurants, cafés, and amenities, this location offers the best of both worlds: a quiet residential setting surrounded by nature, with the convenience of town living. Whether you're looking to simplify your lifestyle or need room for a growing family, 33 Sherbourne Street offers the space, flexibility, and location. Welcome home!
Full Property Details
Interior
Bedrooms
3
Total Bedrooms
3
Washrooms
2
Square Footage
700-1100 sqft
Basement
Finished with Walk-Out,Separate Entrance,Full,Walk-Out,Finished
Heating Source
Gas
Heating Fuel
Forced Air
Air Conditioning
Central Air
Family Room
No
Kitchens
1
Total Kitchens
1
Fireplace Features
No
Bedrooms
3
Total Bedrooms
3
Washrooms
2
Square Footage
700-1100 sqft
Basement
Finished with Walk-Out,Separate Entrance,Full,Walk-Out,Finished
Heating Source
Gas
Heating Fuel
Forced Air
Air Conditioning
Central Air
Family Room
No
Kitchens
1
Total Kitchens
1
Fireplace Features
No
Exterior
Depth
111.95
Front
51.84
Driveway
Private
Lot Size
52 x 111.95 ft
Pool
None
Parking Spaces
3
Total Parking Spaces
3.00
Parking Description
None
Garage Spaces
0
Depth
111.95
Front
51.84
Driveway
Private
Lot Size
52 x 111.95 ft
Pool
None
Parking Spaces
3
Total Parking Spaces
3.00
Parking Description
None
Garage Spaces
0
Building Description
Style
Bungalow
Home Type
House
Subtype
Detached
Year Built
16-30
Property Orientation
South
Exterior Finish
Brick
Sewers
Sewer
Water Supply
Municipal
Possession Date
No Data
Style
Bungalow
Home Type
House
Subtype
Detached
Year Built
16-30
Property Orientation
South
Exterior Finish
Brick
Sewers
Sewer
Water Supply
Municipal
Possession Date
No Data
Community
Community
Port Hope
Community
Port Hope
Taxes & Fees
Taxes
$6,555.24 /yr
Tax Year
2026
Occupancy
Vacant
Taxes
$6,555.24 /yr
Tax Year
2026
Occupancy
Vacant
Room Types
Bathroom
-
Dimensions 12.01 x 4.95 feet
59.45 sqft
Bathroom
-
Dimensions 9.55 x 6.1 feet
58.26 sqft
Bedroom 2
-
Dimensions 15.32 x 10.07 feet
154.27 sqft
Bedroom 3
-
Dimensions 12.01 x 10.47 feet
125.74 sqft
Dining Room
-
Dimensions 12.17 x 14.83 feet
180.48 sqft
Kitchen
-
Dimensions 11.84 x 16.47 feet
195 sqft
Living Room
-
Dimensions 19.09 x 14.83 feet
283.1 sqft
Primary Bedroom
-
Dimensions 12.04 x 13.65 feet
164.35 sqft
Recreation
-
Dimensions 15.75 x 23.69 feet
373.12 sqft
Utility Room
-
Dimensions 18.96 x 13.94 feet
264.3 sqft
Similar Properties(No results)
Mortgage Calculator
Calculate your estimated monthly mortgage payment
Price
$725,000
$
%
%
Monthly payment
By clicking Save, we will calculate your estimated mortgage for all properties using the saved values (down payment percentage, interest rate, and amortization).
The accuracy and applicability of this calculator are not guaranteed.