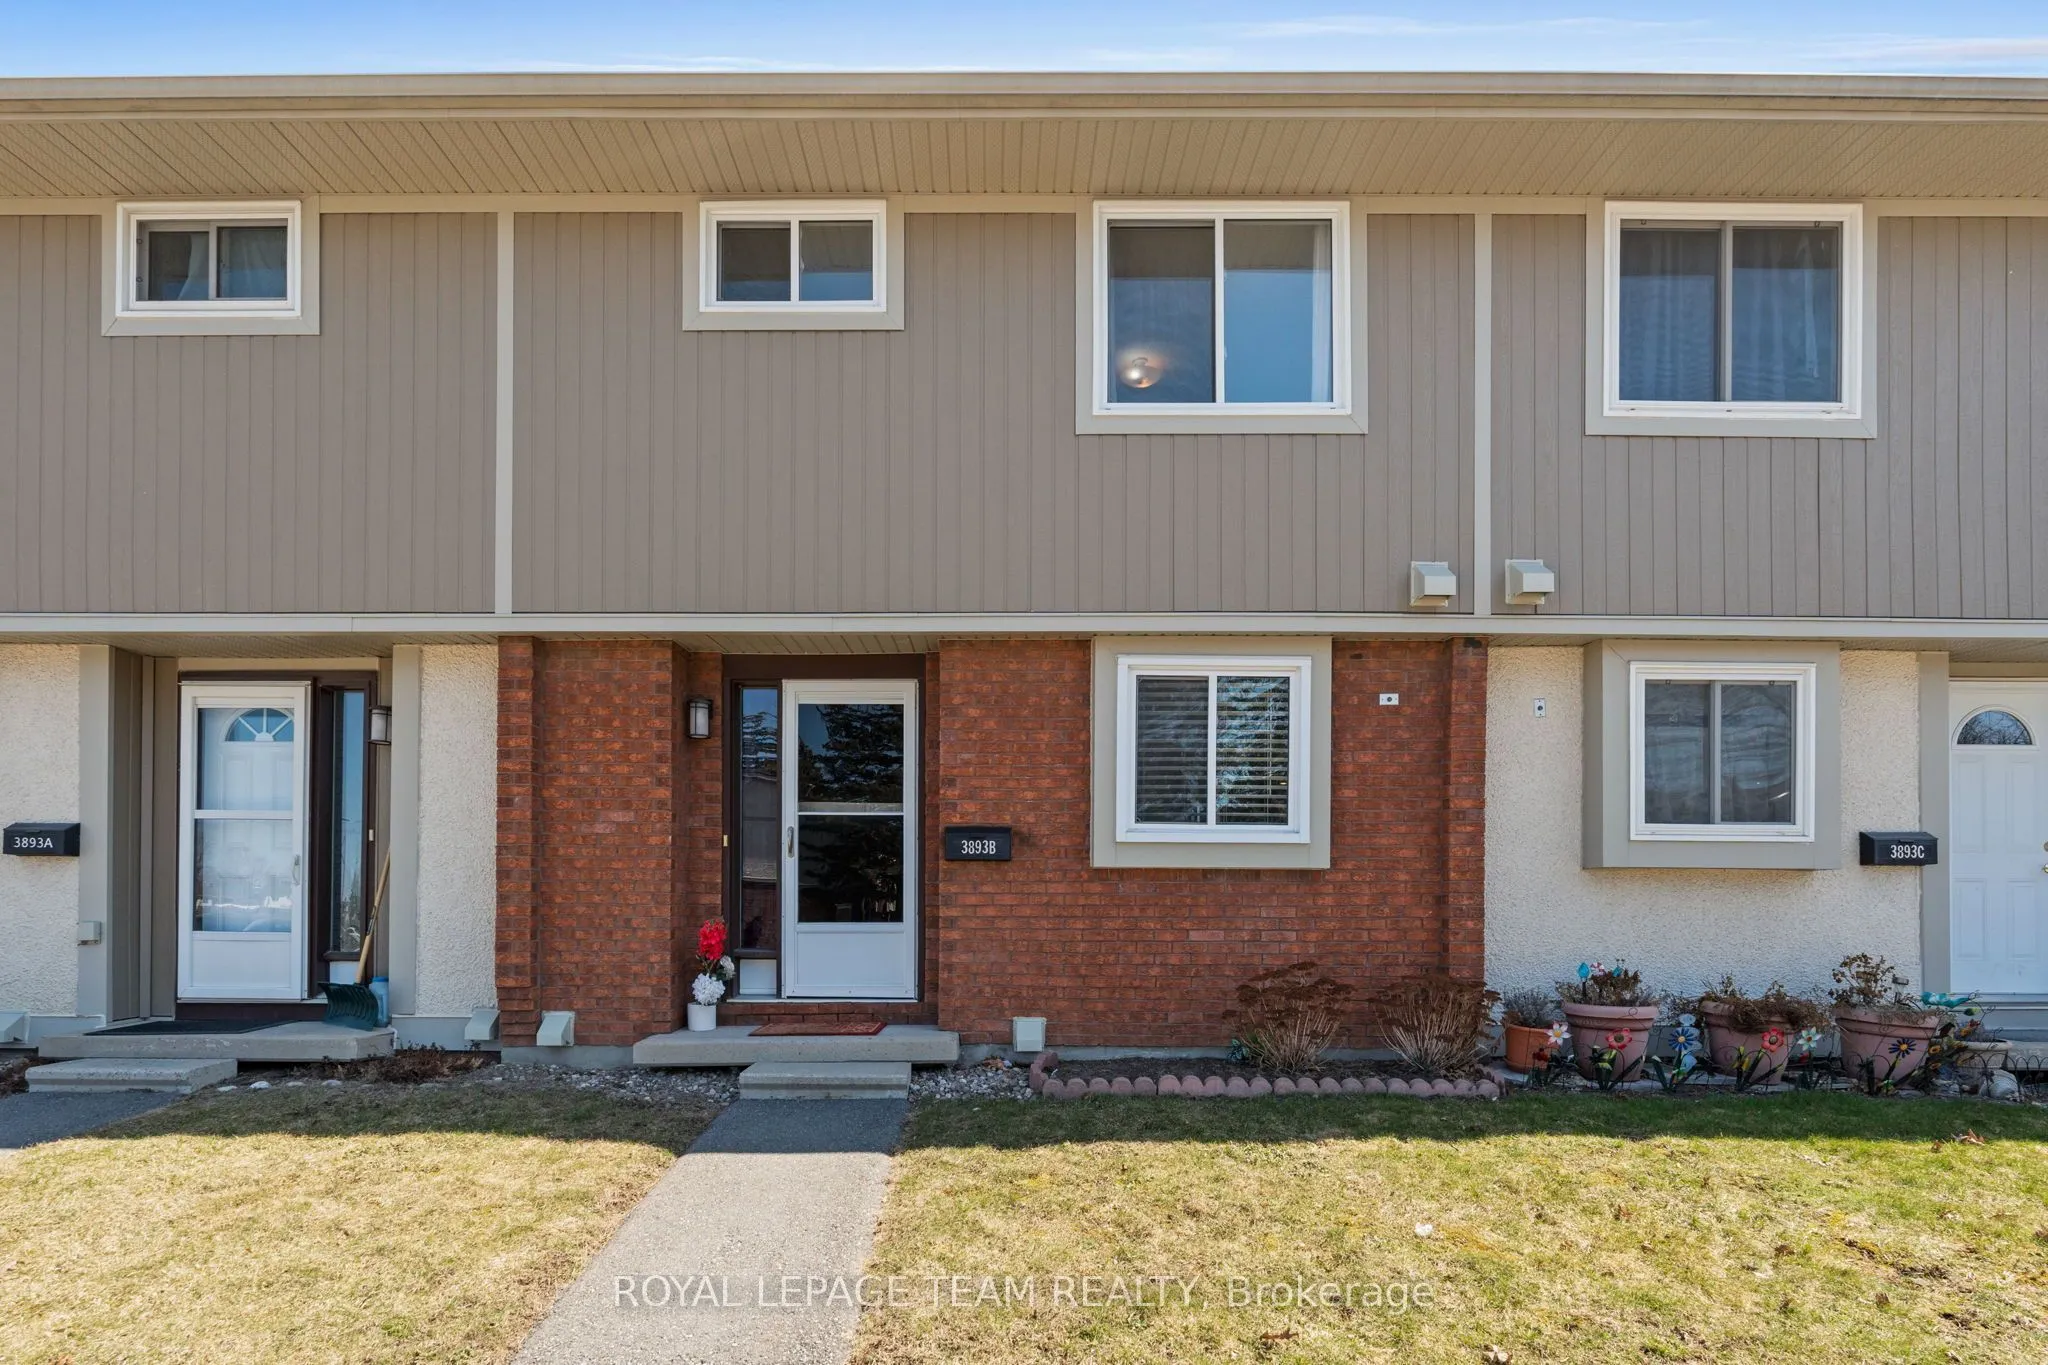
Quality Upgraded 3-Bedroom Townhome Available for Sale in Lynwood Village! Welcome to this stylish and exceptionally well-maintained 3-bedroom, 2-bathroom townhome in the vibrant Lynwood Village community of sunny Bells Corners. With parks, schools, grocery stores, and shops just steps away - and on...ly 1 km from Hunt Club and 2 km from the 417 Moodie onramp - this location is ideal for busy professionals and families alike. Inside, you'll find thoughtful updates throughout, including new carpeting, modern lighting, and a beautifully renovated main bathroom on the second level. The kitchen is fully equipped with newer stainless steel appliances, offering both style and function for everyday living. Window coverings are installed throughout for added privacy and comfort. Step outside to your southeast-facing, fully fenced backyard - perfect for children, pets, or enjoying a quiet moment outdoors. A new high-efficiency heat pump helps keep utility costs low year-round. The partly finished basement includes a convenient 2-piece bathroom, in-suite laundry, and plenty of storage, with space to create a home gym or hobby area. Move-in ready and just a one-minute walk to the local park, with excellent access to public transit, this home offers the perfect blend of comfort, convenience, and community. Come make 3893-B Old Richmond Road your new address!
Full Property Details
Interior
Bedrooms
3
Total Bedrooms
3
Washrooms
2
Square Footage
1200-1399 sqft
Basement
Full,Partially Finished
Heating Source
Gas
Heating Fuel
Forced Air
Air Conditioning
Central Air
Family Room
No
Kitchens
1
Total Kitchens
1
Fireplace Features
No
Bedrooms
3
Total Bedrooms
3
Washrooms
2
Square Footage
1200-1399 sqft
Basement
Full,Partially Finished
Heating Source
Gas
Heating Fuel
Forced Air
Air Conditioning
Central Air
Family Room
No
Kitchens
1
Total Kitchens
1
Fireplace Features
No
Exterior
Parking Spaces
1
Total Parking Spaces
1.00
Garage Spaces
0
Balcony
None
Parking Spaces
1
Total Parking Spaces
1.00
Garage Spaces
0
Balcony
None
Building Description
Style
2-Storey
Home Type
Condo
Subtype
Condo Townhouse
Property Orientation
East West
Exterior Finish
Brick,Vinyl Siding
Possession Date
No Data
Locker
None
Style
2-Storey
Home Type
Condo
Subtype
Condo Townhouse
Property Orientation
East West
Exterior Finish
Brick,Vinyl Siding
Possession Date
No Data
Locker
None
Community
Community
Arbeatha Park
Community
Arbeatha Park
Taxes & Fees
Taxes
$2,429.65 /yr
Tax Year
2026
Occupancy
Vacant
Maintenance Fee
$477/mo
Hydro
Included
Parking
Included
Water
Included
Building Insurance
Included
Taxes
$2,429.65 /yr
Tax Year
2026
Occupancy
Vacant
Maintenance Fee
$477/mo
Hydro
Included
Parking
Included
Water
Included
Building Insurance
Included
Other
Pets
Yes-with Restrictions
Pets
Yes-with Restrictions
Room Types
Bathroom
-
Dimensions 4.59 x 3.64 feet
16.71 sqft
Bathroom
-
Dimensions 7.48 x 6.59 feet
49.29 sqft
Bedroom 2
-
Dimensions 10.2 x 13.19 feet
134.54 sqft
Bedroom 3
-
Dimensions 10.47 x 9.65 feet
101.04 sqft
Dining Room
-
Dimensions 9.15 x 6.17 feet
56.46 sqft
Foyer
-
Dimensions 6.43 x 15.52 feet
99.79 sqft
Kitchen
-
Dimensions 9.15 x 9.35 feet
85.55 sqft
Living Room
-
Dimensions 18.01 x 10.17 feet
183.16 sqft
Primary Bedroom
-
Dimensions 10.2 x 12.86 feet
131.17 sqft
Recreation
-
Dimensions 18.01 x 18.9 feet
340.39 sqft
Utility Room
-
Dimensions 9.51 x 15.88 feet
151.02 sqft
Similar Properties(No results)
Mortgage Calculator
Calculate your estimated monthly mortgage payment
Price
$369,900
$
%
%
Monthly payment
By clicking Save, we will calculate your estimated mortgage for all properties using the saved values (down payment percentage, interest rate, and amortization).
The accuracy and applicability of this calculator are not guaranteed.