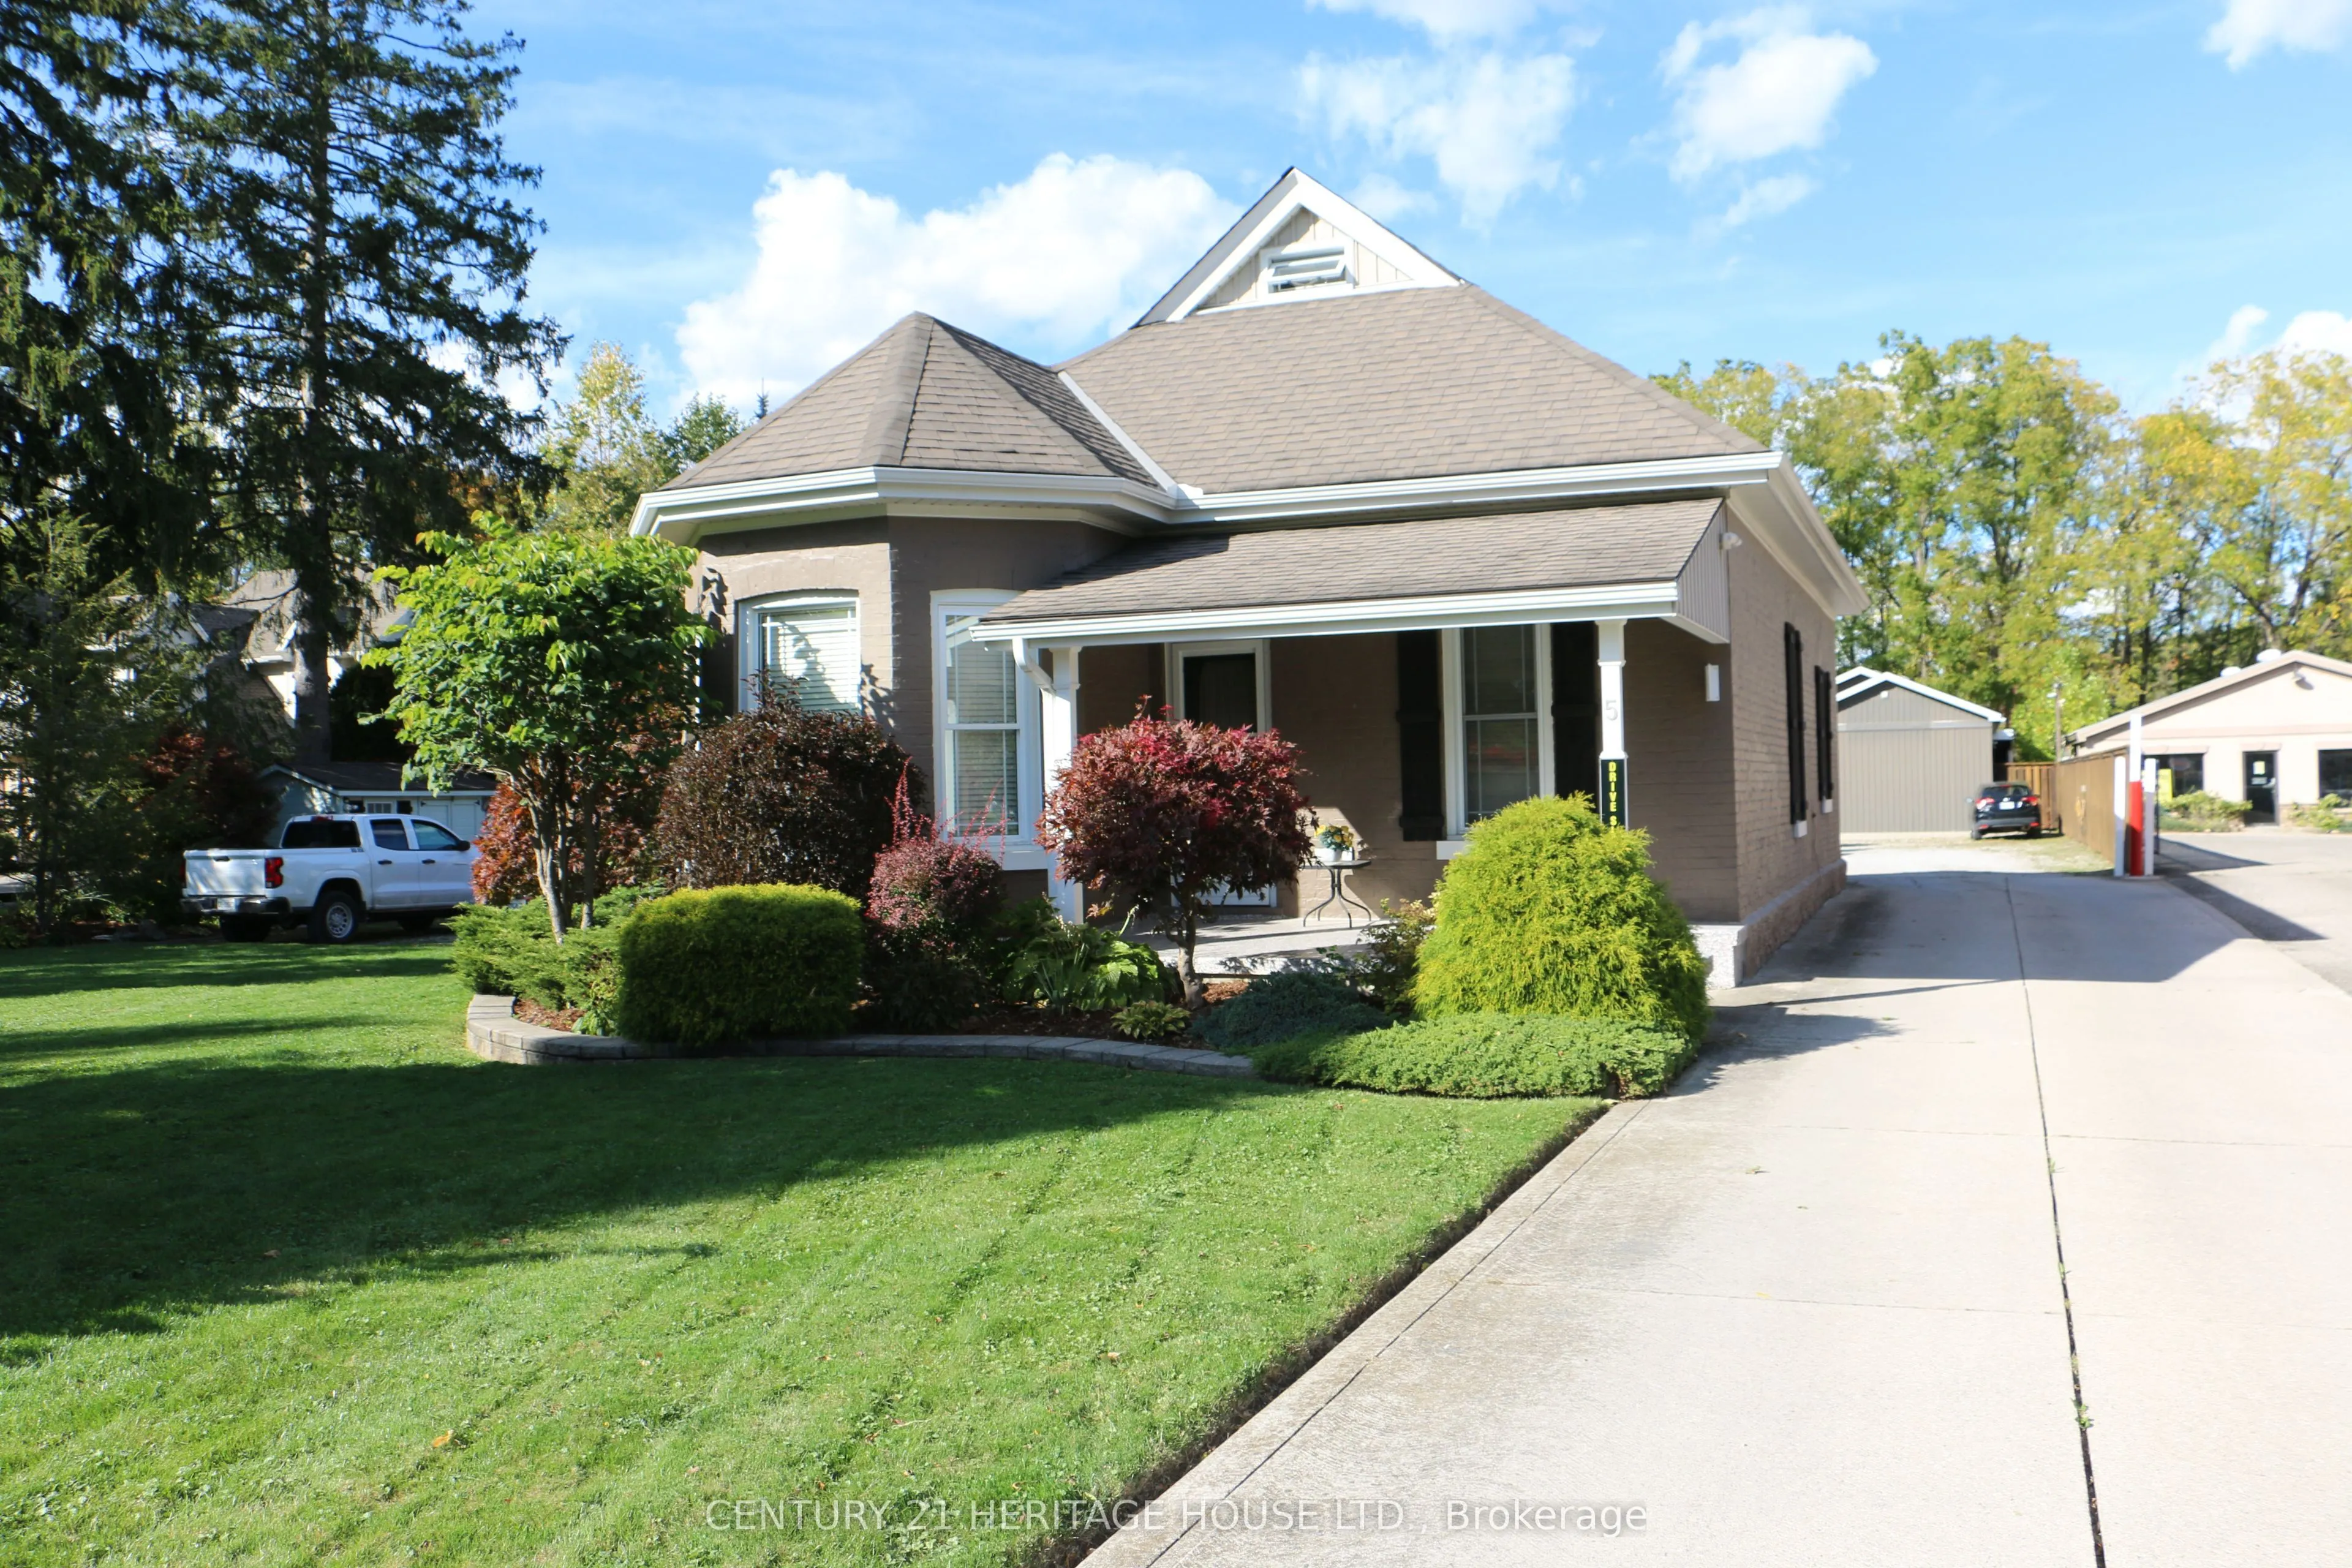
Welcome to 5 Hydro Road. This is a one of a kind. House, Duplex, Shop, Tons of Storage and Lots of parking. Great investment property or Owner with Rental Income. The main house is super cute, large covered deck and has an above ground pool. The duplex upper is a renovated one bedroom that is t...astefully decorated. The Lower level is renovated large two bedroom unit with lots of storage. There is endless possibilities for the use of the shop. Don't miss out on this lovely property that backs onto greenspace.
Full Property Details
Interior
Bedrooms
2
Total Bedrooms
2
Washrooms
1
Square Footage
1100-1500 sqft
Basement
Unfinished
Heating Source
Gas
Heating Fuel
Forced Air
Air Conditioning
Central Air
Family Room
No
Kitchens
1
Total Kitchens
1
Bedrooms
2
Total Bedrooms
2
Washrooms
1
Square Footage
1100-1500 sqft
Basement
Unfinished
Heating Source
Gas
Heating Fuel
Forced Air
Air Conditioning
Central Air
Family Room
No
Kitchens
1
Total Kitchens
1
Exterior
Depth
248.31
Front
95.51
Driveway
Private
Lot Size
96 x 248.31 ft
Pool
Above Ground
Parking Spaces
12
Total Parking Spaces
12.00
Parking Description
None
Garage Spaces
0
Zoning
OS2-72
Depth
248.31
Front
95.51
Driveway
Private
Lot Size
96 x 248.31 ft
Pool
Above Ground
Parking Spaces
12
Total Parking Spaces
12.00
Parking Description
None
Garage Spaces
0
Zoning
OS2-72
Building Description
Style
Bungalow
Home Type
House
Subtype
Other
Property Orientation
North
Exterior Finish
Brick
Sewers
Sewer
Water Supply
Municipal
Possession Date
1/29/2027
Style
Bungalow
Home Type
House
Subtype
Other
Property Orientation
North
Exterior Finish
Brick
Sewers
Sewer
Water Supply
Municipal
Possession Date
1/29/2027
Community
Community
Rural Central Elgin
Community
Rural Central Elgin
Taxes & Fees
Taxes
$7,540 /yr
Tax Year
2025
Occupancy
Tenant
Taxes
$7,540 /yr
Tax Year
2025
Occupancy
Tenant
Room Types
Bathroom
4 Pc Bath
Dimensions 8.99 x 8.43 feet
75.79 sqft
Bedroom
-
Dimensions 20.01 x 9.35 feet
187.09 sqft
Dining Room
Hardwood Floor
Dimensions 14.5 x 9.51 feet
137.9 sqft
Kitchen
-
Dimensions 16.17 x 13.68 feet
221.21 sqft
Living Room
Hardwood Floor
Dimensions 18.01 x 13.32 feet
239.89 sqft
Loft
-
Dimensions 15.49 x 14.34 feet
222.13 sqft
Similar Properties(No results)
Mortgage Calculator
Calculate your estimated monthly mortgage payment
Price
$1,250,000
$
%
%
Monthly payment
By clicking Save, we will calculate your estimated mortgage for all properties using the saved values (down payment percentage, interest rate, and amortization).
The accuracy and applicability of this calculator are not guaranteed.