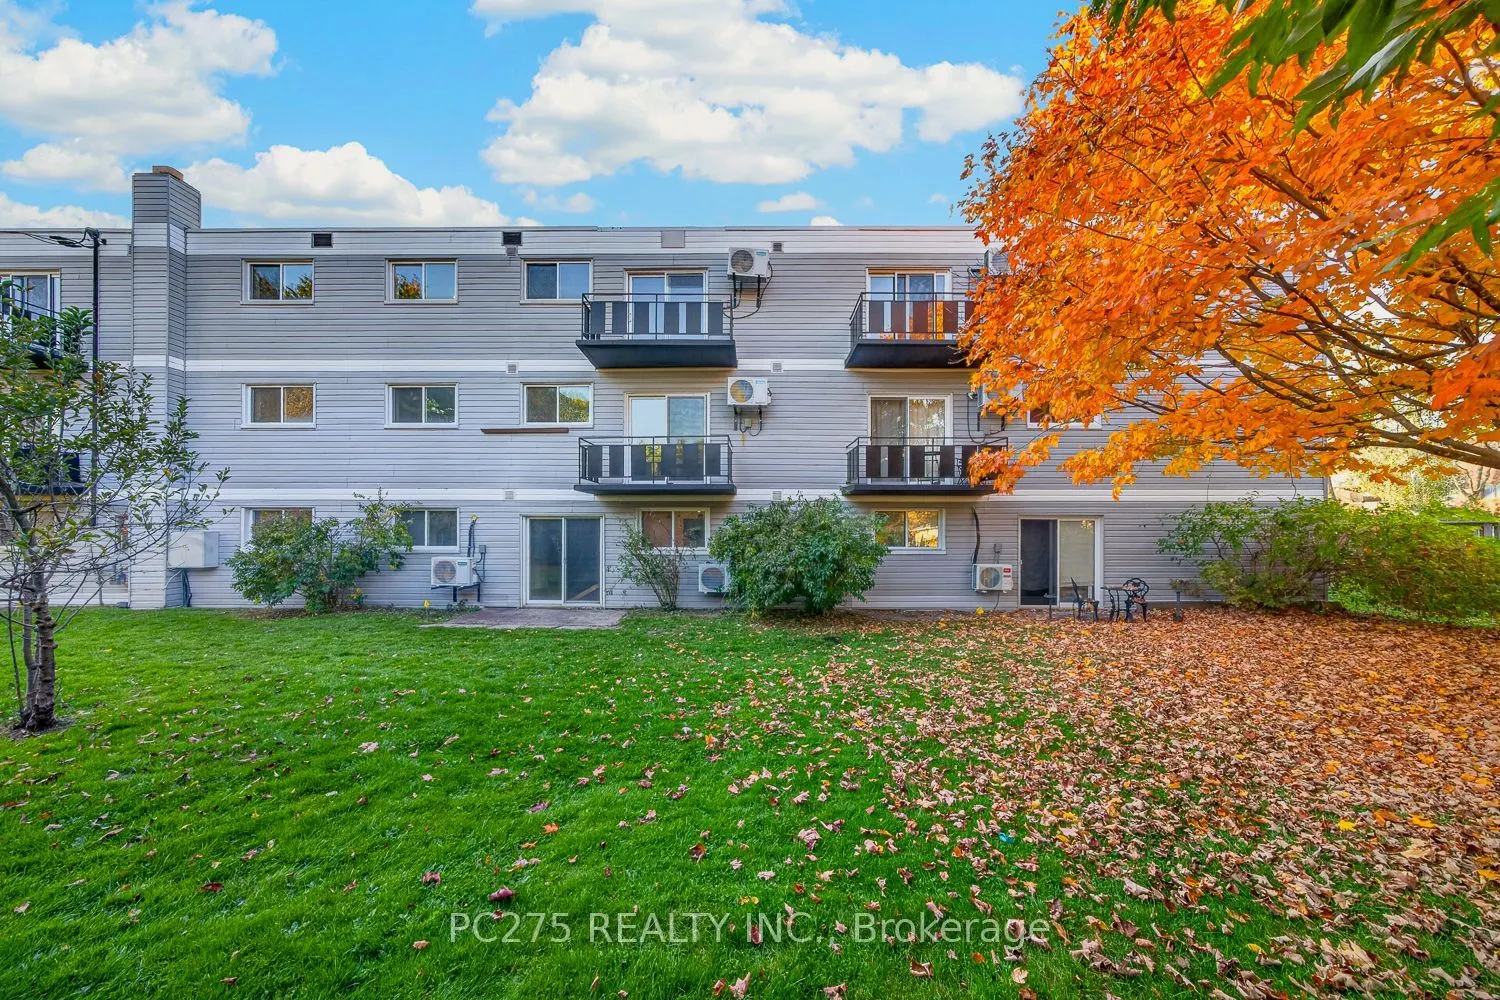
Key facts for 14 Holland Street #10, 16 (The Canal)
Property Type
Apartment, Apartment
Parking
None 0 garage, 1 parking
MLS #
X14175824
Size
700-1100 sqft
Basement
None
Listed on
2026-11-12
Lot size
97 x 301.89
Tax
-
Days on Market
0
Approximate Age
-
Maintenance Fee
-
Common Elements, Hea...
Description
Spacious, Renovated 1 & 2 Bedroom Suites at 14 Holland Street. Fresh Look. Quiet Street. Unbeatable Convenience. Welcome home to The Holland, a refreshed residential building in the heart of St. Thomas. These spacious, newly renovated one- and two-bedroom suites have room for your lifestyle, whether... you're a young family, a pair of roommates, hospital staff, or downsizing to something simpler. Move-In Incentive 2nd month FREE $500 referral bonus for anyone who refers a new tenant. Suite Features Spacious, newly renovated 1 bedroom and 2-bedroom suites Individually controlled air conditioning. Central radiant heat plus an individually controlled heat pump. Keyless, secure entry. What's Included: Gas, One parking spot (a second spot is available for an additional fee), Building-wide fibre internet with a free router and TV box: no setup fees or equipment rentals, Free 2-week trial of an Individual YMCA Essentials Membership per resident. Other utilities are sub-metered through Wyse. Building Amenities Closed-circuit camera security in the parking lot, entrances, and interior common areas Freshly updated on-site shared laundry room Large fenced-in backyard green space Pet-friendly, with an outdoor pet area, Bike racks, Non-smoking building, Professionally managed by Vantage Property Management, with prompt service. Location Steps to St. Thomas Elgin General Hospital (STEGH), schools, transit, shopping, and restaurants. A 10-minute walk to Pinafore Park and Lake Margaret, with scenic walking trails and peaceful lake views A 10-minute drive to Port Stanley beach.
Full Property Details
Interior
Bedrooms
2
Total Bedrooms
2
Washrooms
1
Square Footage
700-1100 sqft
Basement
None
Heating Source
Gas
Heating Fuel
Heat Pump
Air Conditioning
Wall Unit(s)
Family Room
No
Kitchens
1
Total Kitchens
1
Fireplace Features
No
Bedrooms
2
Total Bedrooms
2
Washrooms
1
Square Footage
700-1100 sqft
Basement
None
Heating Source
Gas
Heating Fuel
Heat Pump
Air Conditioning
Wall Unit(s)
Family Room
No
Kitchens
1
Total Kitchens
1
Fireplace Features
No
Exterior
Depth
301.89
Front
97.38
Acreage
.50-1.99
Driveway
Front Yard Parking,Unreserved
Lot Size
97 x 301.89 ft
Pool
None
Parking Spaces
1
Total Parking Spaces
1.00
Parking Description
None
Garage Spaces
0
Depth
301.89
Front
97.38
Acreage
.50-1.99
Driveway
Front Yard Parking,Unreserved
Lot Size
97 x 301.89 ft
Pool
None
Parking Spaces
1
Total Parking Spaces
1.00
Parking Description
None
Garage Spaces
0
Building Description
Style
Apartment
Home Type
Apartment
Subtype
Multiplex
Property Orientation
East
Exterior Finish
Vinyl Siding
Sewers
Sewer
Water Supply
Municipal
Possession Date
12/1/2026
Style
Apartment
Home Type
Apartment
Subtype
Multiplex
Property Orientation
East
Exterior Finish
Vinyl Siding
Sewers
Sewer
Water Supply
Municipal
Possession Date
12/1/2026
Community
Community
St. Thomas
Community
St. Thomas
Taxes & Fees
Occupancy
Vacant
Common Elements
Included
Heating
Included
Parking
Included
Occupancy
Vacant
Common Elements
Included
Heating
Included
Parking
Included
Room Types
Bathroom
4 Pc Bath
Dimensions 6.79 x 5.09 feet
34.56 sqft
Bedroom 2
-
Dimensions 9.97 x 9.71 feet
96.81 sqft
Kitchen
Combined w/Dining, Combined w/Living, Open Concept