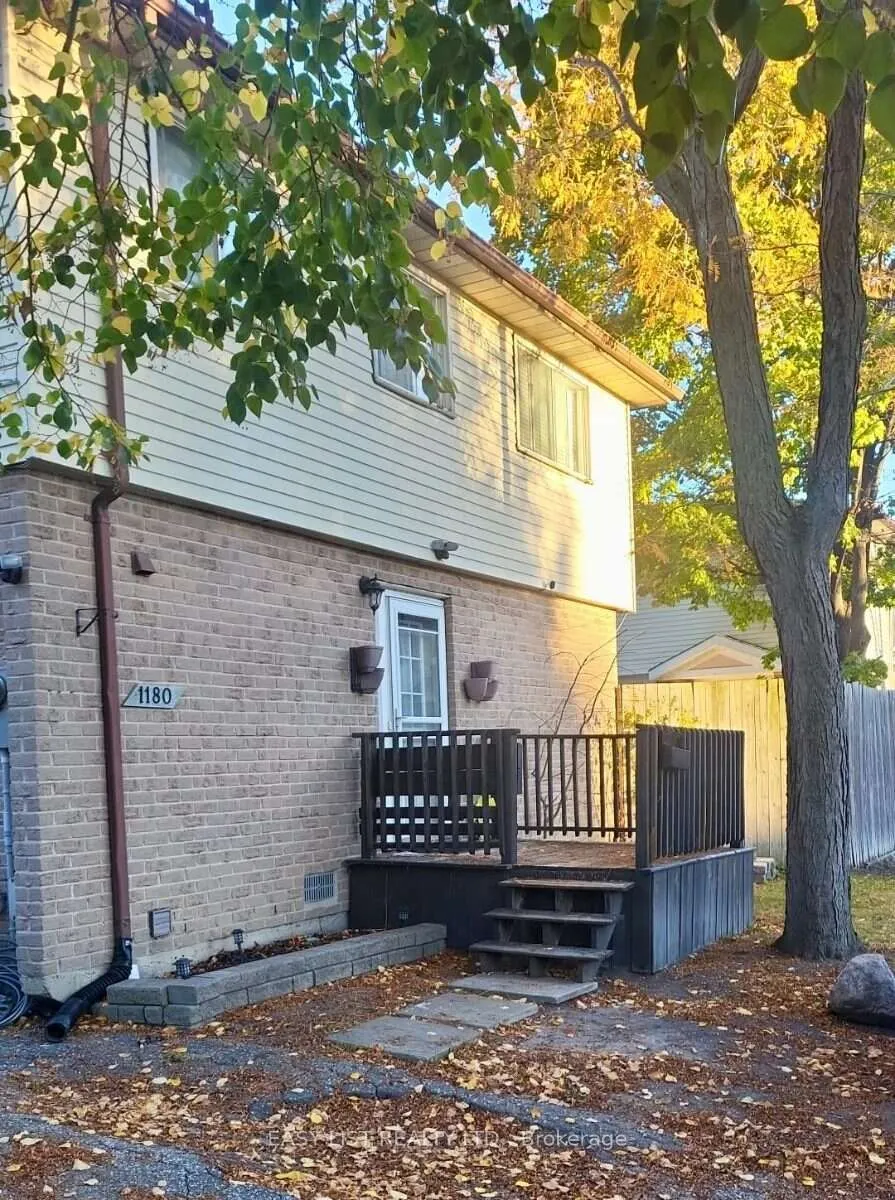
Sign In or Create a Free Account to see full details of this property
Key Facts
Key facts for 1180 Heathfield Court
Property Type
House, 2-Storey
Parking
None 0 garage, 2 parking
MLS #
X14175768
Size
1100-1500 sqft
Basement
Finished,Full
Listed on
2026-11-12
Lot size
58 x 33.12
Tax
$1,859.93 /yr
Days on Market
0
Approximate Age
-
Maintenance Fee
-
Description
Visit the REALTOR website for further information about this Listing. Welcome to 1180 Heathfield Court A Wonderful Opportunity in Windsor! Nestled on a quiet cul-de-sac in an established Windsor neighbourhood, this charming 2-storey detached home offers the perfect combination of comfort, convenienc...e, and potential! Featuring 3+1 bedrooms, 2 bathrooms, and approximately 1,200 sq. ft. of above-grade living space, this home offers a functional layout with plenty of room to make it your own. Inside, you'll find inviting living spaces, a family room with an electric fireplace, and a fully finished basement providing additional room for relaxation, entertaining, or accommodating family and guests. One of the property's standout features is its fenced backyard backing onto green space, offering a lovely outdoor setting to unwind, entertain, or enjoy time with loved ones. Location is another wonderful highlight of this property! Conveniently situated near Tecumseh Mall, the WFCU Centre, Walmart, Home Depot, local parks, public transit, and places of worship, this home offers easy access to shopping, recreation, and everyday essentials. You're also just a short drive from the scenic Windsor riverfront and the Detroit-Windsor Tunnel, making it an excellent location for those who appreciate both convenience and connectivity. Additional highlights include a private driveway with parking for two vehicles and immediate possession availability. Whether you're a first-time buyer, growing family, or someone looking for a property to truly make your own, 1180 Heathfield Court is full of possibilities. Don't miss this wonderful opportunity to make this Windsor property your next home!
Full Property Details
Interior
Bedrooms
3
Bedrooms Plus
1
Total Bedrooms
4
Washrooms
2
Square Footage
1100-1500 sqft
Basement
Finished,Full
Heating Source
Electric
Heating Fuel
Baseboard
Air Conditioning
Window Unit(s)
Family Room
Yes
Kitchens
1
Total Kitchens
1
Fireplace Features
Yes
Bedrooms
3
Bedrooms Plus
1
Total Bedrooms
4
Washrooms
2
Square Footage
1100-1500 sqft
Basement
Finished,Full
Heating Source
Electric
Heating Fuel
Baseboard
Air Conditioning
Window Unit(s)
Family Room
Yes
Kitchens
1
Total Kitchens
1
Fireplace Features
Yes
Exterior
Depth
33.12
Front
57.66
Acreage
< .50
Driveway
Private
Lot Size
58 x 33.12 ft
Pool
None
Parking Spaces
2
Total Parking Spaces
2.00
Parking Description
None
Garage Spaces
0
Zoning
R2.3
Depth
33.12
Front
57.66
Acreage
< .50
Driveway
Private
Lot Size
58 x 33.12 ft
Pool
None
Parking Spaces
2
Total Parking Spaces
2.00
Parking Description
None
Garage Spaces
0
Zoning
R2.3
Building Description
Style
2-Storey
Home Type
House
Subtype
Detached
Property Orientation
West
Exterior Finish
Aluminum Siding,Brick
Sewers
Sewer
Water Supply
Municipal
Possession Date
No Data
Style
2-Storey
Home Type
House
Subtype
Detached
Property Orientation
West
Exterior Finish
Aluminum Siding,Brick
Sewers
Sewer
Water Supply
Municipal
Possession Date
No Data
Taxes & Fees
Taxes
$1,859.93 /yr
Tax Year
2026
Occupancy
Vacant
Taxes
$1,859.93 /yr
Tax Year
2026
Occupancy
Vacant
Similar Properties(No results)
Mortgage Calculator
Calculate your estimated monthly mortgage payment
Price
$350,000
$
%
%
Monthly payment
By clicking Save, we will calculate your estimated mortgage for all properties using the saved values (down payment percentage, interest rate, and amortization).
The accuracy and applicability of this calculator are not guaranteed.