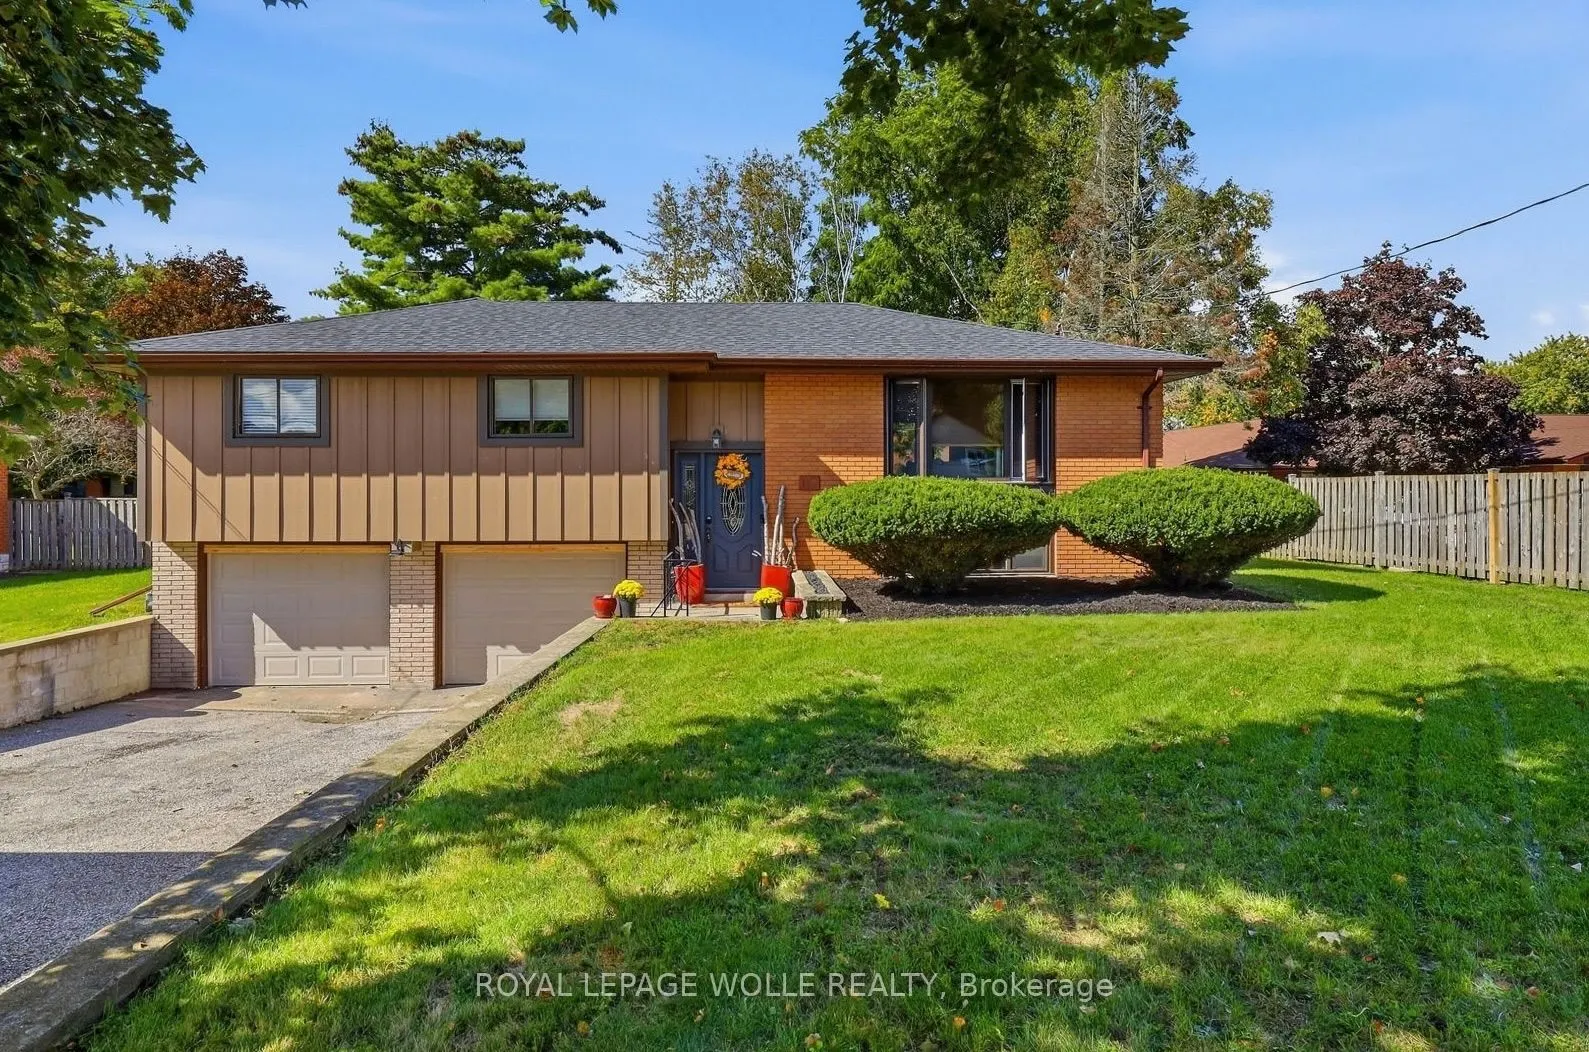
Welcome to 120 Caverly Road! This 3 bed, 2 full bath, 1,920sqft of livable space in this wonderful raised bungalow sits on nearly a quarter acre 75x132 ft lot on a quiet, tree lined street, just steps from Immanuel Christian School and minutes to Davenport PS, East Elgin Secondary and downtown Aylme...r. The large kitchen features soft close cabinetry and new Stainless Steel Fridge and Stove (2025). Off the separate dining room, patio doors lead to the fully fenced private yard, with room to plan next summer's pool and oversized deck. Ready for winter with new garage doors (2026), an Ecobee smart thermostat, updated electrical panel (2021), Lower level rec room is set up with new pot lights (2026) and a trench drain across the driveway (2022) to handle fall rain and spring melt. Parking for up to 4 large vehicles in the double wide drive plus 2 in the attached rare wide double garage and plenty of room for storage or a workbench with a man door out back. Heat Pump/Furnace installed 2025. Skating season is around the corner at the East Elgin Community Complex, and you're an easy drive to St. Thomas, London and the 401, with Lake Erie about 15 minutes away. Settle in before the holidays!
Full Property Details
Interior
Bedrooms
3
Bedrooms Plus
0
Total Bedrooms
3
Washrooms
2
Square Footage
1100-1500 sqft
Basement
Partially Finished,Full
Heating Source
Gas
Heating Fuel
Forced Air
Air Conditioning
Central Air
Family Room
No
Kitchens
1
Kitchens Plus
0
Total Kitchens
1
Fireplace Features
No
Bedrooms
3
Bedrooms Plus
0
Total Bedrooms
3
Washrooms
2
Square Footage
1100-1500 sqft
Basement
Partially Finished,Full
Heating Source
Gas
Heating Fuel
Forced Air
Air Conditioning
Central Air
Family Room
No
Kitchens
1
Kitchens Plus
0
Total Kitchens
1
Fireplace Features
No
Exterior
Depth
132.0
Front
75.0
Acreage
< .50
Driveway
Private Double
Lot Size
75 x 132.0 ft
Pool
None
Waterfront
None
Parking Spaces
4
Total Parking Spaces
6.00
Parking Description
Attached
Garage Spaces
2
Zoning
R1B
Depth
132.0
Front
75.0
Acreage
< .50
Driveway
Private Double
Lot Size
75 x 132.0 ft
Pool
None
Waterfront
None
Parking Spaces
4
Total Parking Spaces
6.00
Parking Description
Attached
Garage Spaces
2
Zoning
R1B
Building Description
Style
Bungalow-Raised
Home Type
House
Subtype
Detached
Year Built
51-99
Property Orientation
East
Exterior Finish
Brick,Board & Batten
Sewers
Sewer
Water Supply
Municipal
Possession Date
12/3/2026
Style
Bungalow-Raised
Home Type
House
Subtype
Detached
Year Built
51-99
Property Orientation
East
Exterior Finish
Brick,Board & Batten
Sewers
Sewer
Water Supply
Municipal
Possession Date
12/3/2026
Community
Community
Aylmer
Community
Aylmer
Taxes & Fees
Taxes
$3,959 /yr
Tax Year
2025
Occupancy
Vacant
Taxes
$3,959 /yr
Tax Year
2025
Occupancy
Vacant
Room Types
Bedroom
-
Dimensions 11.75 x 11.42 feet
134.18 sqft
Bedroom 2
-
Dimensions 10.5 x 12.66 feet
132.93 sqft
Bedroom 3
-
Dimensions 10.07 x 11.09 feet
111.68 sqft
Dining Room
-
Dimensions 10.76 x 11.75 feet
126.43 sqft
Kitchen
-
Dimensions 16.01 x 11.75 feet
188.12 sqft
Laundry
-
Dimensions 15.91 x 11.75 feet
186.94 sqft
Living Room
-
Dimensions 16.67 x 12.76 feet
212.71 sqft
Recreation
-
Dimensions 17.26 x 12.76 feet
220.24 sqft
Similar Properties(No results)
Mortgage Calculator
Calculate your estimated monthly mortgage payment
Price
$519,000
$
%
%
Monthly payment
By clicking Save, we will calculate your estimated mortgage for all properties using the saved values (down payment percentage, interest rate, and amortization).
The accuracy and applicability of this calculator are not guaranteed.