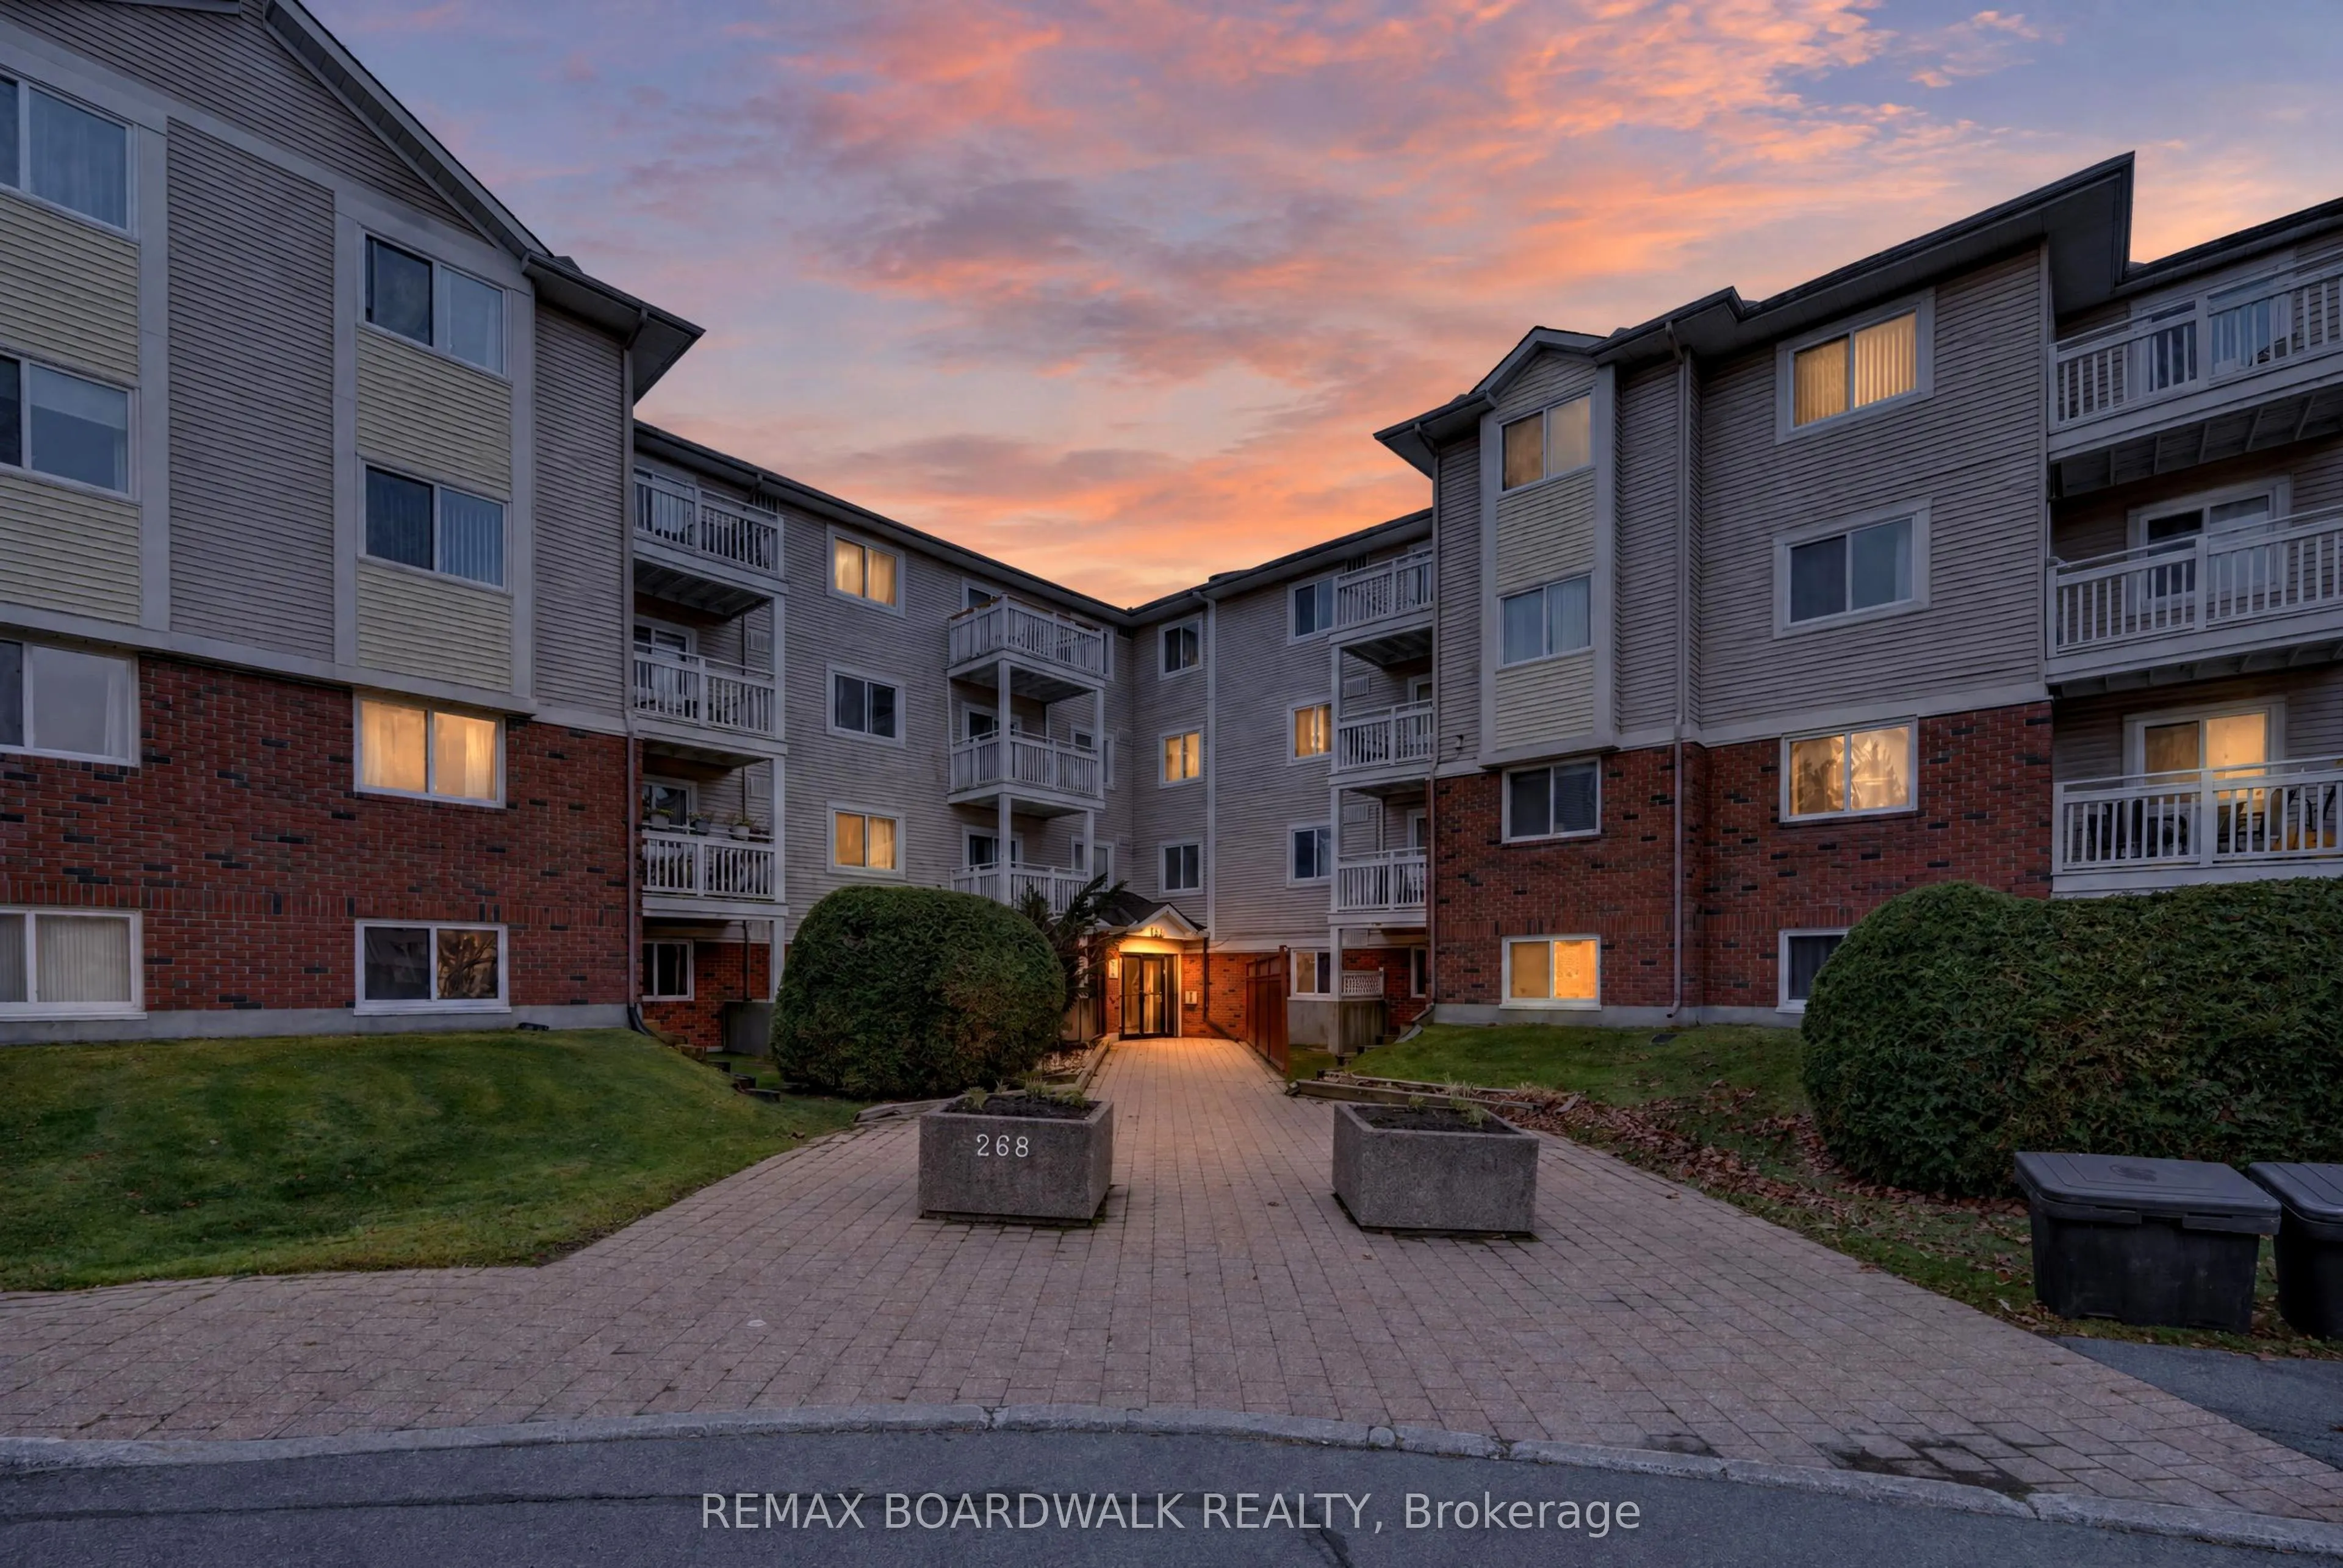
RARELY OFFERED! ONE OF THE LARGEST END/CORNER UNITS IN THE COMPLEX, FEATURING AN OVERSIZED PRIVATE BALCONY THAT FEELS MORE LIKE A TERRACE! This bright and spacious Third-floor condo offers an exceptional combination of space, privacy, and convenience in a highly desirable central location. Featuring... two generously sized bedrooms and an inviting open-concept living and dining area, this well-designed unit is perfect for comfortable everyday living and entertaining. The functional kitchen features a convenient pass-through overlooking the living and dining areas, creating an open and connected atmosphere. A TRUE STANDOUT FEATURE is the exceptionally large private balcony, offering a peaceful outdoor retreat overlooking mature trees and expansive recreational green space. Enjoy the added privacy and natural light that come with this desirable end/corner unit. Additional conveniences include in-unit laundry and one designated parking space. Ideally situated just steps from public transit and minutes from South Keys Shopping Centre, Greenboro Community Centre, Park & Ride, O-Train access, parks, and scenic cycling paths. Located in a well-managed condominium complex, this rarely available unit presents an outstanding opportunity for downsizers, first-time buyers, or savvy investors. DON'T MISS YOUR CHANCE TO OWN ONE OF THE COMPLEX'S MOST DESIRABLE UNITS! BOOK YOUR PRIVATE SHOWING TODAY! Status Certificate (November 2026) available for review. OPEN HOUSE SUNDAY NOVEMBER 15, 2:00--4:00.
Full Property Details
Interior
Bedrooms
2
Total Bedrooms
2
Washrooms
1
Square Footage
1000-1199 sqft
Basement
None
Heating Source
Electric
Heating Fuel
Baseboard
Air Conditioning
None,Window Unit(s)
Family Room
No
Kitchens
1
Total Kitchens
1
Fireplace Features
No
Bedrooms
2
Total Bedrooms
2
Washrooms
1
Square Footage
1000-1199 sqft
Basement
None
Heating Source
Electric
Heating Fuel
Baseboard
Air Conditioning
None,Window Unit(s)
Family Room
No
Kitchens
1
Total Kitchens
1
Fireplace Features
No
Exterior
Parking Spaces
1
Total Parking Spaces
1.00
Garage Spaces
0
Balcony
Open
Parking Spaces
1
Total Parking Spaces
1.00
Garage Spaces
0
Balcony
Open
Building Description
Style
3-Storey
Home Type
Condo
Subtype
Condo Apartment
Property Orientation
North West
Exterior Finish
Brick,Vinyl Siding
Possession Date
11/13/2026
Locker
Ensuite
Style
3-Storey
Home Type
Condo
Subtype
Condo Apartment
Property Orientation
North West
Exterior Finish
Brick,Vinyl Siding
Possession Date
11/13/2026
Locker
Ensuite
Community
Community
Hunt Club Park/Greenboro
Community
Hunt Club Park/Greenboro
Taxes & Fees
Taxes
$2,388 /yr
Tax Year
2026
Occupancy
Vacant
Maintenance Fee
$520/mo
Common Elements
Included
Water
Included
Building Insurance
Included
Taxes
$2,388 /yr
Tax Year
2026
Occupancy
Vacant
Maintenance Fee
$520/mo
Common Elements
Included
Water
Included
Building Insurance
Included
Other
Pets
Yes-with Restrictions
Pets
Yes-with Restrictions
Room Types
Bathroom
-
Dimensions 9.68 x 8.27 feet
80.05 sqft
Bedroom 2
-
Dimensions 14.93 x 10.76 feet
160.65 sqft
Dining Room
-
Dimensions 9.09 x 8.27 feet
75.17 sqft
Foyer
-
Dimensions 9.68 x 8.27 feet
80.05 sqft
Kitchen
-
Dimensions 13.32 x 8.27 feet
110.16 sqft
Living Room
-
Dimensions 17.85 x 10.5 feet
187.42 sqft
Other
-
Dimensions 15.75 x 5.58 feet
87.88 sqft
Primary Bedroom
-
Dimensions 14.93 x 10.76 feet
160.65 sqft
Utility Room
-
Dimensions 5.51 x 3.58 feet
19.73 sqft
Similar Properties(No results)
Mortgage Calculator
Calculate your estimated monthly mortgage payment
Price
$274,900
$
%
%
Monthly payment
By clicking Save, we will calculate your estimated mortgage for all properties using the saved values (down payment percentage, interest rate, and amortization).
The accuracy and applicability of this calculator are not guaranteed.