Sign In or Create a Free Account to see full details of this property
Key Facts
Key facts for 27 Addington Street #7
Property Type
Condo, 2-Storey
Parking
Reserved/Assigned 0 garage, 1 parking
MLS #
X14171820
Size
1200-1399 sqft
Basement
Finished
Listed on
2026-11-11
Lot size
-
Tax
$2,567.13 /yr
Days on Market
0
Approximate Age
51-99
Maintenance Fee
$489.70/mo
Common Elements, Par...
Description
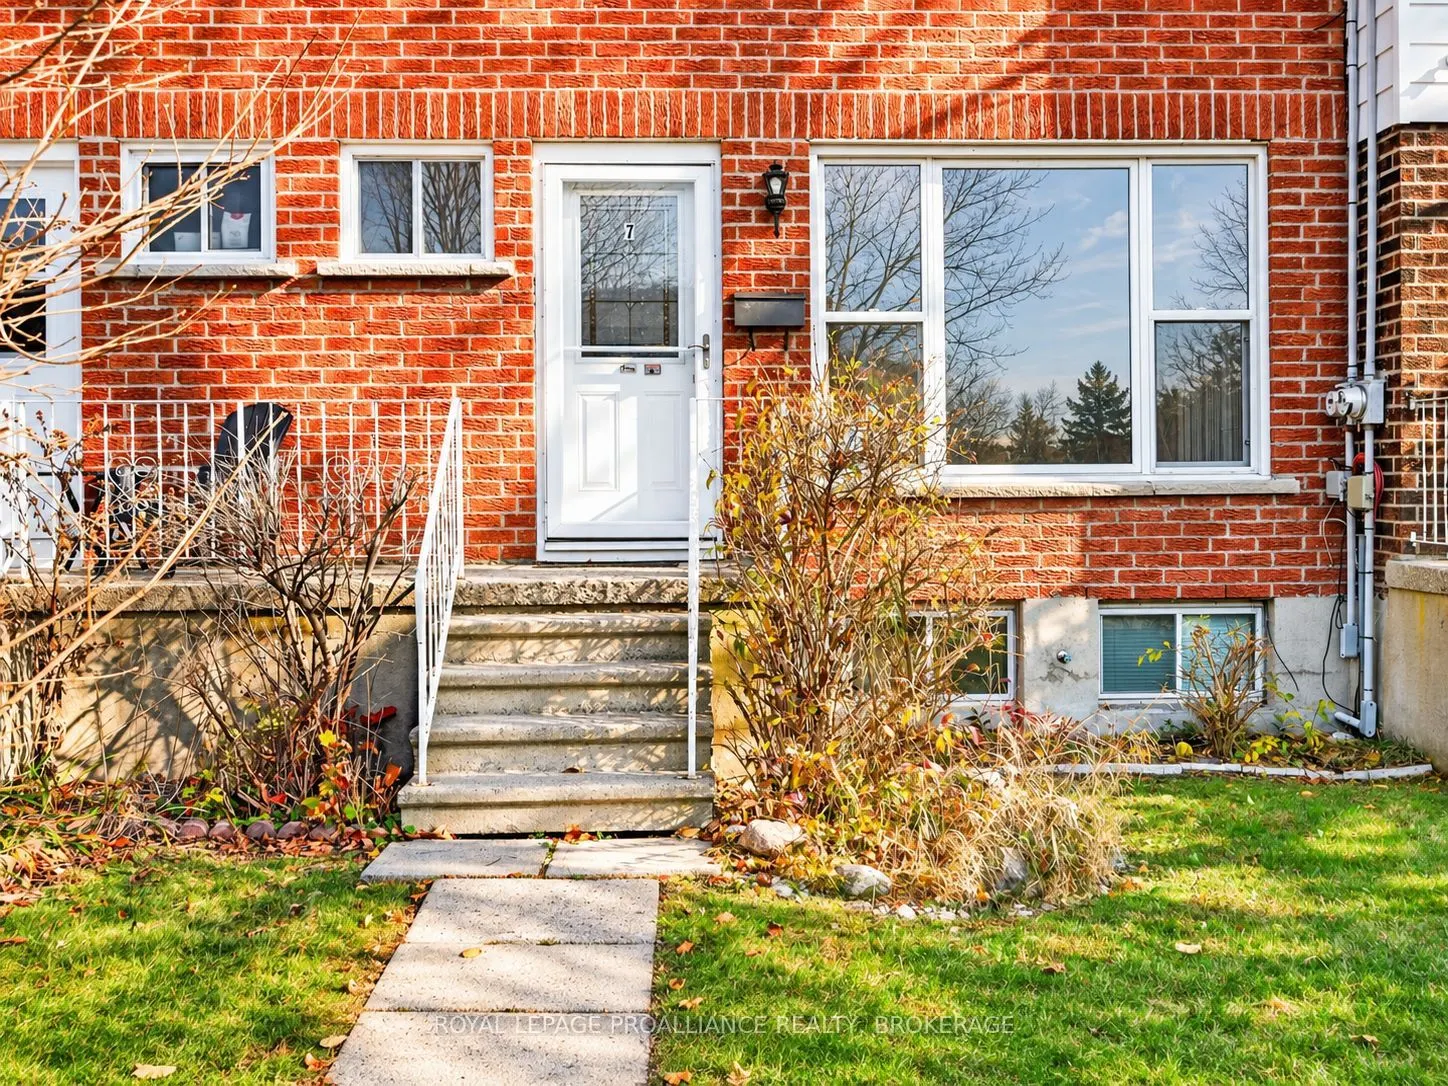
Looking for an affordable, move-in ready home without the hassle of major updates? This nicely updated 3-bedroom, 3-bathroom townhouse condo in Amherstview could be exactly what you've been waiting for! Offering carpet-free living throughout, newer appliances and plenty of space to spread out, this... home is a fantastic opportunity for first-time buyers, young families or anyone looking for comfortable, low-maintenance living. Enjoy the benefits of condo ownership while still having the space and feel of a traditional townhouse. Conveniently located close to schools, parks, shopping and everyday amenities, with Kingston just a short drive away. Why keep renting when you could start building equity in a place of your own? Come see everything this home has to offer!
Full Property Details
Interior
Bedrooms
3
Total Bedrooms
3
Washrooms
3
Square Footage
1200-1399 sqft
Basement
Finished
Heating Source
Gas
Heating Fuel
Forced Air
Air Conditioning
Central Air
Family Room
No
Kitchens
1
Total Kitchens
1
Fireplace Features
No
Bedrooms
3
Total Bedrooms
3
Washrooms
3
Square Footage
1200-1399 sqft
Basement
Finished
Heating Source
Gas
Heating Fuel
Forced Air
Air Conditioning
Central Air
Family Room
No
Kitchens
1
Total Kitchens
1
Fireplace Features
No
Exterior
Driveway
Reserved/Assigned
Parking Spaces
1
Total Parking Spaces
1.00
Parking Description
Reserved/Assigned
Garage Spaces
0
Zoning
R3
Balcony
None
Driveway
Reserved/Assigned
Parking Spaces
1
Total Parking Spaces
1.00
Parking Description
Reserved/Assigned
Garage Spaces
0
Zoning
R3
Balcony
None
Building Description
Style
2-Storey
Home Type
Condo
Subtype
Condo Townhouse
Year Built
51-99
Property Orientation
East
Exterior Finish
Brick,Vinyl Siding
Possession Date
No Data
Locker
None
Style
2-Storey
Home Type
Condo
Subtype
Condo Townhouse
Year Built
51-99
Property Orientation
East
Exterior Finish
Brick,Vinyl Siding
Possession Date
No Data
Locker
None
Community
Community
Amherstview
Community
Amherstview
Taxes & Fees
Taxes
$2,567.13 /yr
Tax Year
2026
Occupancy
Vacant
Maintenance Fee
$489.70/mo
Common Elements
Included
Parking
Included
Building Insurance
Included
Taxes
$2,567.13 /yr
Tax Year
2026
Occupancy
Vacant
Maintenance Fee
$489.70/mo
Common Elements
Included
Parking
Included
Building Insurance
Included
Other
Pets
Yes-with Restrictions
Pets
Yes-with Restrictions
Room Types
Dining Room
-
Dimensions 11.06 x 8.6 feet
95.12 sqft
Kitchen
-
Dimensions 10.56 x 9.28 feet
98 sqft
Laundry
-
Dimensions 12.07 x 17.78 feet
214.6 sqft
Living Room
-
Dimensions 19.72 x 14.86 feet
293.04 sqft
Primary Bedroom
-
Dimensions 14.6 x 10.56 feet
154.18 sqft
Recreation
-
Dimensions 17.29 x 18.11 feet
313.12 sqft
Utility Room
-
Dimensions 9.25 x 9.15 feet
84.64 sqft
Similar Properties(No results)
Mortgage Calculator
Calculate your estimated monthly mortgage payment
Price
$359,900
$
%
%
Monthly payment
By clicking Save, we will calculate your estimated mortgage for all properties using the saved values (down payment percentage, interest rate, and amortization).
The accuracy and applicability of this calculator are not guaranteed.