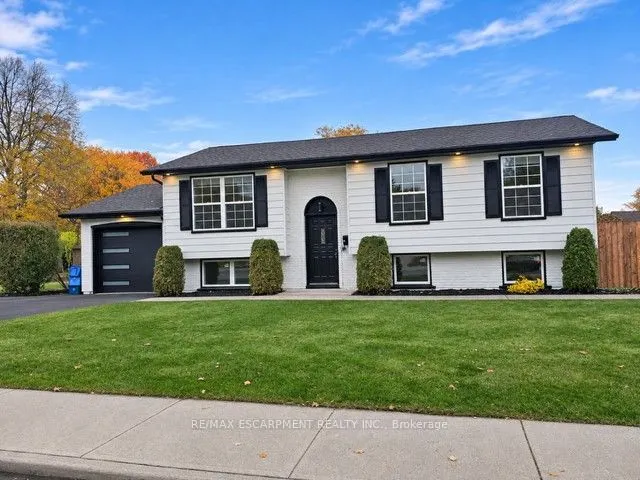
"West Mountain Beauty" Completely renovated from top to bottom in the sought after Prime West Mountain neighbourhood. Over 2,000 sq., ft. of fully finished living area. Open concept white kitchen cabinets with quartz breakfast Island. new appliances, engineered hardwood flooring throughout. New high... efficiency Lennox furnace, air conditioning, roof(2025)Bright lower level with additional 4th bedroom or recreation room, large family room, with new egress windows, oversized garage with new driveway. Great family neighbourhood close to all amenities, Shopping, Restaurants, Theaters, Big box stores, grocery stores, Rec Center, Within minutes to easy access to Highway 403 and Link Expressway for Toronto or Niagara bound destinations. Just move in and enjoy your new Dream Home.
Full Property Details
Interior
Bedrooms
3
Bedrooms Plus
1
Total Bedrooms
4
Washrooms
2
Square Footage
1100-1500 sqft
Basement
Full,Finished,Walk-Up
Heating Source
Gas
Heating Fuel
Forced Air
Air Conditioning
Central Air
Family Room
No
Kitchens
1
Total Kitchens
1
Fireplace Features
No
Bedrooms
3
Bedrooms Plus
1
Total Bedrooms
4
Washrooms
2
Square Footage
1100-1500 sqft
Basement
Full,Finished,Walk-Up
Heating Source
Gas
Heating Fuel
Forced Air
Air Conditioning
Central Air
Family Room
No
Kitchens
1
Total Kitchens
1
Fireplace Features
No
Exterior
Depth
104.0
Front
55.0
Acreage
< .50
Driveway
Front Yard Parking
Lot Size
55 x 104.0 ft
Pool
None
Parking Spaces
4
Total Parking Spaces
5.00
Parking Description
Attached
Garage Spaces
1
Zoning
C
Depth
104.0
Front
55.0
Acreage
< .50
Driveway
Front Yard Parking
Lot Size
55 x 104.0 ft
Pool
None
Parking Spaces
4
Total Parking Spaces
5.00
Parking Description
Attached
Garage Spaces
1
Zoning
C
Building Description
Style
Bungalow-Raised
Home Type
House
Subtype
Detached
Year Built
31-50
Property Orientation
East
Exterior Finish
Aluminum Siding,Brick
Sewers
Sewer
Water Supply
Municipal
Possession Date
No Data
Style
Bungalow-Raised
Home Type
House
Subtype
Detached
Year Built
31-50
Property Orientation
East
Exterior Finish
Aluminum Siding,Brick
Sewers
Sewer
Water Supply
Municipal
Possession Date
No Data
Community
Community
Fessenden
Community
Fessenden
Taxes & Fees
Taxes
$5,061.01 /yr
Tax Year
2026
Occupancy
Vacant
Taxes
$5,061.01 /yr
Tax Year
2026
Occupancy
Vacant
Room Types
Bathroom
3 Pc Bath
Dimensions - feet
0 sqft
Bathroom
4 Pc Bath
Dimensions 8.53 x 5.97 feet
50.92 sqft
Bedroom 2
-
Dimensions 11.78 x 9.88 feet
116.39 sqft
Bedroom 3
-
Dimensions 9.19 x 9.19 feet
84.46 sqft
Bedroom 4
-
Dimensions 18.37 x 12.89 feet
236.79 sqft
Family Room
-
Dimensions 23.98 x 10.7 feet
256.59 sqft
Kitchen
-
Dimensions 15.98 x 13.19 feet
210.78 sqft
Laundry
-
Dimensions 19.98 x 10.99 feet
219.58 sqft
Living Room
Combined w/Dining
Dimensions 26.87 x 11.98 feet
321.9 sqft
Primary Bedroom
-
Dimensions 12.6 x 9.78 feet
123.23 sqft
Similar Properties(No results)
Mortgage Calculator
Calculate your estimated monthly mortgage payment
Price
$879,888
$
%
%
Monthly payment
By clicking Save, we will calculate your estimated mortgage for all properties using the saved values (down payment percentage, interest rate, and amortization).
The accuracy and applicability of this calculator are not guaranteed.