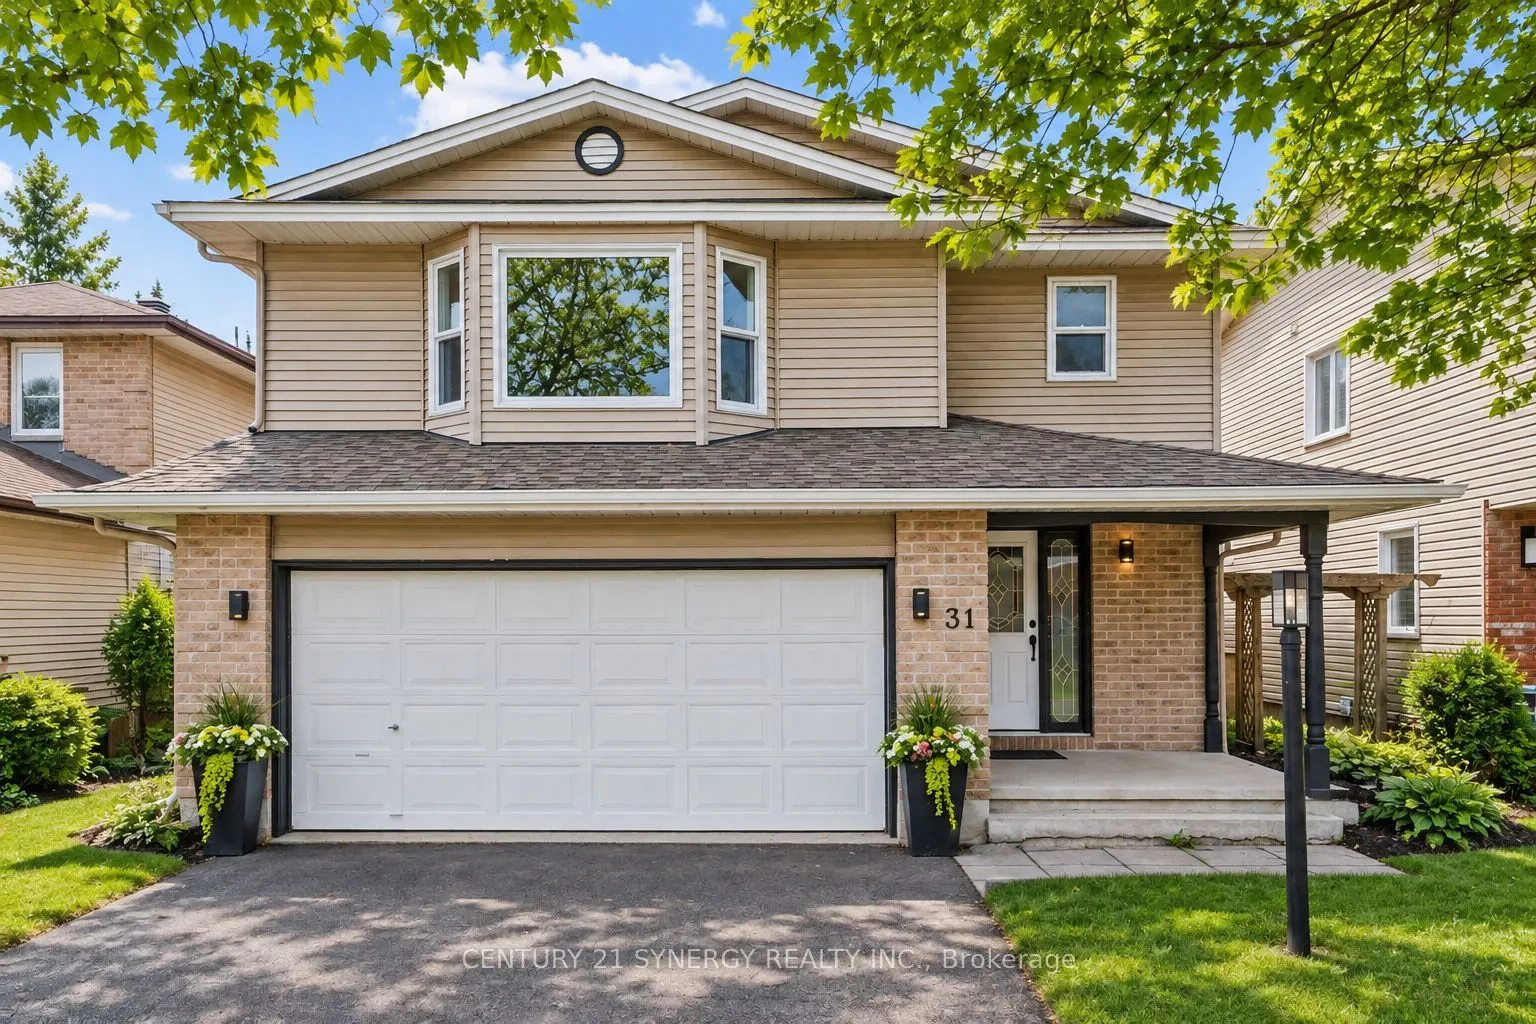
Sign In or Create a Free Account to see full details of this property
Key Facts
Key facts for 31 Willow Glen Drive
Property Type
House, 2-Storey
Parking
Attached 2 garage, 4 parking
MLS #
X14145380
Size
2000-2500 sqft
Basement
Full,Finished
Listed on
2026-11-03
Lot size
40 x 110.32
Tax
$5,200 /yr
Days on Market
0
Approximate Age
-
Maintenance Fee
-
Description
Welcome to 31 Willow Glen. A beautifully renovated, large, 4-bed family home where timeless style, thoughtful design, and everyday comfort come together effortlessly. Completely renovated from top to bottom with high-quality finishes, this move-in-ready home is tucked into a quiet, family-friendly n...eighbourhood just 15 minutes from downtown Ottawa, offering the perfect balance of peaceful living and convenient access to schools, parks, shopping, and recreation, in the Earl of March High School zone and the city core. From the moment you step inside, the home feels warm, bright, and inviting. Large windows fill the space with natural light, while the well-designed layout offers both openness and versatility for modern family living. At the heart of the home is the stunning kitchen and sunken family room at the back of the house - a space designed for connection. Whether you are entertaining guests or enjoying a quiet night in, this is where everyday life naturally happens. Separate living and dining areas provide additional flexibility for entertaining and growing family needs. The private primary retreat sits on its own level, creating a peaceful escape with a spacious closet and a beautifully finished ensuite featuring a soaker tub and separate shower. Just a few steps above, you will find three generously sized secondary bedrooms, a full bathroom, and a convenient walk-in laundry room. The fully finished basement adds exceptional additional living space and versatility, currently set up as a playroom, home office, media room, and gym. Outside, the large private backyard offers endless possibilities for entertaining, gardening, relaxing, or letting kids and pets play freely. With no carpet throughout and every detail carefully considered, this home feels clean, modern, and easy to maintain. Renovated with care and designed for real life, 31 Willow Glen is more than just a beautiful home - it's a place where everyday living feels effortless.
Full Property Details
Interior
Bedrooms
4
Total Bedrooms
4
Washrooms
3
Square Footage
2000-2500 sqft
Basement
Full,Finished
Heating Source
Gas
Heating Fuel
Forced Air
Air Conditioning
None
Family Room
Yes
Kitchens
1
Total Kitchens
1
Fireplace Features
Yes
Bedrooms
4
Total Bedrooms
4
Washrooms
3
Square Footage
2000-2500 sqft
Basement
Full,Finished
Heating Source
Gas
Heating Fuel
Forced Air
Air Conditioning
None
Family Room
Yes
Kitchens
1
Total Kitchens
1
Fireplace Features
Yes
Exterior
Depth
110.32
Front
39.98
Driveway
Private Double
Lot Size
40 x 110.32 ft
Pool
None
Parking Spaces
4
Total Parking Spaces
6.00
Parking Description
Attached
Garage Spaces
2
Depth
110.32
Front
39.98
Driveway
Private Double
Lot Size
40 x 110.32 ft
Pool
None
Parking Spaces
4
Total Parking Spaces
6.00
Parking Description
Attached
Garage Spaces
2
Building Description
Style
2-Storey
Home Type
House
Subtype
Detached
Property Orientation
West
Exterior Finish
Brick,Vinyl Siding
Sewers
Sewer
Water Supply
Municipal
Possession Date
No Data
Style
2-Storey
Home Type
House
Subtype
Detached
Property Orientation
West
Exterior Finish
Brick,Vinyl Siding
Sewers
Sewer
Water Supply
Municipal
Possession Date
No Data
Community
Community
Bridlewood
Community
Bridlewood
Taxes & Fees
Taxes
$5,200 /yr
Tax Year
2025
Occupancy
Vacant
Taxes
$5,200 /yr
Tax Year
2025
Occupancy
Vacant
Room Types
Bathroom
-
Dimensions 6.89 x 7.22 feet
49.75 sqft
Bathroom
4 Pc Bath
Dimensions 6.89 x 9.48 feet
65.32 sqft
Bathroom
4 Pc Ensuite
Dimensions 9.09 x 10.86 feet
98.72 sqft
Bedroom 2
-
Dimensions 13.16 x 11.19 feet
147.26 sqft
Bedroom 3
-
Dimensions 13.16 x 10.14 feet
133.44 sqft
Bedroom 4
-
Dimensions 12.6 x 10.89 feet
137.21 sqft
Dining Room
-
Dimensions 16.27 x 10.73 feet
174.58 sqft
Family Room
Sunken Room, W/O To Deck
Dimensions 19.19 x 10.56 feet
202.65 sqft
Kitchen
-
Dimensions 15.98 x 10.56 feet
168.75 sqft
Laundry
-
Dimensions 6.89 x 5.09 feet
35.07 sqft
Living Room
-
Dimensions 13.39 x 21.26 feet
284.67 sqft
Primary Bedroom
Bay Window, Double Closet
Dimensions 20.24 x 13.91 feet
281.54 sqft
Similar Properties(No results)
Mortgage Calculator
Calculate your estimated monthly mortgage payment
Price
$799,900
$
%
%
Total cost of mortgage
$0
Monthly payment
By clicking Save, we will calculate your estimated mortgage for all properties using the saved values (down payment percentage, interest rate, and amortization).
The accuracy and applicability of this calculator are not guaranteed.