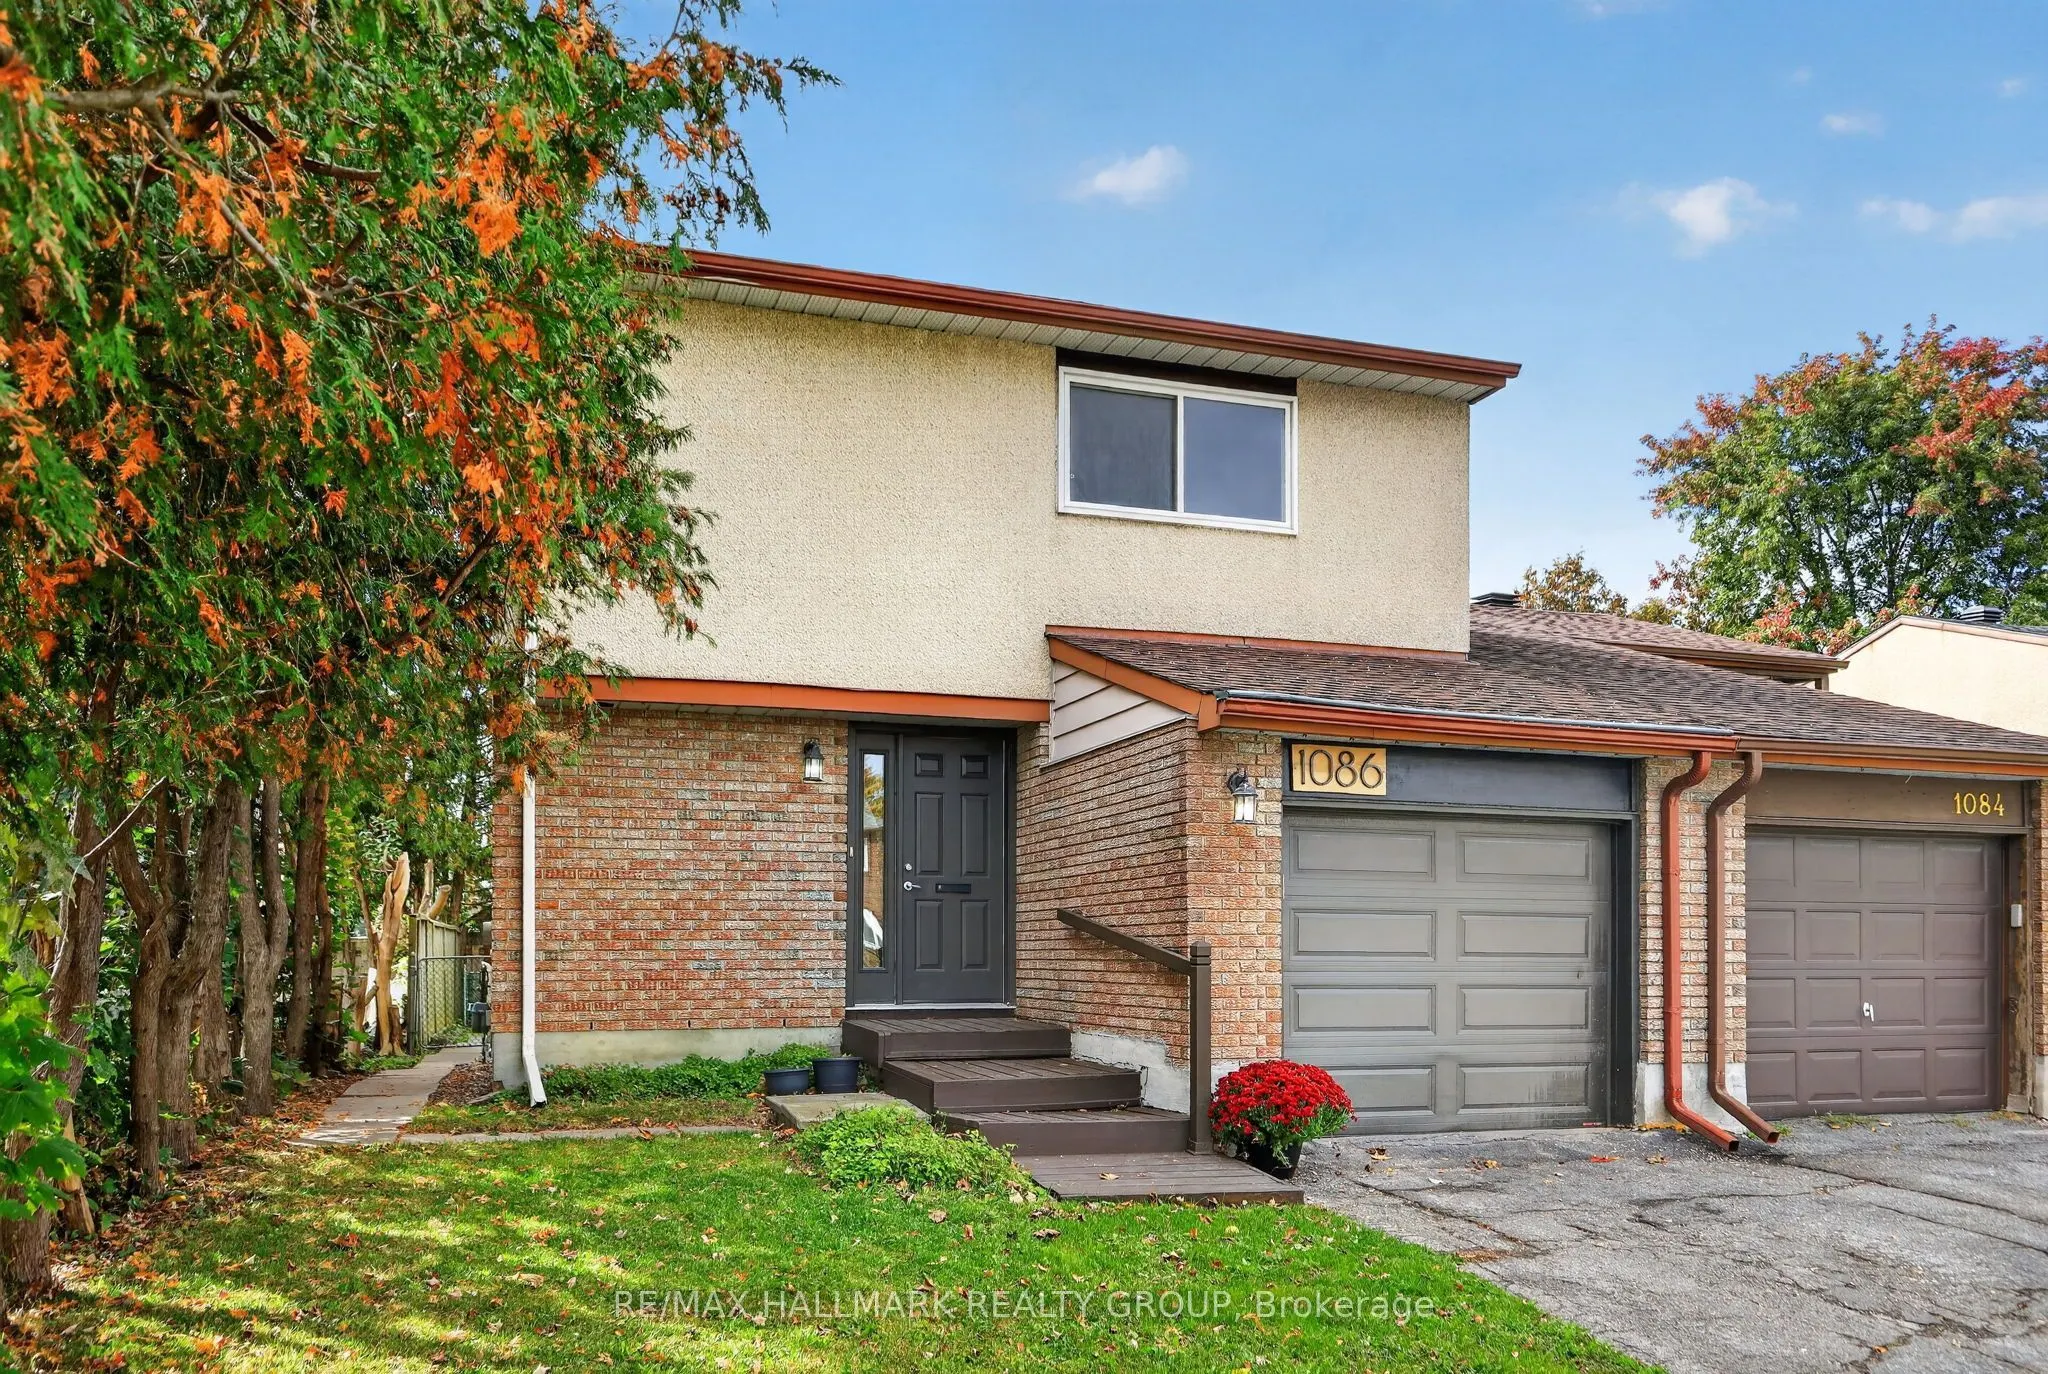
Welcome to this bright and beautifully well-kept family home, tucked away on a quiet street in a convenient west end location. The main level offers a warm and functional layout with hardwood flooring, an eat in kitchen and a dedicated dining area. Positioned at the back of the home, the spacious li...ving room offers added privacy, plenty of natural light and beautiful sunset views. Upstairs, hardwood flooring continues throughout the bedrooms. The primary bedroom features a walk in closet and a newly renovated 3 piece ensuite completed in 2026. A full family bathroom completes the upper level. Downstairs, the newly renovated basement offers additional living space with plenty of flexibility for a family room, home office, gym or play area. Major updates include a furnace and tankless water heater installed in 2020, air conditioning in 2021, along with the new ensuite and renovated basement completed in 2026. Outside, enjoy a large deck and backyard with plenty of space for BBQs, entertaining and time with family and friends. Ideally located just minutes from Bayshore Shopping Centre, parks, playgrounds, a nearby splash pad, Britannia Beach and the Ottawa River pathways. With convenient access to public transit, Highway 417 and 416, this home offers a great combination of comfortable family living, outdoor space and everyday convenience.
Full Property Details
Interior
Bedrooms
3
Total Bedrooms
3
Washrooms
3
Square Footage
1500-2000 sqft
Basement
Full,Finished
Heating Source
Gas
Heating Fuel
Forced Air
Air Conditioning
Central Air
Family Room
No
Kitchens
1
Total Kitchens
1
Fireplace Features
No
Bedrooms
3
Total Bedrooms
3
Washrooms
3
Square Footage
1500-2000 sqft
Basement
Full,Finished
Heating Source
Gas
Heating Fuel
Forced Air
Air Conditioning
Central Air
Family Room
No
Kitchens
1
Total Kitchens
1
Fireplace Features
No
Exterior
Depth
107.0
Front
28.0
Lot Size
28 x 107.0 ft
Pool
None
Parking Spaces
1
Total Parking Spaces
2.00
Parking Description
Attached
Garage Spaces
1
Depth
107.0
Front
28.0
Lot Size
28 x 107.0 ft
Pool
None
Parking Spaces
1
Total Parking Spaces
2.00
Parking Description
Attached
Garage Spaces
1
Building Description
Style
2-Storey
Home Type
House
Subtype
Semi-Detached
Property Orientation
West
Exterior Finish
Brick,Stucco (Plaster)
Sewers
Sewer
Water Supply
Municipal
Possession Date
No Data
Style
2-Storey
Home Type
House
Subtype
Semi-Detached
Property Orientation
West
Exterior Finish
Brick,Stucco (Plaster)
Sewers
Sewer
Water Supply
Municipal
Possession Date
No Data
Community
Community
Fairfield Heights
Community
Fairfield Heights
Taxes & Fees
Taxes
$3,727 /yr
Tax Year
2026
Occupancy
Vacant
Taxes
$3,727 /yr
Tax Year
2026
Occupancy
Vacant
Room Types
Bathroom
2 Pc Bath
Dimensions 4.56 x 7.48 feet
34.11 sqft
Bathroom
-
Dimensions 8.99 x 4.89 feet
43.96 sqft
Bedroom
3 Pc Ensuite
Dimensions 10.33 x 3.48 feet
35.95 sqft
Bedroom 2
-
Dimensions 12.4 x 10.99 feet
136.28 sqft
Bedroom 3
-
Dimensions 10.4 x 10.99 feet
114.3 sqft
Dining Room
-
Dimensions 10.89 x 9.91 feet
107.92 sqft
Foyer
-
Dimensions 7.19 x 3.9 feet
28.04 sqft
Kitchen
-
Dimensions 10.89 x 10.79 feet
117.5 sqft
Living Room
-
Dimensions 12.5 x 16.9 feet
211.25 sqft
Other
Walk-In Closet(s)
Dimensions 6.73 x 6.33 feet
42.6 sqft
Primary Bedroom
-
Dimensions 16.08 x 10.66 feet
171.41 sqft
Recreation
-
Dimensions 15.98 x 23.23 feet
371.22 sqft
Similar Properties(No results)
Mortgage Calculator
Calculate your estimated monthly mortgage payment
Price
$529,000
$
%
%
Total cost of mortgage
$0
Monthly payment
By clicking Save, we will calculate your estimated mortgage for all properties using the saved values (down payment percentage, interest rate, and amortization).
The accuracy and applicability of this calculator are not guaranteed.