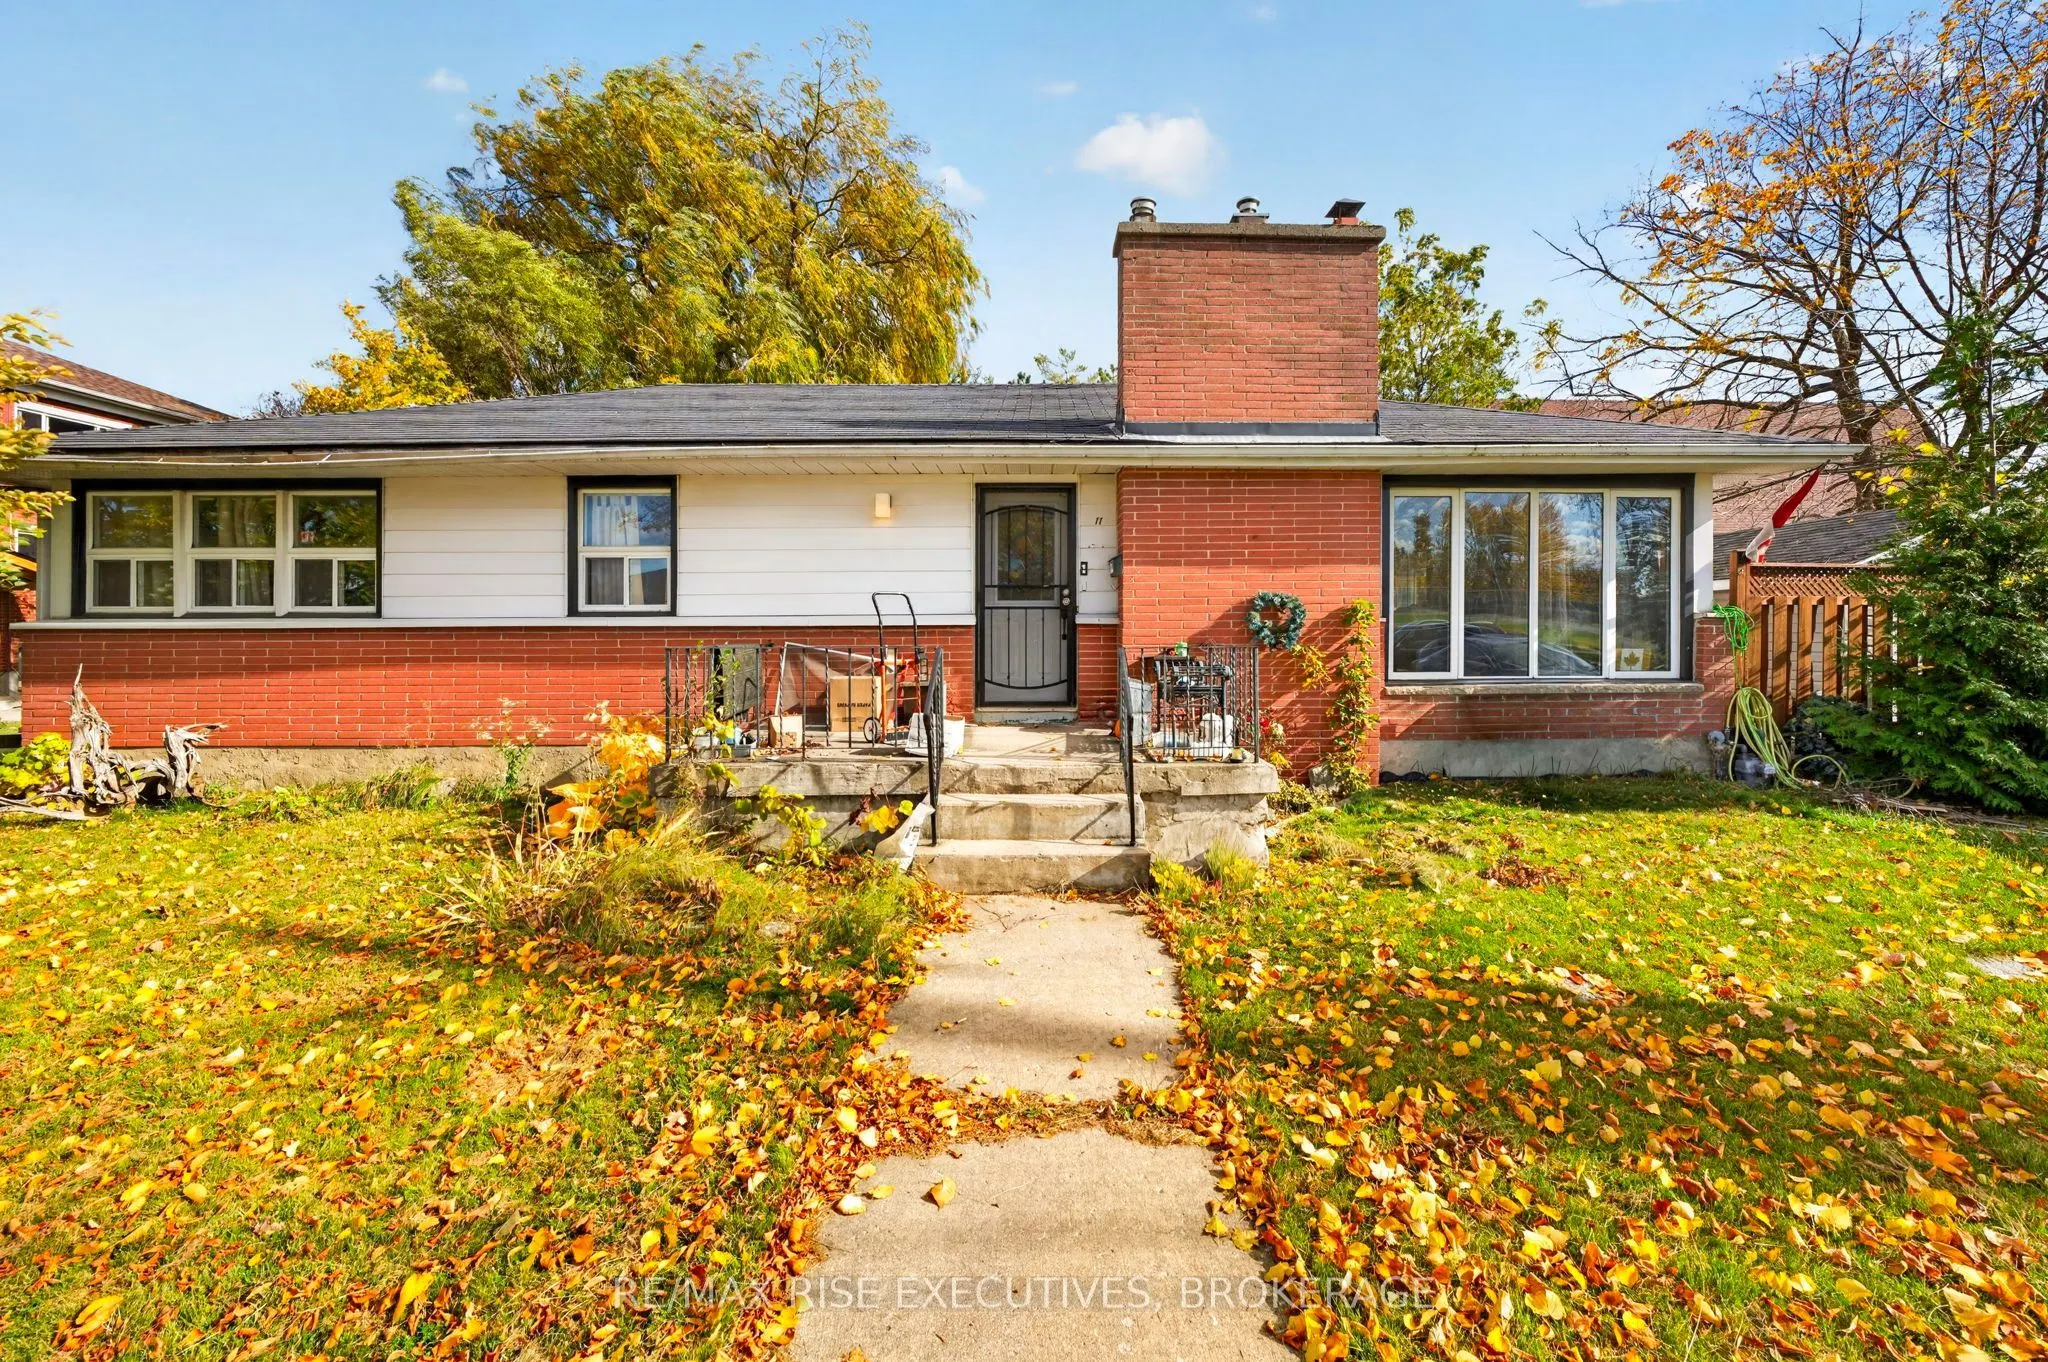
Opportunity Knocks! This spacious 3+1 bedroom, 2 full bathroom elevated bungalow offers incredible potential in a centrally located neighbourhood. With an elementary school and high school literally across the street and a major bus route just a 2-minute walk away, the location is hard to beat! The ...separate entrance provides excellent flexibility and the potential for an in-law suite or secondary unit. While the home could use some TLC, the majority of it is cosmetic, and the property has been priced accordingly. Whether you're a first-time buyer looking to build equity, an investor seeking potential, or a family looking for space and convenience, this is an opportunity worth exploring. Bring your ideas and make this home your own!
Full Property Details
Interior
Bedrooms
3
Bedrooms Plus
1
Total Bedrooms
4
Washrooms
2
Square Footage
1100-1500 sqft
Basement
Full
Heating Source
Gas
Heating Fuel
Forced Air
Air Conditioning
Central Air
Family Room
No
Kitchens
1
Total Kitchens
1
Fireplace Features
No
Bedrooms
3
Bedrooms Plus
1
Total Bedrooms
4
Washrooms
2
Square Footage
1100-1500 sqft
Basement
Full
Heating Source
Gas
Heating Fuel
Forced Air
Air Conditioning
Central Air
Family Room
No
Kitchens
1
Total Kitchens
1
Fireplace Features
No
Exterior
Depth
130.0
Front
82.16
Lot Size
82 x 130.0 ft
Pool
None
Waterfront
None
Parking Spaces
2
Total Parking Spaces
3.00
Parking Description
Detached
Garage Spaces
1
Depth
130.0
Front
82.16
Lot Size
82 x 130.0 ft
Pool
None
Waterfront
None
Parking Spaces
2
Total Parking Spaces
3.00
Parking Description
Detached
Garage Spaces
1
Building Description
Style
Bungalow
Home Type
House
Subtype
Detached
Property Orientation
East
Exterior Finish
Brick,Vinyl Siding
Sewers
Sewer
Water Supply
Municipal
Possession Date
No Data
Style
Bungalow
Home Type
House
Subtype
Detached
Property Orientation
East
Exterior Finish
Brick,Vinyl Siding
Sewers
Sewer
Water Supply
Municipal
Possession Date
No Data
Community
Community
East of Sir John A. Blvd
Community
East of Sir John A. Blvd
Taxes & Fees
Taxes
$4,495.23 /yr
Tax Year
2026
Occupancy
Owner+Tenant
Taxes
$4,495.23 /yr
Tax Year
2026
Occupancy
Owner+Tenant
Room Types
Bathroom
4 Pc Bath
Dimensions 4.99 x 9.15 feet
45.66 sqft
Bathroom
-
Dimensions 8.83 x 12.43 feet
109.76 sqft
Bedroom
-
Dimensions 8.5 x 11.15 feet
94.78 sqft
Bedroom 2
-
Dimensions 14.24 x 11.15 feet
158.78 sqft
Bedroom 3
-
Dimensions 14.17 x 9.15 feet
129.66 sqft
Bedroom 4
-
Dimensions 13.68 x 12.24 feet
167.44 sqft
Dining Room
-
Dimensions 10.43 x 11.75 feet
122.55 sqft
Kitchen
-
Dimensions 12.43 x 11.42 feet
141.95 sqft
Living Room
-
Dimensions 26.9 x 13.42 feet
361 sqft
Other
-
Dimensions 10.6 x 12.01 feet
127.31 sqft
Other
-
Dimensions 8.99 x 9.51 feet
85.49 sqft
Recreation
-
Dimensions 19.32 x 24.67 feet
476.62 sqft
Similar Properties(No results)
Mortgage Calculator
Calculate your estimated monthly mortgage payment
Price
$479,000
$
%
%
Total cost of mortgage
$0
Monthly payment
By clicking Save, we will calculate your estimated mortgage for all properties using the saved values (down payment percentage, interest rate, and amortization).
The accuracy and applicability of this calculator are not guaranteed.