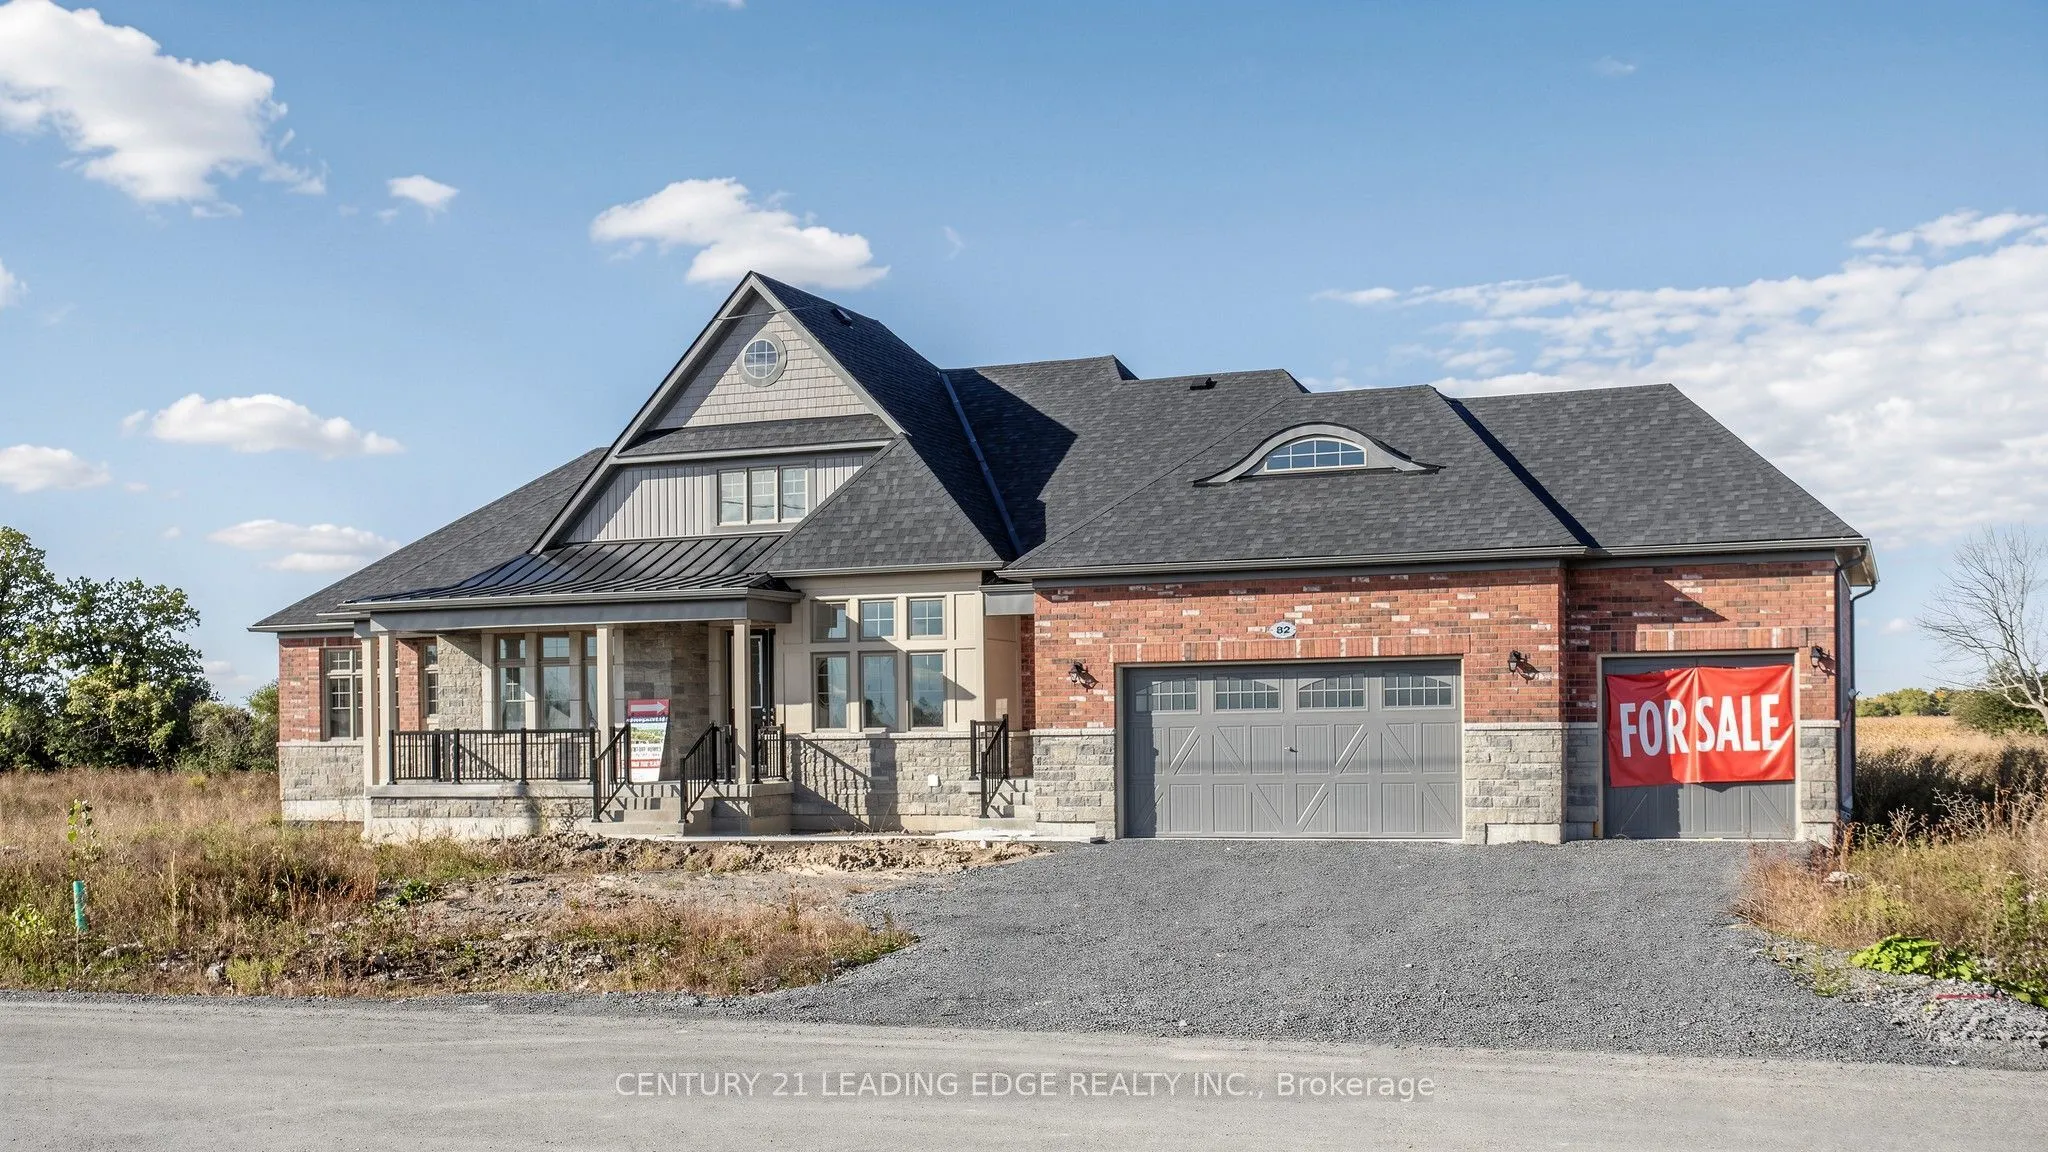
Sign In or Create a Free Account to see full details of this property
Key Facts
Key facts for 82 Wellers Way
Property Type
House, Bungaloft
Parking
Built-In 3 garage, 3 parking
MLS #
X14136820
Size
3500-5000 sqft
Basement
Crawl Space
Listed on
2026-11-01
Lot size
140 x 230.79
Tax
-
Days on Market
0
Approximate Age
New
Maintenance Fee
-
Description
Welcome to this exceptional 3,727 sq. ft. home, offering an impressive 5 bedrooms and 5 bathrooms, with the perfect blend of space, comfort, and peaceful living. Beautiful hardwood floors add warmth and timeless elegance throughout, while the unobstructed backyard view creates a serene setting to re...lax and unwind. Ideally located close to the water, this property offers easy access to the best of the area, including local wineries, golf courses, and excellent fishing. Whether you're looking for room to entertain, space for the family, or a tranquil place to call home, this property presents an exciting opportunity to enjoy a lifestyle that truly has it all. List price includes HST, net of applicable GST/HST new housing rebates, which the Purchaser assigns to the Vendor. Contact LBO for details"
Full Property Details
Interior
Bedrooms
5
Total Bedrooms
5
Washrooms
3
Square Footage
3500-5000 sqft
Basement
Crawl Space
Heating Source
Gas
Heating Fuel
Forced Air
Air Conditioning
Central Air
Family Room
Yes
Kitchens
1
Total Kitchens
1
Fireplace Features
Yes
Bedrooms
5
Total Bedrooms
5
Washrooms
3
Square Footage
3500-5000 sqft
Basement
Crawl Space
Heating Source
Gas
Heating Fuel
Forced Air
Air Conditioning
Central Air
Family Room
Yes
Kitchens
1
Total Kitchens
1
Fireplace Features
Yes
Exterior
Depth
230.79
Front
140.41
Driveway
Available
Lot Size
140 x 230.79 ft
Pool
None
Waterfront
WaterfrontCommunity
Parking Spaces
3
Total Parking Spaces
6.00
Parking Description
Built-In
Garage Spaces
3
Depth
230.79
Front
140.41
Driveway
Available
Lot Size
140 x 230.79 ft
Pool
None
Waterfront
WaterfrontCommunity
Parking Spaces
3
Total Parking Spaces
6.00
Parking Description
Built-In
Garage Spaces
3
Building Description
Style
Bungaloft
Home Type
House
Subtype
Detached
Year Built
New
Property Orientation
East
Exterior Finish
Brick
Sewers
Septic
Water Supply
Municipal
Possession Date
11/1/2026
Style
Bungaloft
Home Type
House
Subtype
Detached
Year Built
New
Property Orientation
East
Exterior Finish
Brick
Sewers
Septic
Water Supply
Municipal
Possession Date
11/1/2026
Community
Community
Murray Ward
Community
Murray Ward
Taxes & Fees
Tax Year
2026
Occupancy
Vacant
Tax Year
2026
Occupancy
Vacant
Room Types
Bedroom 2
-
Dimensions 11.98 x 10.99 feet
131.66 sqft
Bedroom 3
-
Dimensions 14.99 x 10.99 feet
164.74 sqft
Bedroom 4
-
Dimensions 10.99 x 12.99 feet
142.76 sqft
Bedroom 5
-
Dimensions 12.37 x 19.32 feet
238.99 sqft
Breakfast
Tile Floor
Dimensions 12.66 x 11.52 feet
145.84 sqft
Dining Room
-
Dimensions 12.01 x 14.99 feet
180.03 sqft
Great Room
Fireplace, Hardwood Floor
Dimensions 14.99 x 19.09 feet
286.16 sqft
Kitchen
Tile Floor, Centre Island
Dimensions 12.66 x 11.52 feet
145.84 sqft
Library
-
Dimensions 12.01 x 13.19 feet
158.41 sqft
Loft
-
Dimensions 18.18 x 17.85 feet
324.51 sqft
Primary Bedroom
-
Dimensions 15.98 x 15.98 feet
255.36 sqft
Similar Properties(No results)
Mortgage Calculator
Calculate your estimated monthly mortgage payment
Price
$1,459,000
$
%
%
Total cost of mortgage
$0
Monthly payment
By clicking Save, we will calculate your estimated mortgage for all properties using the saved values (down payment percentage, interest rate, and amortization).
The accuracy and applicability of this calculator are not guaranteed.