Sign In or Create a Free Account to see full details of this property
Key Facts
Key facts for 57 ROLLIE'S BAY Road
Property Type
House, Bungalow
Parking
None 0 garage, 4 parking
MLS #
X14136712
Size
< 700 sqft
Basement
None
Listed on
2026-11-01
Lot size
131 x 219.2
Tax
-
Days on Market
0
Approximate Age
-
Maintenance Fee
-
Description
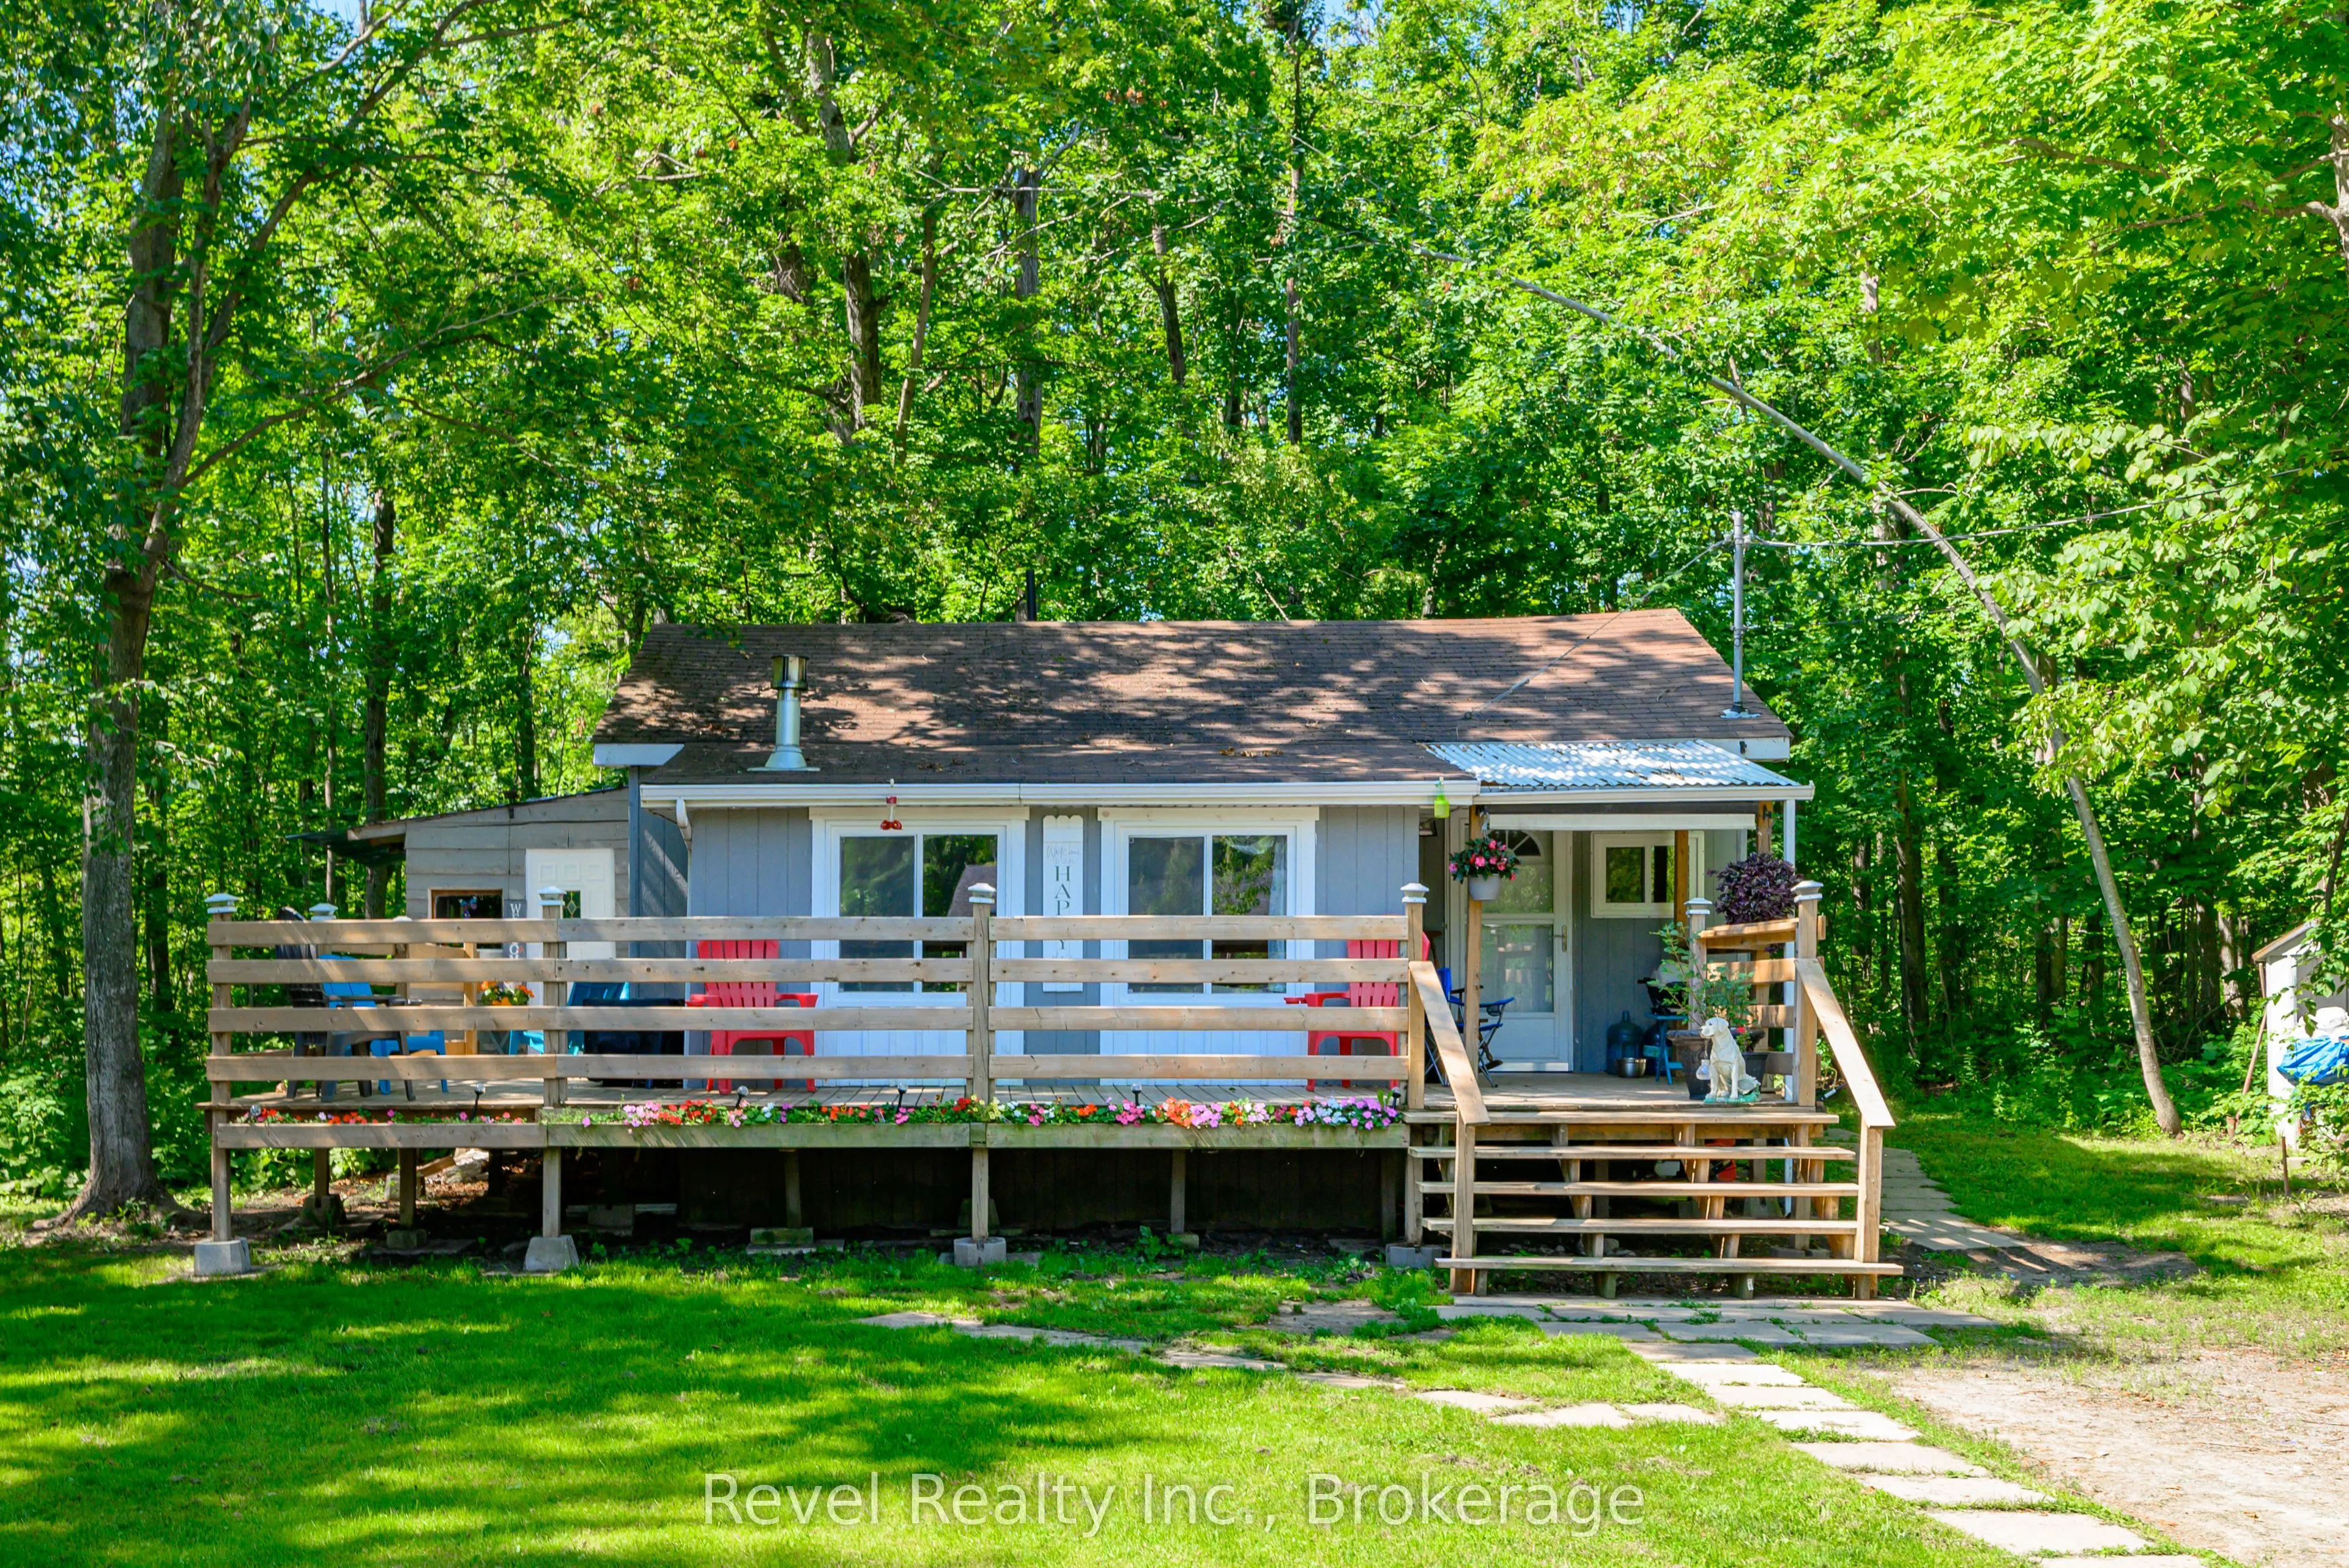
Step into comfort and convenience with this charming home set on a spacious, private, and beautifully treed country lot. Inside, a bright and airy living room welcomes you, complete with a cozy propane fireplace for those crisp winter evenings. The layout features a comfortable dining area, a modern...ized kitchen with a stylish island bar, and a well-appointed 3 piece bathroom. Recent upgrades enhance both function and appeal, including flooring, cabinetry, shower, 100 amp electrical panel with updated wiring, several newer windows that boost efficiency and natural light, and a wraparound deck ideal for relaxing or entertaining in your peaceful surroundings. Enjoy the serenity of country living without sacrificing convenience-shops, services, and amenities are just minutes away. Note: Land leased from Curve Lake First Nation at $ 4,000.00 per year. Property taxes are included in the lease fees. Additional service fees: $2,130.00 per year for road maintenance, waste management and emergency services.
Full Property Details
Interior
Bedrooms
2
Total Bedrooms
2
Washrooms
1
Square Footage
< 700 sqft
Basement
None
Heating Source
Electric
Heating Fuel
Baseboard
Air Conditioning
None
Family Room
No
Kitchens
1
Total Kitchens
1
Fireplace Features
Yes
Bedrooms
2
Total Bedrooms
2
Washrooms
1
Square Footage
< 700 sqft
Basement
None
Heating Source
Electric
Heating Fuel
Baseboard
Air Conditioning
None
Family Room
No
Kitchens
1
Total Kitchens
1
Fireplace Features
Yes
Exterior
Depth
219.2
Front
130.5
Driveway
Private
Lot Size
131 x 219.2 ft
Pool
None
Waterfront
None
Parking Spaces
4
Total Parking Spaces
4.00
Parking Description
None
Garage Spaces
0
Zoning
RES
Depth
219.2
Front
130.5
Driveway
Private
Lot Size
131 x 219.2 ft
Pool
None
Waterfront
None
Parking Spaces
4
Total Parking Spaces
4.00
Parking Description
None
Garage Spaces
0
Zoning
RES
Building Description
Style
Bungalow
Home Type
House
Subtype
Detached
Property Orientation
West
Exterior Finish
Vinyl Siding
Sewers
Septic
Water Supply
Well
Possession Date
11/18/2026
Style
Bungalow
Home Type
House
Subtype
Detached
Property Orientation
West
Exterior Finish
Vinyl Siding
Sewers
Septic
Water Supply
Well
Possession Date
11/18/2026
Community
Community
Curve Lake First Nation
Community
Curve Lake First Nation
Taxes & Fees
Tax Year
2026
Occupancy
Owner
Tax Year
2026
Occupancy
Owner
Room Types
Bathroom
-
Dimensions 5.71 x 10.1 feet
57.67 sqft
Bedroom 2
-
Dimensions 10.73 x 9.51 feet
102.04 sqft
Dining Room
-
Dimensions 15.58 x 9.51 feet
148.17 sqft
Kitchen
-
Dimensions 9.55 x 10.43 feet
99.61 sqft
Living Room
Fireplace
Dimensions 15.19 x 8.6 feet
130.63 sqft
Mud Room
-
Dimensions 9.68 x 10.47 feet
101.35 sqft
Primary Bedroom
Walk-Out
Dimensions 10.73 x 10.1 feet
108.37 sqft
Similar Properties(No results)
Mortgage Calculator
Calculate your estimated monthly mortgage payment
Price
$209,000
$
%
%
Total cost of mortgage
$0
Monthly payment
By clicking Save, we will calculate your estimated mortgage for all properties using the saved values (down payment percentage, interest rate, and amortization).
The accuracy and applicability of this calculator are not guaranteed.