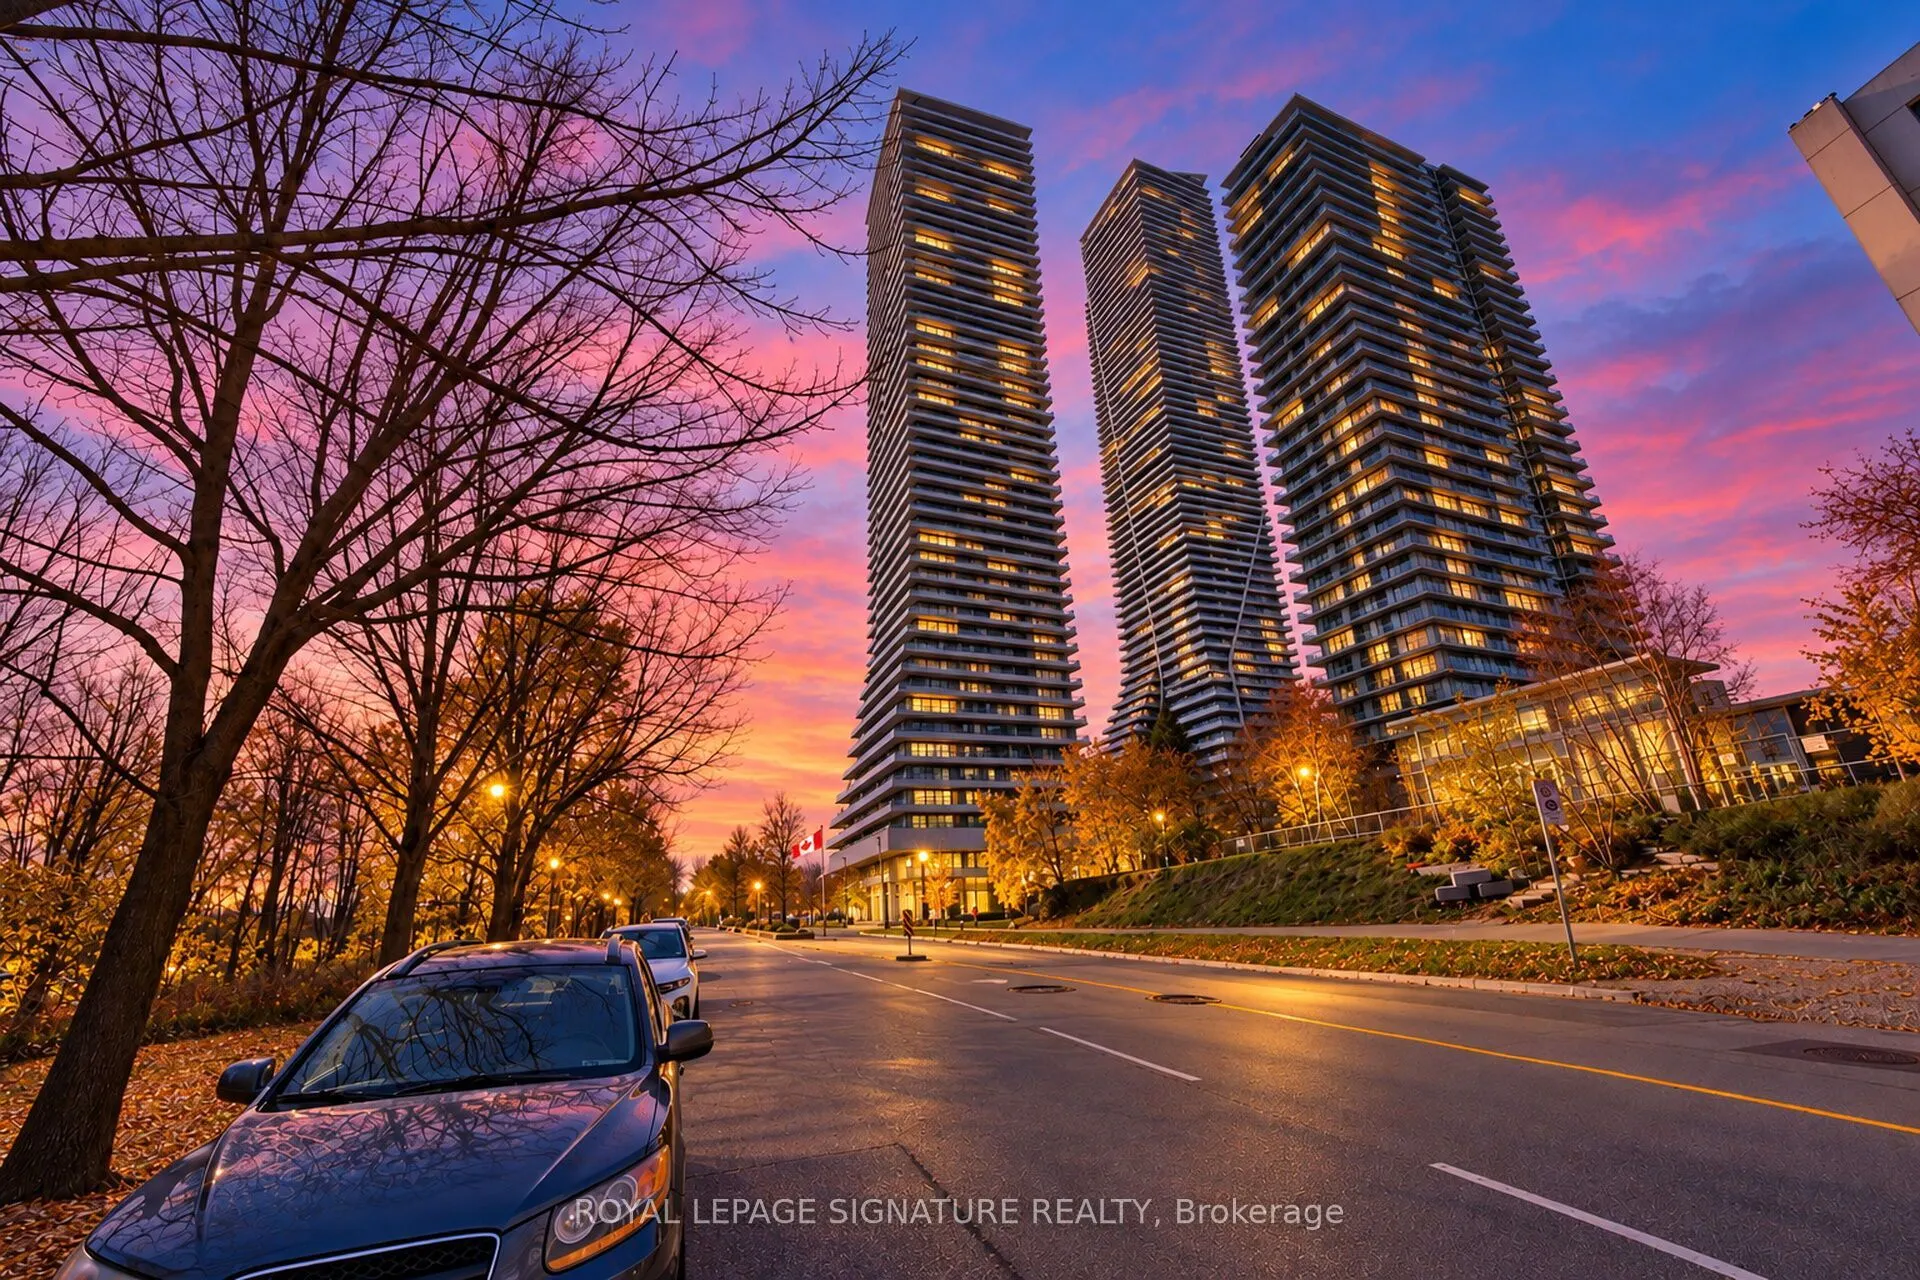
Welcome to Eau Du Soleil - Luxury Lower Penthouse Living Above the Waterfront! Experience breathtaking, unobstructed panoramic views of Lake Ontario, the Toronto skyline and CN Tower from this exceptional Lower Penthouse suite at 20 Shore Breeze Drive. This beautifully appointed 2-bedroom + den, 2-b...athroom residence offers an elevated lifestyle with spectacular views and an abundance of natural light through expansive floor-to-ceiling windows. Enjoy an open-concept living and dining space, elegant finishes, hardwood flooring, soaring 10-ft ceilings and a modern kitchen featuring premium Miele appliances. Step outside to your private wraparound balcony and take in the incredible lake and city vistas. Residents on the 44th floor and above enjoy exclusive access to a private party room/sky lounge with even more incredible views. Indulge in resort-inspired amenities including a saltwater indoor pool, fully equipped fitness centre, yoga and Pilates studio, party and games rooms, guest suites, outdoor terrace and 24-hour concierge. Ideally situated steps to the waterfront, scenic walking and cycling trails, parks, restaurants, cafés and everyday conveniences, with convenient access to TTC, major highways and downtown Toronto. An exceptional opportunity to experience luxury waterfront living at its finest. Available February 1, 2027.