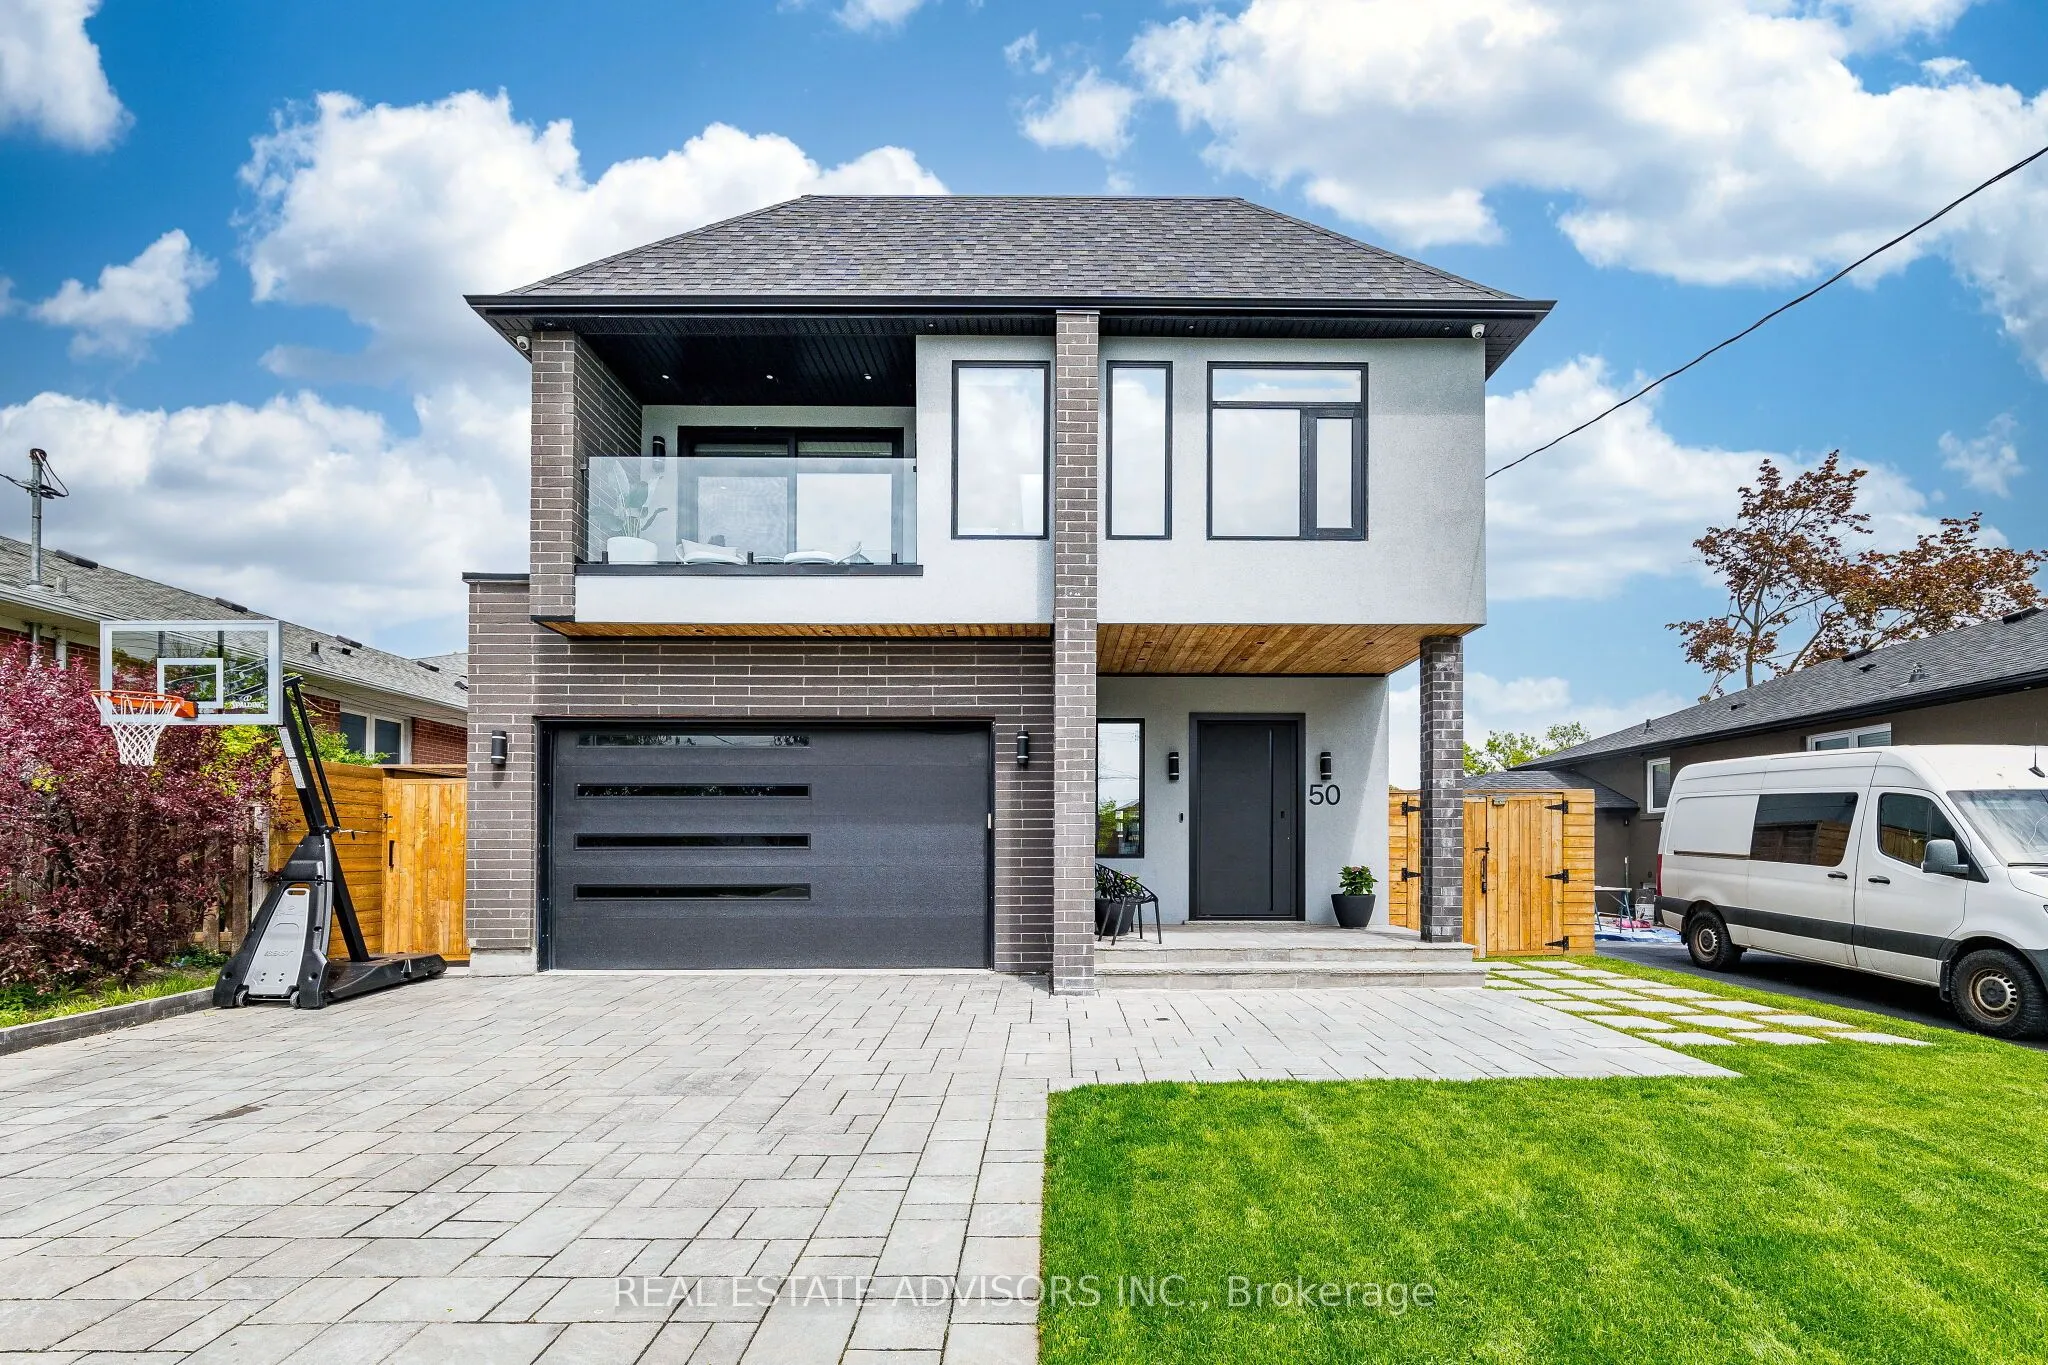
Sign In or Create a Free Account to see full details of this property
Key Facts
Key facts for 50 Beckwith Road E
Property Type
House, 2-Storey
Parking
Attached 2 garage, 4 parking
MLS #
W14162216
Size
2500-3000 sqft
Basement
Finished,Separate Entrance
Listed on
2026-11-09
Lot size
45 x 122.5
Tax
-
Days on Market
0
Approximate Age
0-5
Maintenance Fee
-
Description
Experience modern luxury in the main and second floors of this exceptional custom-built Etobicoke home, completed in 2022. Featuring 5 bedrooms, premium finishes, and outstanding craftsmanship, this residence offers an impressive setting for everyday living and entertaining. Soaring 10-foot ceilings... on the main floor and 9-foot ceilings upstairs create a spacious, airy atmosphere, while multiple skylights fill the open-concept interior with natural light. A sophisticated smart home system controls lighting, blinds, doors, and more, complemented by dual-zone heating and cooling and a gas fireplace. Conveniently located with easy access to Downtown Toronto, Pearson Airport, and major highways. Main and second floors only; basement excluded.