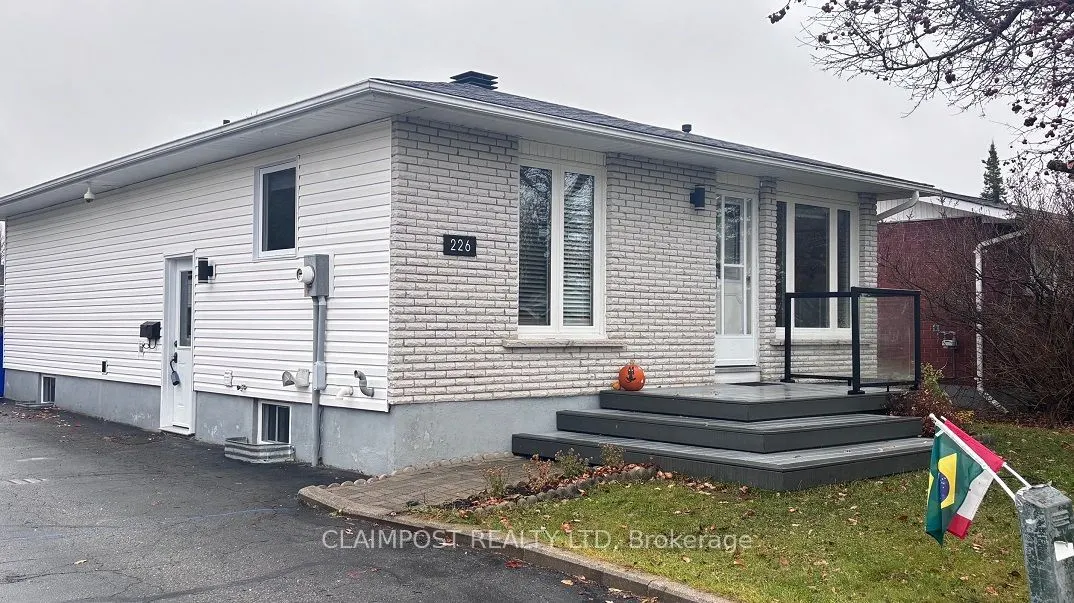
Move-in ready bungalow in the desirable Mountjoy area, a wonderful family-friendly neighbourhood! This beautifully updated 3+1 bedroom, 2 bathroom home features extensive renovations throughout, offering comfortable and modern living with nothing left to do but move in and enjoy. The lower level boa...sts a gorgeous, spacious rec room featuring 8 feet of custom built-in cabinetry, providing both classic design and functionality to hide away miscellaneous items. Outside, enjoy a partially fenced yard, a 12ft x 16ft storage shed and plenty of parking for up to 6 vehicles. An excellent opportunity to own a beautifully renovated home in a great family neighbourhood close to schools, shopping and parks.
Full Property Details
Interior
Bedrooms
3
Bedrooms Plus
1
Total Bedrooms
4
Washrooms
2
Square Footage
700-1100 sqft
Basement
Finished,Full
Heating Source
Electric
Heating Fuel
Baseboard
Air Conditioning
Other
Family Room
No
Kitchens
1
Total Kitchens
1
Fireplace Features
No
Bedrooms
3
Bedrooms Plus
1
Total Bedrooms
4
Washrooms
2
Square Footage
700-1100 sqft
Basement
Finished,Full
Heating Source
Electric
Heating Fuel
Baseboard
Air Conditioning
Other
Family Room
No
Kitchens
1
Total Kitchens
1
Fireplace Features
No
Exterior
Depth
104.0
Front
50.0
Acreage
Not Applicable
Driveway
Available,Private Double
Lot Size
50 x 104.0 ft
Pool
None
Waterfront
None
Parking Spaces
6
Total Parking Spaces
6.00
Parking Description
None
Garage Spaces
0
Zoning
NA-R1
Depth
104.0
Front
50.0
Acreage
Not Applicable
Driveway
Available,Private Double
Lot Size
50 x 104.0 ft
Pool
None
Waterfront
None
Parking Spaces
6
Total Parking Spaces
6.00
Parking Description
None
Garage Spaces
0
Zoning
NA-R1
Building Description
Style
Bungalow
Home Type
House
Subtype
Detached
Property Orientation
East
Exterior Finish
Brick Veneer,Vinyl Siding
Sewers
Sewer
Water Supply
Municipal
Possession Date
12/15/2026
Style
Bungalow
Home Type
House
Subtype
Detached
Property Orientation
East
Exterior Finish
Brick Veneer,Vinyl Siding
Sewers
Sewer
Water Supply
Municipal
Possession Date
12/15/2026
Community
Community
Main Area
Community
Main Area
Taxes & Fees
Taxes
$4,482.52 /yr
Tax Year
2026
Occupancy
Owner
Taxes
$4,482.52 /yr
Tax Year
2026
Occupancy
Owner
Room Types
Bedroom 2
Overlooks Backyard, Double Closet, Carpet Free
Dimensions 13.52 x 9.32 feet
126.01 sqft
Bedroom 3
Carpet Free
Dimensions 11.02 x 9.94 feet
109.54 sqft
Bedroom 4
Double Closet
Dimensions 12.86 x 10.93 feet
140.56 sqft
Game Room
-
Dimensions 10.53 x 9.28 feet
97.72 sqft
Kitchen
Combined w/Dining, Centre Island, Overlooks Frontyard
Dimensions 14.37 x 12.43 feet
178.62 sqft
Living Room
Overlooks Frontyard, Carpet Free
Dimensions 13.88 x 11.32 feet
157.12 sqft
Primary Bedroom
Overlooks Backyard, Double Closet, Carpet Free
Dimensions 14.44 x 10.2 feet
147.29 sqft
Recreation
Carpet Free, Combined w/Game, B/I Bookcase
Dimensions 22.67 x 14.21 feet
322.14 sqft
Similar Properties(No results)
Mortgage Calculator
Calculate your estimated monthly mortgage payment
Price
$379,900
$
%
%
Total cost of mortgage
$0
Monthly payment
By clicking Save, we will calculate your estimated mortgage for all properties using the saved values (down payment percentage, interest rate, and amortization).
The accuracy and applicability of this calculator are not guaranteed.