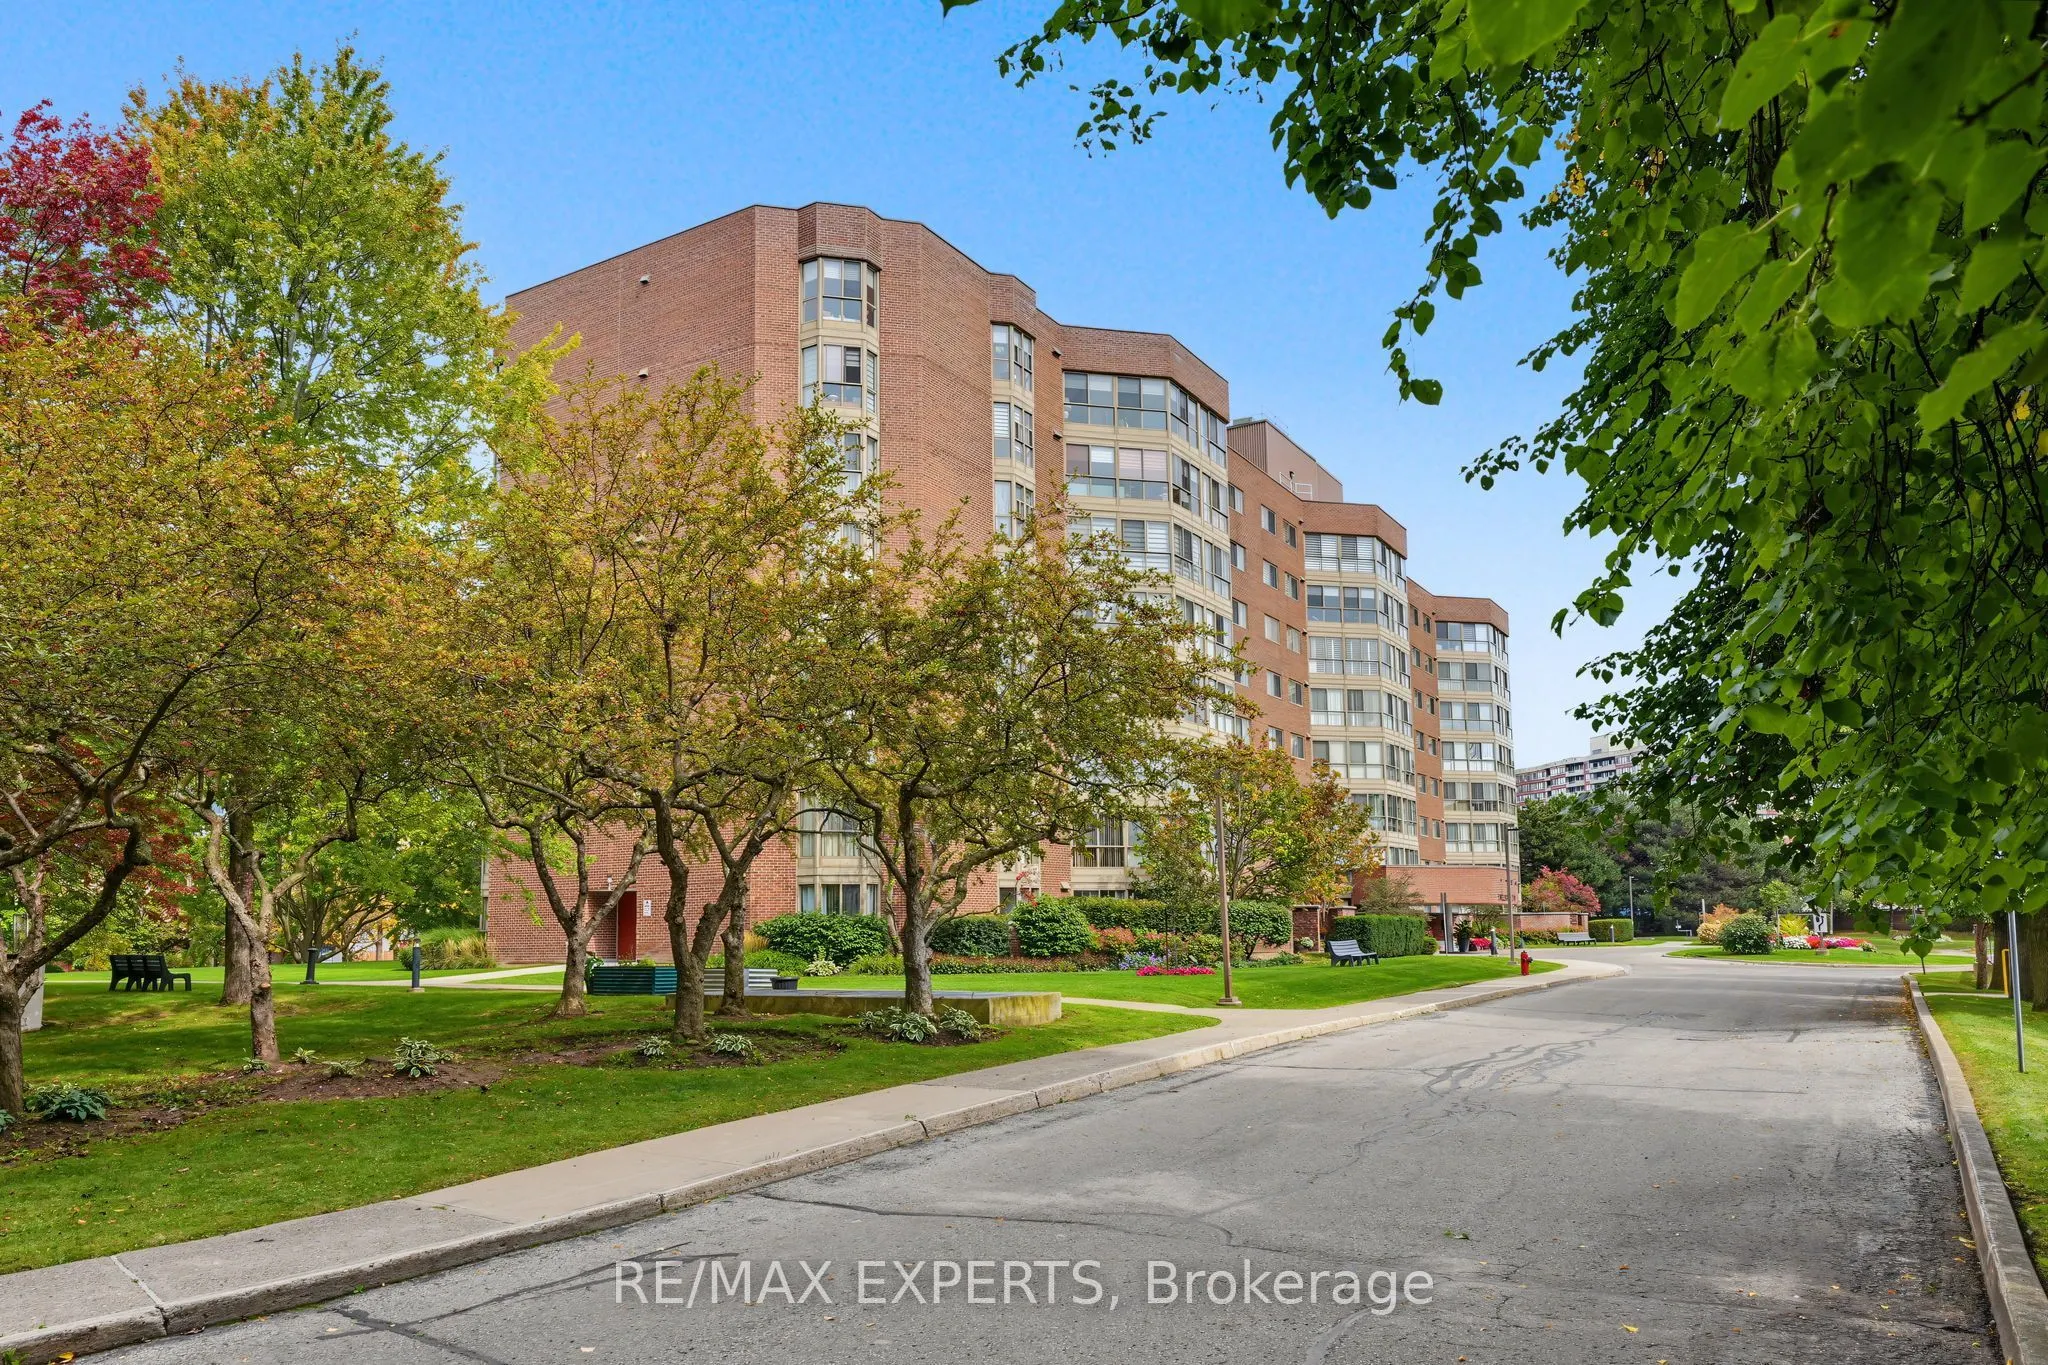
Check out this beautiful, spacious 2-bedroom + den condo with modern updates and generous living space! Fully furnished and renovated with a bright, open-concept layout, this inviting home blends comfort and style. The modern kitchen features granite countertops, a glass tile backsplash, and stainle...ss steel appliances. Enjoy laminated flooring throughout, beautifully updated bathrooms, crown moulding, pot lights, a custom accent wall, and a large solarium home office. The well-maintained and welcoming building has been updated and offers a variety of amenities for residents to enjoy. All utilities are included, including internet, with no extra hidden costs. Great location! Conveniently situated close to Yonge Street, 16th Avenue, Hillcrest Mall, grocery stores, public transportation, shopping, restaurants, and more. *** Short-term option available .***
Full Property Details
Interior
Bedrooms
2
Bedrooms Plus
1
Total Bedrooms
3
Washrooms
2
Square Footage
1200-1399 sqft
Basement
None
Heating Source
Gas
Heating Fuel
Forced Air
Air Conditioning
Central Air
Family Room
No
Kitchens
1
Total Kitchens
1
Fireplace Features
No
Bedrooms
2
Bedrooms Plus
1
Total Bedrooms
3
Washrooms
2
Square Footage
1200-1399 sqft
Basement
None
Heating Source
Gas
Heating Fuel
Forced Air
Air Conditioning
Central Air
Family Room
No
Kitchens
1
Total Kitchens
1
Fireplace Features
No
Exterior
Driveway
Underground
Pool
Outdoor Pool
Parking Spaces
1
Total Parking Spaces
1.00
Parking Description
Underground
Garage Spaces
1
Balcony
Enclosed
Driveway
Underground
Pool
Outdoor Pool
Parking Spaces
1
Total Parking Spaces
1.00
Parking Description
Underground
Garage Spaces
1
Balcony
Enclosed
Building Description
Style
Apartment
Home Type
Condo
Subtype
Condo Apartment
Property Orientation
South
Exterior Finish
Brick
Possession Date
No Data
Locker
Owned
Style
Apartment
Home Type
Condo
Subtype
Condo Apartment
Property Orientation
South
Exterior Finish
Brick
Possession Date
No Data
Locker
Owned
Community
Community
North Richvale
Community
North Richvale
Taxes & Fees
Occupancy
Vacant
Occupancy
Vacant
Other
Pets
Yes-with Restrictions
Pets
Yes-with Restrictions
Room Types
Bedroom 2
Laminate, Closet, Large Window
Dimensions 11.68 x 9.58 feet
111.89 sqft
Den
Laminate, Overlooks Garden, Window Floor to Ceiling
Dimensions 8.76 x 12.76 feet
111.78 sqft
Dining Room
Laminate, Combined w/Living, Window Floor to Ceiling
Dimensions 20.64 x 9.12 feet
188.24 sqft
Kitchen
Laminate, Granite Counters, Stainless Steel Appl
Dimensions 10.43 x 15.49 feet
161.56 sqft
Living Room
Laminate, Combined w/Dining, Window Floor to Ceiling