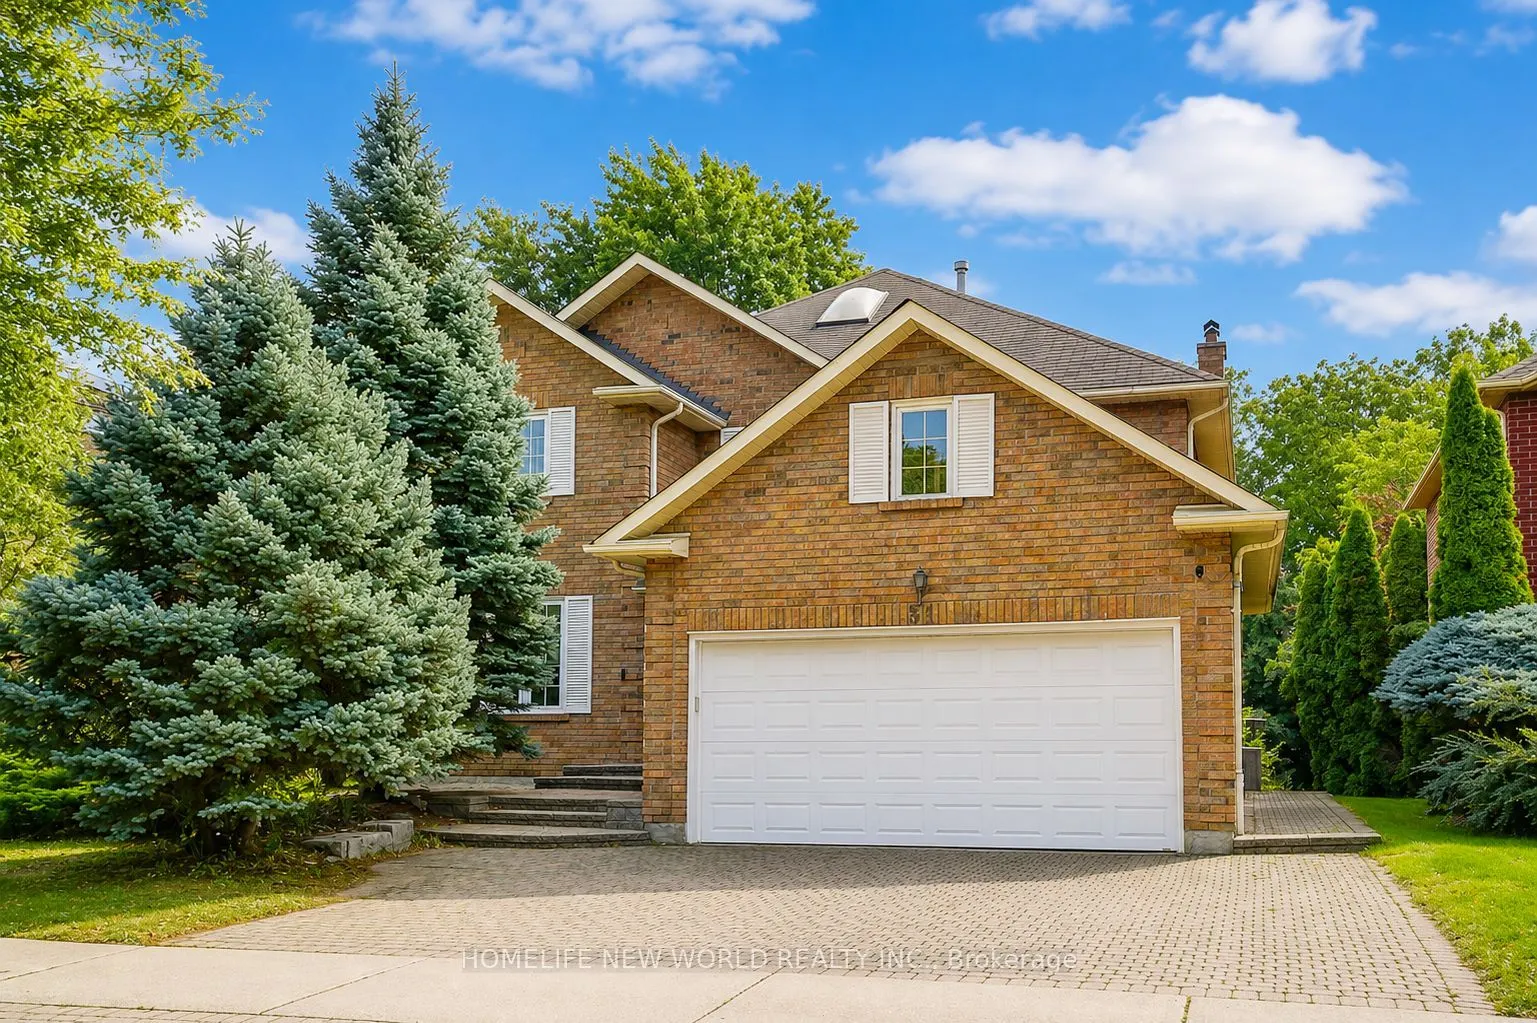
Sign In or Create a Free Account to see full details of this property
Key Facts
Key facts for 51 Leighland Drive
Property Type
House, 2-Storey
Parking
Attached 2 garage, 3 parking
MLS #
N14179212
Size
2500-3000 sqft
Basement
Finished
Listed on
2026-11-13
Lot size
50 x 123.26
Tax
$8,327.69 /yr
Days on Market
0
Approximate Age
-
Maintenance Fee
-
Description
Absolutely Stunning Approx. 3,000 Sq.Ft. Detached Home In One Of Unionville's Most Highly Sought-After, Family-Friendly Neighbourhoods! Offering Over 3,600 Sq.Ft. Of Total Living Space Including A Professionally Finished Basement, This Beautifully Maintained Double-Garage Home Features Desirable Sou...th Exposure, Filling The Interior With Abundant Natural Light Throughout The Day! Grand Foyer With Elegant French Double Doors & Skylight Creates A Bright & Welcoming Entrance. Spacious Gourmet Kitchen Features Stainless Steel Appliances, Ample Cabinetry & A Generous Breakfast Area With Walkout To The Backyard Patio, Perfect For Everyday Family Living & Entertaining! The Luxurious Primary Retreat Offers A 5-Pc Ensuite, Private Sitting Area & Two Walk-In Closets. Professionally Finished Basement Provides Exceptional Additional Living Space Featuring A Huge Recreation Room, 3-Pc Bathroom & Two Guest Rooms, Ideal For Extended Family, Home Office Or Guests! Beautiful Professional Landscaping, Interlock Driveway With Parking For 3 Cars & Convenient Direct Access From The Double Garage Into The Home! Brand New Furnace & Air Conditioner (2026), Plus New Washer & Dryer (2026)! Exceptional Location Within Walking Distance To Highly Ranked St. Justin Martyr C.S., Coledale P.S. & Unionville H.S., With Convenient Access To St. Augustine C.H.S. Close To T&T Supermarket, Shopping, Restaurants, Parks & Vibrant Downtown Markham! Minutes To GO Station, Hwy 7, 404 & 407! A Rare Opportunity To Enjoy Exceptional Space, Comfort & Convenience In The Heart Of Unionville! Brand New Furnace & Air Conditioner (2026), New Washer & Dryer (2026), Water Softener & Water Purifier.
Full Property Details
Interior
Bedrooms
4
Bedrooms Plus
2
Total Bedrooms
6
Washrooms
4
Square Footage
2500-3000 sqft
Basement
Finished
Heating Source
Gas
Heating Fuel
Forced Air
Air Conditioning
Central Air
Family Room
Yes
Kitchens
1
Total Kitchens
1
Fireplace Features
Yes
Bedrooms
4
Bedrooms Plus
2
Total Bedrooms
6
Washrooms
4
Square Footage
2500-3000 sqft
Basement
Finished
Heating Source
Gas
Heating Fuel
Forced Air
Air Conditioning
Central Air
Family Room
Yes
Kitchens
1
Total Kitchens
1
Fireplace Features
Yes
Exterior
Depth
123.26
Front
50.06
Driveway
Private
Lot Size
50 x 123.26 ft
Pool
None
Parking Spaces
3
Total Parking Spaces
5.00
Parking Description
Attached
Garage Spaces
2
Zoning
Res
Depth
123.26
Front
50.06
Driveway
Private
Lot Size
50 x 123.26 ft
Pool
None
Parking Spaces
3
Total Parking Spaces
5.00
Parking Description
Attached
Garage Spaces
2
Zoning
Res
Building Description
Style
2-Storey
Home Type
House
Subtype
Detached
Property Orientation
South
Exterior Finish
Brick
Sewers
Sewer
Water Supply
Municipal
Possession Date
11/13/2026
Style
2-Storey
Home Type
House
Subtype
Detached
Property Orientation
South
Exterior Finish
Brick
Sewers
Sewer
Water Supply
Municipal
Possession Date
11/13/2026
Community
Community
Unionville
Community
Unionville
Taxes & Fees
Taxes
$8,327.69 /yr
Tax Year
2026
Occupancy
Vacant
Taxes
$8,327.69 /yr
Tax Year
2026
Occupancy
Vacant
Room Types
Bedroom 2
Broadloom, Large Closet, Colonial Doors
Dimensions 14.27 x 11.98 feet
170.95 sqft
Bedroom 3
Broadloom, Large Closet, Colonial Doors
Dimensions 13.12 x 11.98 feet
157.18 sqft
Bedroom 4
Broadloom, Large Closet, Colonial Doors
Dimensions 10.66 x 10.33 feet
110.12 sqft
Den
Hardwood Floor, Colonial Doors
Dimensions 11.98 x 10.01 feet
119.92 sqft
Dining Room
Combined w/Living, Laminate, Glass Doors
Dimensions 13.62 x 12.14 feet
165.35 sqft
Family Room
Fireplace, South View, W/O To Deck
Dimensions 17.72 x 12.96 feet
229.65 sqft
Kitchen
Family Size Kitchen, Combined w/Br, W/O To Deck
Dimensions 17.06 x 14.44 feet
246.35 sqft
Living Room
Combined w/Dining, Laminate, Picture Window
Dimensions 17.06 x 11.98 feet
204.38 sqft
Primary Bedroom
4 Pc Ensuite, Walk-In Closet(s), South View
Dimensions 17.88 x 11.98 feet
214.2 sqft
Similar Properties(No results)
Mortgage Calculator
Calculate your estimated monthly mortgage payment
Price
$1,588,000
$
%
%
Monthly payment
By clicking Save, we will calculate your estimated mortgage for all properties using the saved values (down payment percentage, interest rate, and amortization).
The accuracy and applicability of this calculator are not guaranteed.