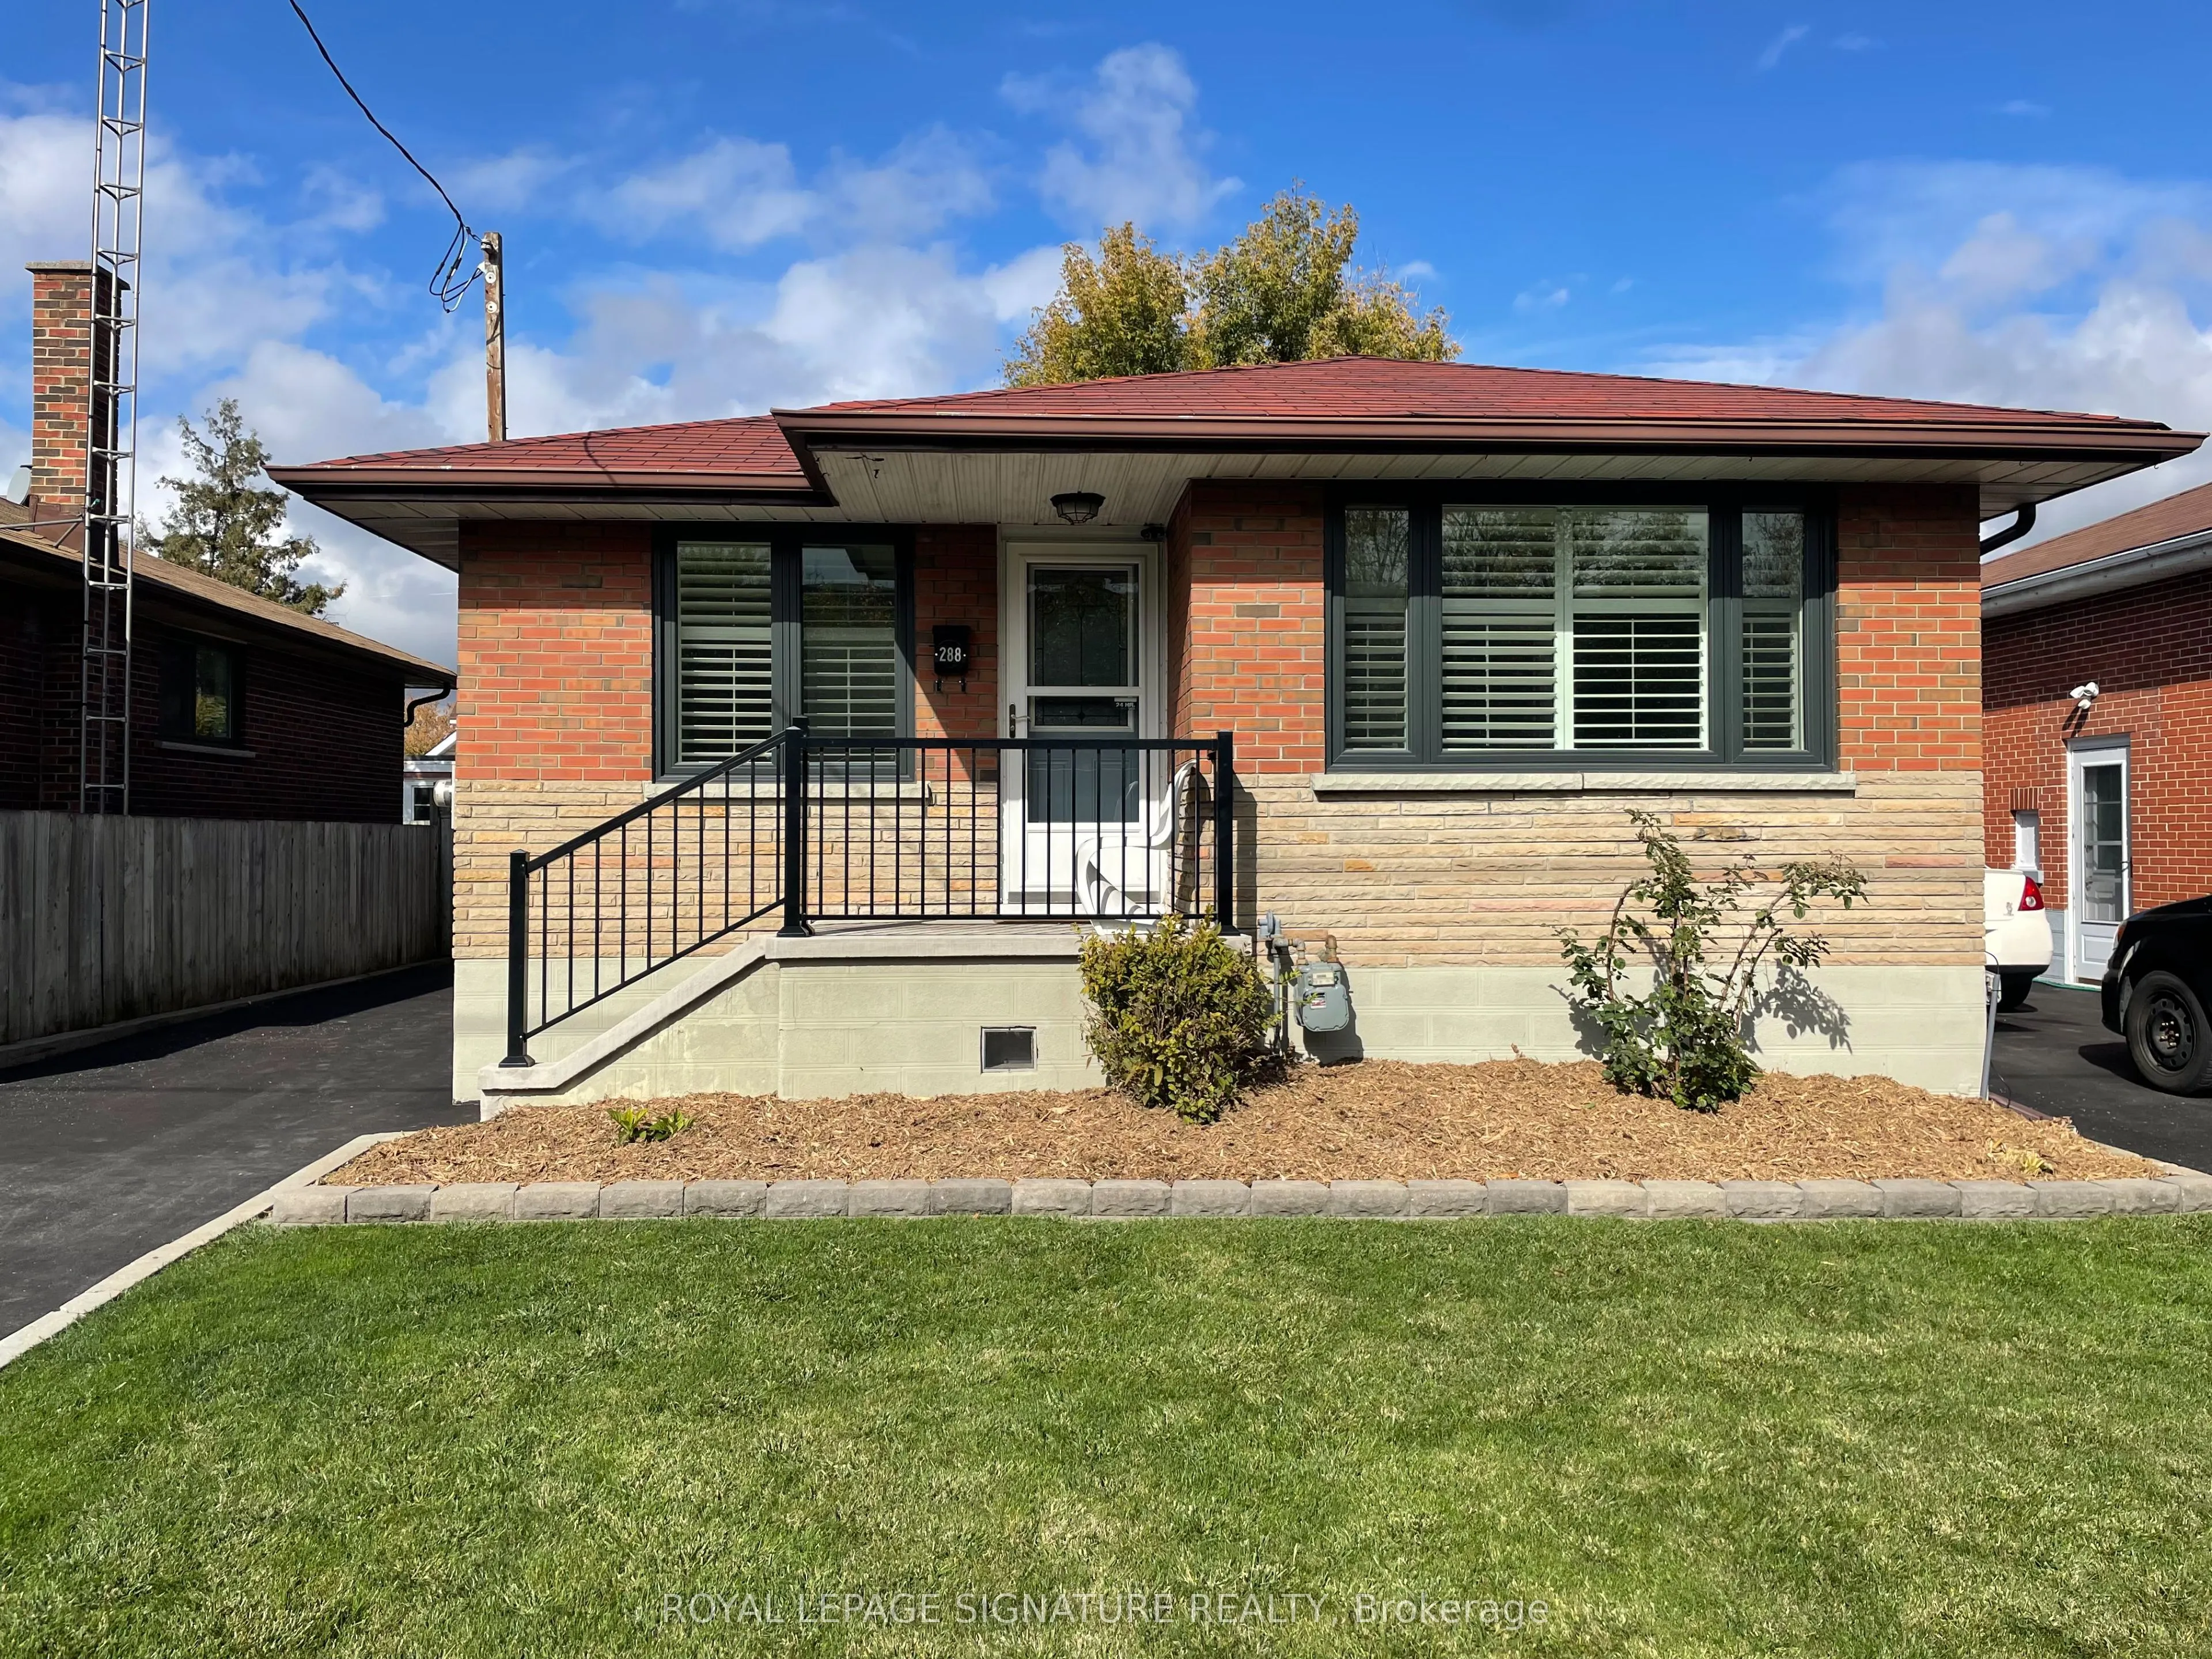
Welcome home to this inviting two-bedroom detached bungalow, ideally situated on a quiet street with minimal through traffic in central Oshawa. Offering a wonderful combination of comfort,convenience, and outdoor space, this home is perfect for those looking for a little extra room to enjoy.Step out...side to discover a large, newly fenced backyard, complete with an oversized storage shed - perfect for outdoor storage and enjoying the warmer months. The private driveway offers parking for up to three vehicles, adding to the convenience of everyday living.Inside, enjoy a functional layout featuring two bedrooms, a bright kitchen with stainless steel appliances, and a finished basement offering additional living space.Location is everything! Situated directly beside a large, family-friendly park, this home offers a peaceful setting while keeping you close to everything you need. Just minutes to Highway 401, making commuting a breeze, and approximately five minutes to everyday amenities,including restaurants, shopping at Oshawa Centre, and public transit.A wonderful opportunity to enjoy the privacy of a detached home, a spacious backyard, and the convenience of central Oshawa living!
Full Property Details
Interior
Bedrooms
2
Total Bedrooms
2
Washrooms
1
Square Footage
700-1100 sqft
Basement
Finished,Separate Entrance
Heating Source
Gas
Heating Fuel
Forced Air
Air Conditioning
Central Air
Family Room
Yes
Kitchens
1
Total Kitchens
1
Fireplace Features
No
Bedrooms
2
Total Bedrooms
2
Washrooms
1
Square Footage
700-1100 sqft
Basement
Finished,Separate Entrance
Heating Source
Gas
Heating Fuel
Forced Air
Air Conditioning
Central Air
Family Room
Yes
Kitchens
1
Total Kitchens
1
Fireplace Features
No
Exterior
Depth
103.27
Front
40.0
Driveway
Private
Lot Size
40 x 103.27 ft
Pool
None
Parking Spaces
3
Total Parking Spaces
3.00
Parking Description
None
Garage Spaces
0
Depth
103.27
Front
40.0
Driveway
Private
Lot Size
40 x 103.27 ft
Pool
None
Parking Spaces
3
Total Parking Spaces
3.00
Parking Description
None
Garage Spaces
0
Building Description
Style
Bungalow
Home Type
House
Subtype
Detached
Property Orientation
North
Exterior Finish
Brick
Sewers
Sewer
Water Supply
Municipal
Possession Date
12/1/2026
Style
Bungalow
Home Type
House
Subtype
Detached
Property Orientation
North
Exterior Finish
Brick
Sewers
Sewer
Water Supply
Municipal
Possession Date
12/1/2026
Community
Community
Central
Community
Central
Taxes & Fees
Occupancy
Vacant
Parking
Included
Occupancy
Vacant
Parking
Included
Room Types
Bedroom 2
Crown Moulding, California Shutters, Hardwood Floor
Dimensions 9.35 x 8.17 feet
76.39 sqft
Kitchen
Eat-in Kitchen, W/O To Deck, Stainless Steel Appl
Dimensions 12.96 x 11.94 feet
154.74 sqft
Living Room
Crown Moulding, California Shutters, Laminate
Dimensions 11.35 x 11.02 feet
125.08 sqft
Primary Bedroom
Crown Moulding, California Shutters, Hardwood Floor