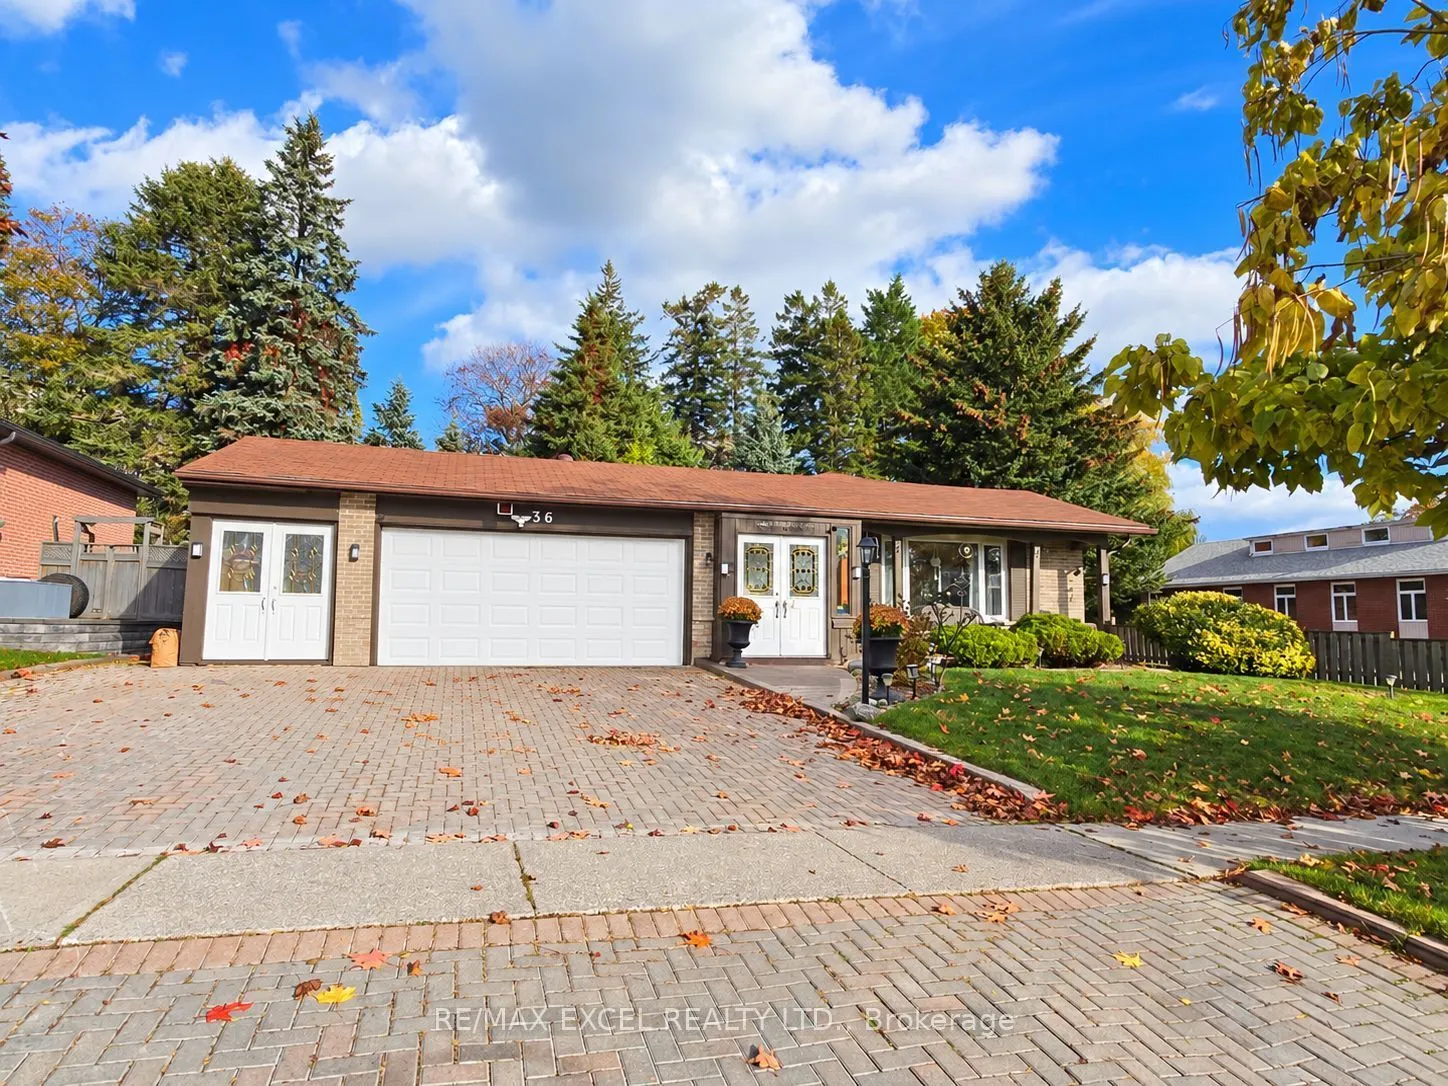
Enjoy Beautiful Lake Views Right From Your Living Room! Welcome to this bright and inviting home in one of Ajax's desirable lakeside communities, offering stunning views of the lake and lush green walking and cycling trails. Abundant natural light fills the living spaces, creating a warm and welcomi...ng atmosphere. Just steps from scenic waterfront trails, this property offers the perfect blend of nature, comfort, and convenience. A major highlight is the legal one-bedroom basement apartment, featuring a separate entrance, private laundry, and excellent rental income potential-ideal for generating additional income or accommodating extended family. The basement also offers a spacious storage area, perfect for a workshop, hobby space, or additional storage. Whether you're looking for a wonderful family home or a property with income potential, this is a rare opportunity to enjoy lakeside living in Ajax!
Full Property Details
Interior
Bedrooms
3
Bedrooms Plus
1
Total Bedrooms
4
Washrooms
3
Square Footage
1100-1500 sqft
Basement
Apartment
Heating Source
Gas
Heating Fuel
Forced Air
Air Conditioning
Central Air
Family Room
No
Kitchens
1
Kitchens Plus
1
Total Kitchens
2
Fireplace Features
Yes
Bedrooms
3
Bedrooms Plus
1
Total Bedrooms
4
Washrooms
3
Square Footage
1100-1500 sqft
Basement
Apartment
Heating Source
Gas
Heating Fuel
Forced Air
Air Conditioning
Central Air
Family Room
No
Kitchens
1
Kitchens Plus
1
Total Kitchens
2
Fireplace Features
Yes
Exterior
Depth
112.08
Front
71.0
Driveway
Private
Lot Size
71 x 112.08 ft
Pool
None
Parking Spaces
3
Total Parking Spaces
5.00
Parking Description
Built-In
Garage Spaces
2
Depth
112.08
Front
71.0
Driveway
Private
Lot Size
71 x 112.08 ft
Pool
None
Parking Spaces
3
Total Parking Spaces
5.00
Parking Description
Built-In
Garage Spaces
2
Building Description
Style
Bungalow
Home Type
House
Subtype
Detached
Property Orientation
East
Exterior Finish
Brick
Sewers
Sewer
Water Supply
Municipal
Possession Date
No Data
Style
Bungalow
Home Type
House
Subtype
Detached
Property Orientation
East
Exterior Finish
Brick
Sewers
Sewer
Water Supply
Municipal
Possession Date
No Data
Community
Community
South East
Community
South East
Taxes & Fees
Taxes
$6,745 /yr
Tax Year
2025
Occupancy
Tenant
Taxes
$6,745 /yr
Tax Year
2025
Occupancy
Tenant
Room Types
Bedroom
Closet, Window, Laminate
Dimensions 14.99 x 9.32 feet
139.71 sqft
Bedroom 2
Parquet, Closet, Window
Dimensions 13.65 x 10.24 feet
139.78 sqft
Bedroom 3
Parquet, Closet, Window
Dimensions 11.12 x 10.86 feet
120.76 sqft
Dining Room
Parquet, Window
Dimensions 13.71 x 9.78 feet
134.08 sqft
Dining Room
Laminate, Window
Dimensions 13.75 x 9.68 feet
133.1 sqft
Kitchen
Window, Vinyl Floor
Dimensions 12.37 x 11.98 feet
148.19 sqft
Kitchen
Laminate, Window, Breakfast Area
Dimensions 19 x 10.01 feet
190.19 sqft
Laundry
-
Dimensions 3.61 x 2.62 feet
9.46 sqft
Living Room
Parquet, Large Window
Dimensions 19.32 x 12.07 feet
233.19 sqft
Living Room
Laminate, Window, Fireplace
Dimensions 19.49 x 12.99 feet
253.18 sqft
Primary Bedroom
2 Pc Ensuite, Parquet, Window
Dimensions 15.94 x 10.01 feet
159.56 sqft
Workshop
Laminate, Large Closet
Dimensions 19.49 x 12.01 feet
234.07 sqft
Similar Properties(No results)
Mortgage Calculator
Calculate your estimated monthly mortgage payment
Price
$989,000
$
%
%
Total cost of mortgage
$0
Monthly payment
By clicking Save, we will calculate your estimated mortgage for all properties using the saved values (down payment percentage, interest rate, and amortization).
The accuracy and applicability of this calculator are not guaranteed.