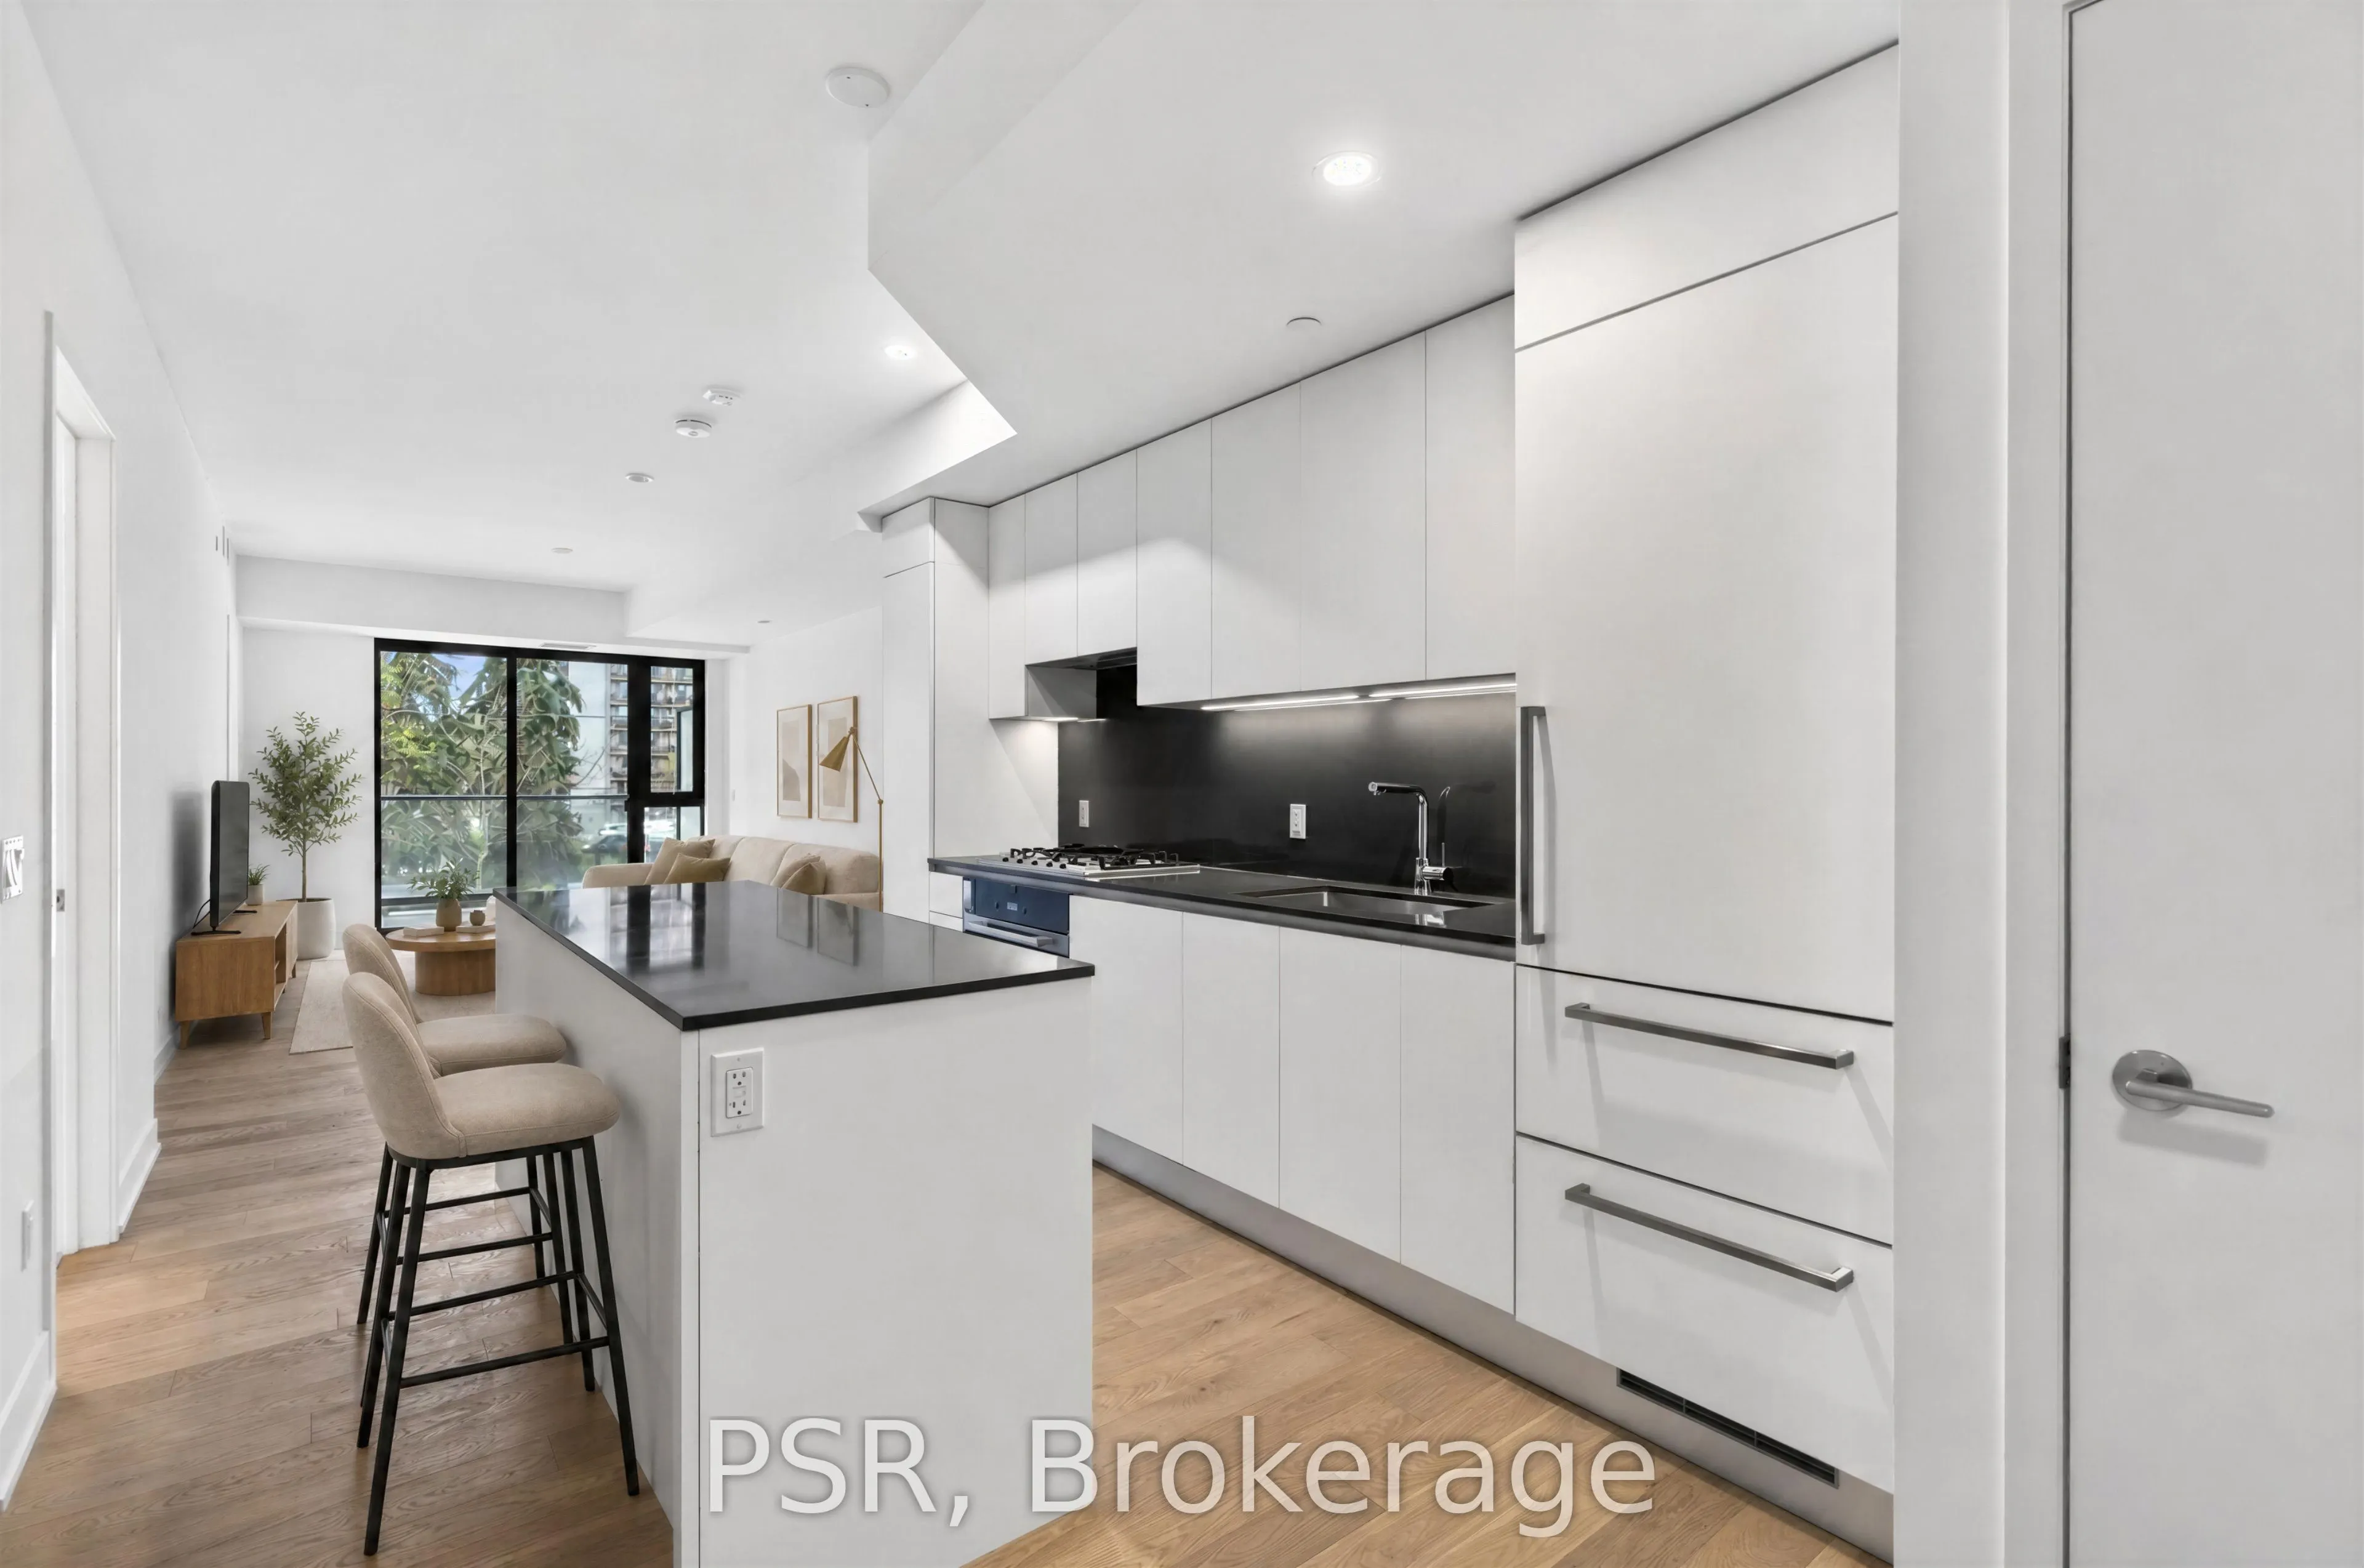
Welcome to Suite 204 at Residences on Keewatin Park! Experience boutique luxury living in this beautifully designed One bedroom + den residence, offering approximately 857 sq ft of thoughtfully designed interior space and an additional 85sq ft private south-facing terrace. This exceptional suite fea...tures an expansive 34 foot living and dining area, creating an inviting space for entertaining and everyday living. The well appointed kitchen features a full-sized integrated Miele appliance package, including a gas cooktop. The spacious primary bedroom offers a generous walk-in closet and convenient access to the beautifully appointed primary bathroom. A versatile separate den provides the perfect space for a home office, reading room or additional flex space. Step outside to your private terrace, ideal for outdoor dining and relaxing. Located in an intimate boutique condominium community in one of Toronto's most established neighbourhoods, just moments from the shops and restaurants of Mount Pleasant, the Yonge &Eglinton district and the green spaces of Sherwood Park. An exceptional opportunity to enjoy sophisticated boutique condominium living with the space, comfort and outdoor living rarely found in a one bedroom residence.
Full Property Details
Interior
Bedrooms
1
Bedrooms Plus
1
Total Bedrooms
2
Washrooms
2
Square Footage
800-899 sqft
Basement
None
Heating Source
Gas
Heating Fuel
Forced Air
Air Conditioning
Central Air
Family Room
No
Kitchens
1
Total Kitchens
1
Fireplace Features
No
Bedrooms
1
Bedrooms Plus
1
Total Bedrooms
2
Washrooms
2
Square Footage
800-899 sqft
Basement
None
Heating Source
Gas
Heating Fuel
Forced Air
Air Conditioning
Central Air
Family Room
No
Kitchens
1
Total Kitchens
1
Fireplace Features
No
Exterior
Driveway
Underground
Parking Spaces
0
Total Parking Spaces
0.00
Parking Description
Underground
Garage Spaces
0
Balcony
Open
Driveway
Underground
Parking Spaces
0
Total Parking Spaces
0.00
Parking Description
Underground
Garage Spaces
0
Balcony
Open
Building Description
Style
Apartment
Home Type
Condo
Subtype
Condo Apartment
Year Built
New
Property Orientation
South
Exterior Finish
Concrete
Possession Date
No Data
Locker
None
Style
Apartment
Home Type
Condo
Subtype
Condo Apartment
Year Built
New
Property Orientation
South
Exterior Finish
Concrete
Possession Date
No Data
Locker
None
Community
Community
Mount Pleasant East
Community
Mount Pleasant East
Taxes & Fees
Tax Year
2026
Occupancy
Vacant
Maintenance Fee
$510.17/mo
Common Elements
Included
Building Insurance
Included
Tax Year
2026
Occupancy
Vacant
Maintenance Fee
$510.17/mo
Common Elements
Included
Building Insurance
Included
Other
Pets
Yes-with Restrictions
Pets
Yes-with Restrictions
Room Types
Den
Separate Room, Double Doors, Hardwood Floor
Dimensions 8.5 x 9.25 feet
78.62 sqft
Dining Room
Combined w/Living, Modern Kitchen, B/I Appliances
Dimensions 34.15 x 11.42 feet
389.99 sqft
Living Room
Combined w/Dining, Open Concept, W/O To Patio
Dimensions 34.15 x 11.42 feet
389.99 sqft
Primary Bedroom
Walk-In Closet(s), Ensuite Bath, Wood
Dimensions 13.85 x 11.32 feet
156.78 sqft
Similar Properties(No results)
Mortgage Calculator
Calculate your estimated monthly mortgage payment
Price
$1,043,900
$
%
%
Monthly payment
By clicking Save, we will calculate your estimated mortgage for all properties using the saved values (down payment percentage, interest rate, and amortization).
The accuracy and applicability of this calculator are not guaranteed.