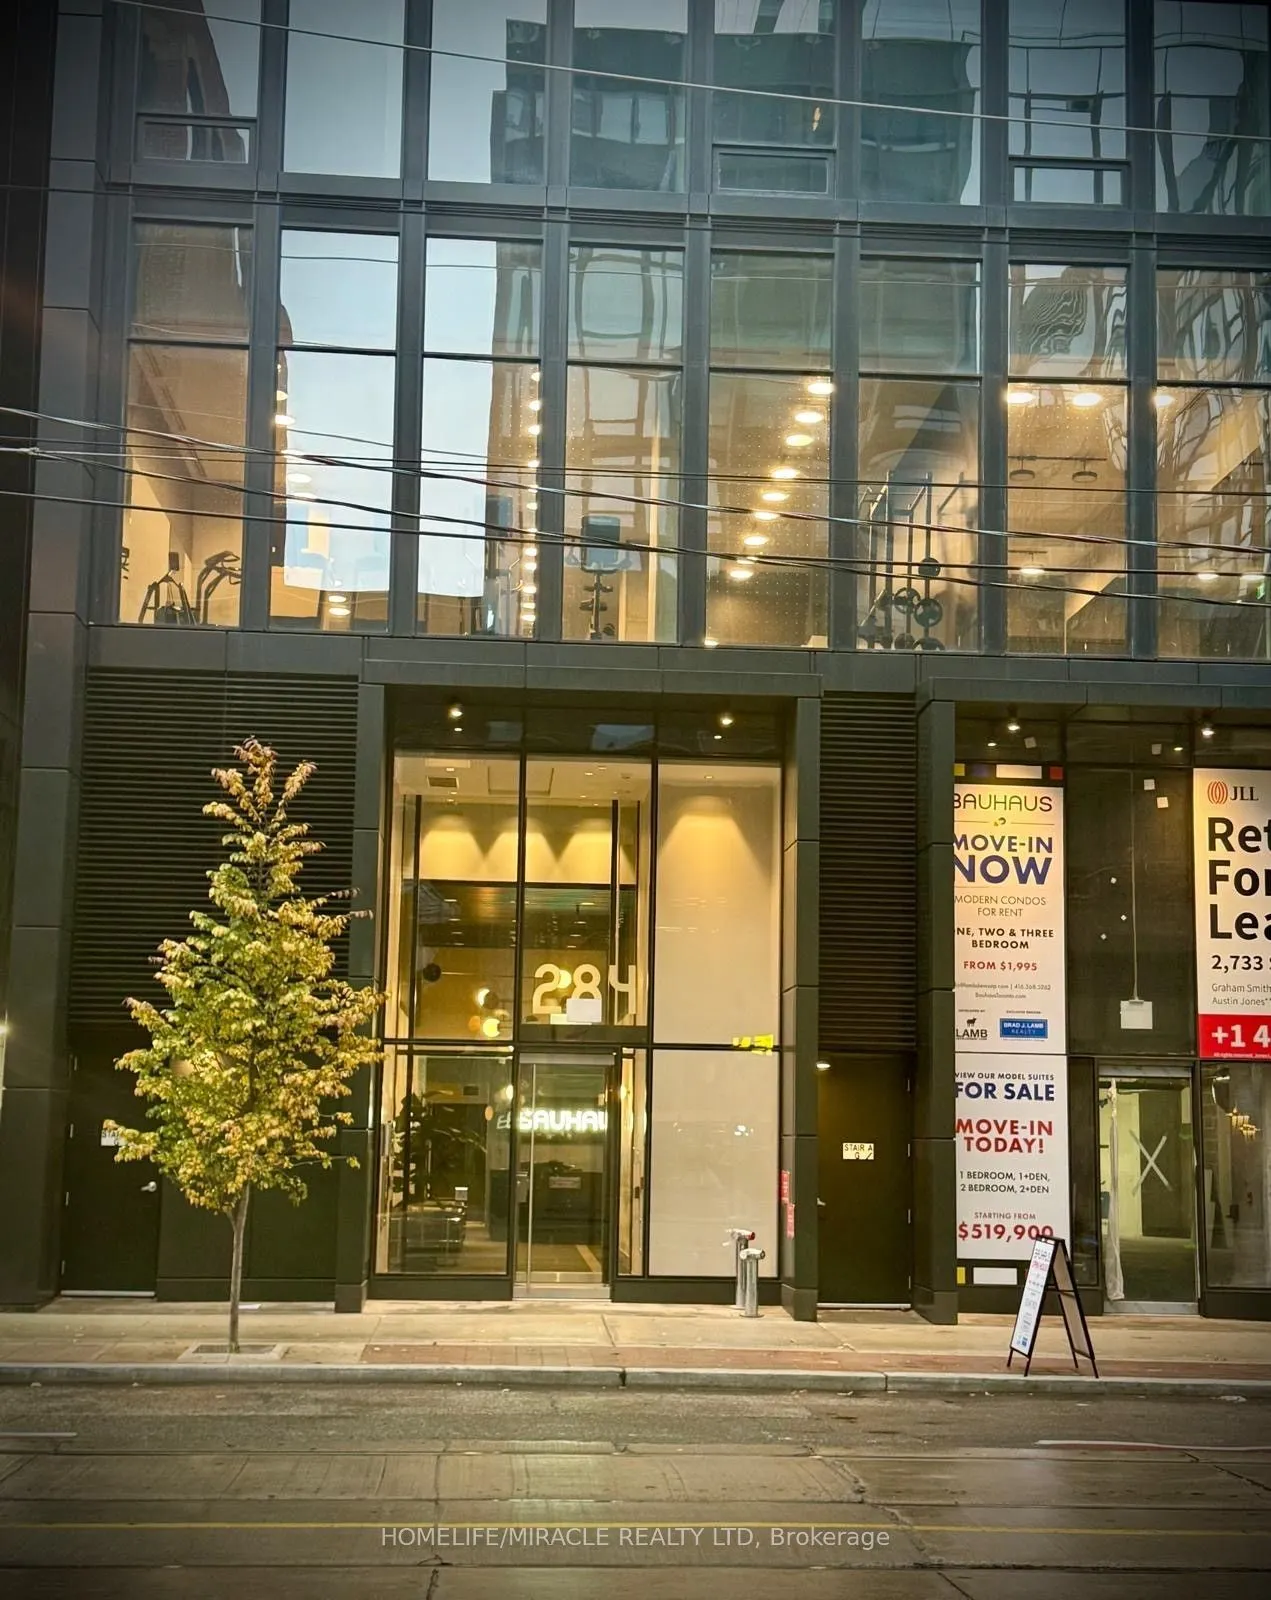
BE THE FIRST. LIVE BRAND NEW.DOWNTOWN TORONTO LIVING!BAUHAUS CONDOS | 284 KING STREET EASTLOCATION, LIFESTYLE & BRAND-NEW LIVING! Be the very first to call this beautiful suite home! Welcome to Unit 1001 at the brand-new Bauhaus Condos, 284 King Street East. Never lived in and offered directly from ...the builder, this stylish 1-bedroom residence features 9-foot ceilings, fresh new flooring, contemporary finishes and brand-new appliances. Enjoy a modern kitchen, a comfortable bedroom, a sleek bathroom and the convenience of in-suite laundry.LIVE IN THE HEART OF DOWNTOWN TORONTO! Ideally situated on King Street East, just minutes from the vibrant Distillery District, St. Lawrence Market, trendy restaurants, cafés, shopping and everyday conveniences. Excellent TTC access makes commuting and exploring the city easy.Enjoy modern condominium living in a prime downtown location. Why rent somewhere previously occupied when you can be the FIRST to enjoy a brand-new home?$2,250/month | Available Immediately | Never Lived In!
Full Property Details
Interior
Bedrooms
1
Total Bedrooms
1
Washrooms
1
Square Footage
500-599 sqft
Basement
None
Heating Source
Gas
Heating Fuel
Heat Pump
Air Conditioning
Central Air
Family Room
No
Kitchens
1
Total Kitchens
1
Fireplace Features
No
Bedrooms
1
Total Bedrooms
1
Washrooms
1
Square Footage
500-599 sqft
Basement
None
Heating Source
Gas
Heating Fuel
Heat Pump
Air Conditioning
Central Air
Family Room
No
Kitchens
1
Total Kitchens
1
Fireplace Features
No
Exterior
Driveway
None
Parking Spaces
0
Total Parking Spaces
0.00
Parking Description
None
Garage Spaces
0
Balcony
Terrace
Driveway
None
Parking Spaces
0
Total Parking Spaces
0.00
Parking Description
None
Garage Spaces
0
Balcony
Terrace
Building Description
Style
Apartment
Home Type
Condo
Subtype
Condo Apartment
Property Orientation
South
Exterior Finish
Concrete
Possession Date
No Data
Locker
None
Style
Apartment
Home Type
Condo
Subtype
Condo Apartment
Property Orientation
South
Exterior Finish
Concrete
Possession Date
No Data
Locker
None
Community
Community
Moss Park
Community
Moss Park
Taxes & Fees
Occupancy
Vacant
Common Elements
Included
Occupancy
Vacant
Common Elements
Included
Other
Pets
Yes-with Restrictions
Pets
Yes-with Restrictions
Room Types
Bedroom
Hardwood Floor, Large Closet, Window Floor to Ceiling
Dimensions 8.99 x 10.01 feet
89.99 sqft
Dining Room
Hardwood Floor, Open Concept, Window Floor to Ceiling
Dimensions 9.15 x 20.14 feet
184.28 sqft
Kitchen
Hardwood Floor, Open Concept, Window Floor to Ceiling
Dimensions 9.15 x 20.14 feet
184.28 sqft
Living Room
Hardwood Floor, Open Concept, Window Floor to Ceiling